VA Owned Property, situated on a spacious corner lot in a well-established neighborhood, this home is full of potential and ready for your personal touch. The main level features formal living and dining areas off the entry, both conveniently connected to the kitchen and family room—ideal for entertaining and everyday living.
The cozy family room includes a gas fireplace and opens to the breakfast area and kitchen, creating a comfortable, connected space. A half bath and utility room are conveniently located just off the kitchen. The home also offers a two-car attached garage with a side entry.
Upstairs, you’ll find two secondary bedrooms, a full hall bath, and a generously sized primary suite complete with a double vanity, separate shower and tub, and a walk-in closet.
Step outside to enjoy the covered patio and fully fenced backyard—perfect for relaxing or hosting gatherings.
With some TLC, this property can truly shine—don’t miss the opportunity to make it your own!
Property has been identified as in FEMA Flood Zone X. This property may qualify for Seller Financing (Vendee).
Pending
$225,000
1515 Mountain Laurel, Harker Heights, TX 76548
3beds
2,224sqft
Single Family Residence
Built in 1996
0.29 Acres Lot
$-- Zestimate®
$101/sqft
$-- HOA
What's special
- 84 days |
- 467 |
- 25 |
Zillow last checked:
Listing updated:
Listed by:
Juanita Escobedo (254)200-2583,
Bluebonnet Realty
Source: Central Texas MLS,MLS#: 612704 Originating MLS: Fort Hood Area Association of REALTORS
Originating MLS: Fort Hood Area Association of REALTORSFacts & features
Interior
Bedrooms & bathrooms
- Bedrooms: 3
- Bathrooms: 3
- Full bathrooms: 2
- 1/2 bathrooms: 1
Primary bedroom
- Level: Upper
Bedroom 2
- Level: Upper
Bedroom 3
- Level: Upper
Breakfast room nook
- Level: Main
Dining room
- Level: Main
Entry foyer
- Level: Main
Family room
- Level: Main
Kitchen
- Level: Main
Laundry
- Level: Main
Living room
- Level: Main
Heating
- Central, Electric
Cooling
- Central Air, Electric
Appliances
- Included: Dishwasher, Electric Range, Gas Water Heater, Range
- Laundry: Washer Hookup, Electric Dryer Hookup, Inside, Laundry Room
Features
- Separate/Formal Dining Room, Double Vanity, Eat-in Kitchen, Garden Tub/Roman Tub, Multiple Living Areas, Multiple Dining Areas, See Remarks, Separate Shower, Upper Level Primary, Breakfast Area, Kitchen/Family Room Combo
- Flooring: Carpet, Ceramic Tile
- Attic: Other,See Remarks
- Has fireplace: Yes
- Fireplace features: Gas, Living Room
Interior area
- Total interior livable area: 2,224 sqft
Video & virtual tour
Property
Parking
- Total spaces: 2
- Parking features: Garage, Garage Faces Side
- Garage spaces: 2
Features
- Levels: Two
- Stories: 2
- Patio & porch: Covered, Patio
- Exterior features: Covered Patio
- Pool features: None
- Fencing: Privacy,Wood
- Has view: Yes
- View description: None
- Body of water: None
Lot
- Size: 0.29 Acres
Details
- Parcel number: 133521
- Special conditions: Real Estate Owned
Construction
Type & style
- Home type: SingleFamily
- Architectural style: Traditional
- Property subtype: Single Family Residence
Materials
- Masonry
- Foundation: Slab
- Roof: Composition,Shingle
Condition
- Year built: 1996
Utilities & green energy
- Sewer: Public Sewer
- Water: Public
- Utilities for property: Trash Collection Public
Community & HOA
Community
- Features: None, Curbs
- Subdivision: Briarwood Estates Ph Two
HOA
- Has HOA: No
Location
- Region: Harker Heights
Financial & listing details
- Price per square foot: $101/sqft
- Tax assessed value: $308,659
- Annual tax amount: $4,276
- Date on market: 5/2/2026
- Cumulative days on market: 146 days
- Listing agreement: Exclusive Right To Sell
- Listing terms: Other,See Remarks
Foreclosure details
Estimated market value
Not available
Estimated sales range
Not available
$1,844/mo
Price history
| Date | Event | Price |
|---|---|---|
| 2/13/2026 | Sold | -- |
Source: Public Record Report a problem | ||
| 12/30/2025 | Listed for sale | $329,900+26.9%$148/sqft |
Source: My State MLS #11598079 Report a problem | ||
| 12/20/2021 | Sold | -- |
Source:  Central Texas MLS #455824 Report a problem Central Texas MLS #455824 Report a problem | ||
| 11/14/2021 | Pending sale | $260,000$117/sqft |
Source:  Unlock MLS #7532285 Report a problem Unlock MLS #7532285 Report a problem | ||
| 11/8/2021 | Contingent | $260,000$117/sqft |
Source: Unlock MLS #7532285 Report a problem | ||
| 11/8/2021 | Pending sale | $260,000$117/sqft |
Source: Central Texas MLS #455824 Report a problem | ||
| 11/4/2021 | Listed for sale | $260,000+38.4%$117/sqft |
Source: Central Texas MLS #455824 Report a problem | ||
| 6/10/2015 | Sold | -- |
Source: Central Texas MLS #8197576 Report a problem | ||
| 5/6/2015 | Pending sale | $187,900$84/sqft |
Source: Starpoint Realty Central Texas #3267949 Report a problem | ||
| 4/11/2015 | Price change | $187,900+1.1%$84/sqft |
Source: Owner Report a problem | ||
| 4/2/2015 | Listed for sale | $185,900+10.1%$84/sqft |
Source: Owner Report a problem | ||
| 8/22/2013 | Sold | -- |
Source: Agent Provided Report a problem | ||
| 1/28/2013 | Price change | $168,900-3.4%$76/sqft |
Source: Realty Executives of Killeen #176119 Report a problem | ||
| 11/22/2012 | Price change | $174,900-7.9%$79/sqft |
Source: Realty Executives of Killeen #176119 Report a problem | ||
| 10/10/2012 | Listed for sale | $189,900$85/sqft |
Source: Realty Executives of Killeen #176119 Report a problem | ||
Public tax history
| Year | Property taxes | Tax assessment |
|---|---|---|
| 2025 | $4,276 -8.9% | $308,659 +2.8% |
| 2024 | $4,692 -3.4% | $300,211 -5.5% |
| 2023 | $4,857 -12.4% | $317,568 +10% |
| 2022 | $5,544 | $288,698 +29.6% |
| 2021 | -- | $222,782 +10% |
| 2020 | $4,481 +6.2% | $202,529 +10% |
| 2019 | $4,219 -4.3% | $184,117 -0.2% |
| 2018 | $4,407 +7.9% | $184,400 -0.7% |
| 2017 | $4,085 | $185,788 +3.2% |
| 2016 | $4,085 -3.9% | $180,092 +5.8% |
| 2015 | $4,249 | $170,257 -4% |
| 2014 | $4,249 | $177,288 +2.4% |
| 2013 | -- | $173,146 -8.1% |
| 2012 | -- | $188,319 |
| 2011 | -- | $188,319 -0.9% |
| 2010 | -- | $190,000 |
| 2009 | -- | $190,000 -0.9% |
| 2008 | -- | $191,677 +3.3% |
| 2007 | -- | $185,536 +8.4% |
| 2006 | -- | $171,194 +10% |
| 2005 | -- | $155,631 -0.1% |
| 2004 | -- | $155,715 +3.5% |
| 2003 | -- | $150,503 +6.7% |
| 2002 | -- | $140,989 +8.8% |
| 2001 | -- | $129,533 |
| 2000 | -- | $129,533 |
Find assessor info on the county website
Monthly payment
Climate risks
Neighborhood: 76548
Nearby schools
GreatSchools rating
- 6/10Nolanville Elementary SchoolGrades: PK-5Distance: 0.9 mi
- 2/10Eastern Hills Middle SchoolGrades: 6-8Distance: 1.3 mi
- 5/10Harker Heights High SchoolGrades: 9-12Distance: 1.7 mi
Schools provided by the listing agent
- District: Killeen ISD
Source: Central Texas MLS. This data may not be complete. We recommend contacting the local school district to confirm school assignments for this home.
- $--4 bd2 ba1.6k sqft1513 Mountain Laurel, Harker Heights, TX 76548Sold

- $288,8004 bd2 ba2.1k sqft614 Paintbrush Dr, Harker Heights, TX 76548Off Market

- $294,5003 bd2 ba2.2k sqft700 Paintbrush Dr, Harker Heights, TX 76548Off Market
- $380,4005 bd4 ba2.7k sqft613 Yucca Cir, Harker Heights, TX 76548Off Market
- $288,2003 bd3 ba2.1k sqft617 Paintbrush Dr, Harker Heights, TX 76548Off Market
- $303,500-- bd-- ba2.1k sqft1511 Mountain Laurel, Harker Heights, TX 76548Off Market
- $302,300-- bd2 ba2.3k sqft615 Paintbrush Dr, Harker Heights, TX 76548Off Market
- $290,000-- bd3 ba2.2k sqft612 Paintbrush Dr, Harker Heights, TX 76548Off Market
A local agent can set up tours, give advice and negotiate with sellers.
A local lender can help you make sure your offer is ready when you are.
Similar homes
- $225,0003 bd2 ba2.2k sqft1708 Redwood Dr, Harker Heights, TX 76548Active
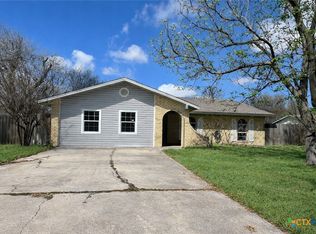
 MLS ID #606704, Kyonna Thurman-Hart, Homevets Realty Llc. Central Texas MLS
 - $260,0003 bd2 ba1.7k sqft2311 Creek Dr, Harker Heights, TX 76548Active
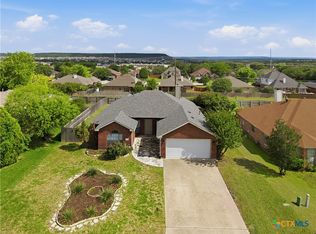 MLS ID #614705, David Purvis, Connect Realty. Central Texas MLS
 - $230,0003 bd2 ba1.6k sqft4006 Sand Dollar Dr, Killeen, TX 76549Active
 MLS ID #620426, Jonathan Burton, Advance Real Estate Llc. Central Texas MLS
 - $219,0003 bd2 ba1.6k sqft4603 Brian Dr, Killeen, TX 76542Active
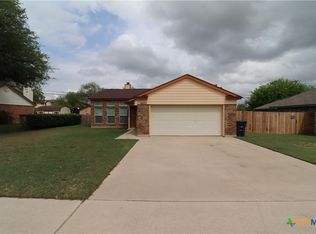 MLS ID #609451, Suky Simms, Centex Sunshine Realty. Central Texas MLS
 - $234,9003 bd2 ba1.7k sqft4503 Steamboat Springs Dr, Killeen, TX 76542ActiveMLS ID #619455, Anna Purvis, Connect Realty. Central Texas MLS
- $280,0003 bd3 ba2.1k sqft2001 Hannahawk Cir, Harker Heights, TX 76548ActiveMLS ID #613588, Kimberly Van Riper, Always Here Properties, Llc. Central Texas MLS
- $224,9994 bd2 ba1.7k sqft805 James Loop, Killeen, TX 76542ActiveMLS ID #601966, Blanca N. Swayzer, All City Real Estate. Central Texas MLS
- $229,0003 bd2 ba1.4k sqft2410 Buttercup Cir, Killeen, TX 76542ActiveMLS ID #618654, Nohemi Ramirez, All City Real Estate. Central Texas MLS
- $320,0004 bd2 ba2.2k sqft304 Cottonwood Dr, Harker Heights, TX 76548ActiveMLS ID #618676, Heather Cortez, ERA Brokers Consolidated. Central Texas MLS
- $329,0004 bd2 ba1.8k sqft349 Wayne Dr, Nolanville, TX 76559ActiveMLS ID #619723, Vanessa Morales, All City Real Estate Ltd. Co. Central Texas MLS
- $204,9003 bd2 ba1.4k sqft3803 Sawtooth Dr, Killeen, TX 76542ActiveMLS ID #616630, Kathy Brinkley, Realty Executives Of Killeen. Central Texas MLS
- $249,7773 bd3 ba2.5k sqft4804 Water Oak Dr, Killeen, TX 76542ActiveMLS ID #604850, Juana Gallegos, Texas Premier Realty. Central Texas MLS
- $300,0004 bd3 ba2k sqft209 Crowfoot Dr, Harker Heights, TX 76548ActiveMLS ID #601443, Yazmin Serhan, All City Real Estate Ltd. Co. Central Texas MLS
- $244,9994 bd3 ba1.8k sqft1406 Bristol Dr, Killeen, TX 76542ActiveMLS ID #617464, Vanessa Pleban, eXp Realty LLC. Central Texas MLS
- $285,0003 bd2 ba2.3k sqft5713 Birmingham Cir, Killeen, TX 76542ActiveMLS ID #619888, Kathy Ruiz, ERA Brokers Consolidated. Central Texas MLS
- $320,0004 bd2 ba2k sqft714 Tundra Dr, Harker Heights, TX 76548ActiveMLS ID #603533, Sherri Monroe, LPT Realty. Central Texas MLS
- $216,9003 bd3 ba1.5k sqft4608 Causeway Ct, Killeen, TX 76549ActiveMLS ID #613007, Miguel Tellez, The Tellez Realty Group LLC. Central Texas MLS
- $240,0004 bd2 ba1.3k sqft6515 Rein Dr, Killeen, TX 76542ActiveMLS ID #604849, Jacqueline Clemons-Stubbs, Longhorn Properties. Central Texas MLS
- $250,0004 bd4 ba2.8k sqft6213 Suellen Ln, Killeen, TX 76542ActiveMLS ID #610147, Laura Oaks, All City Real Estate. Central Texas MLS
- $279,9004 bd2 ba2.2k sqft2109 Southport Dr, Killeen, TX 76542ActiveMLS ID #610150, Thomas Sandifer, RE/MAX First Choice. Central Texas MLS
