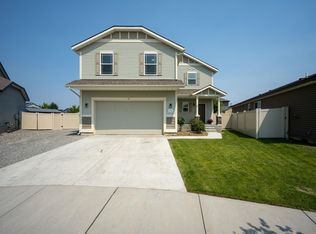
What if the home you've been waiting for is the one that simply makes life easier? Welcome to 1515 N Skykomish--over 1,600 sq ft of thoughtfully designed, single-level living on a desirable corner lot. With zero-step entry from the garage and just one step at the front door, this 2018-built home delivers comfortable living without compromise. Step inside to a spacious open-concept great room where the kitchen, dining and living areas flow together--perfect for entertaining or simply staying connected. LVP flooring and stainless-steel appliances add a clean, modern feel. Your private primary suite features a spacious walk-in closet and 5-piece bath complete with an oversized garden soaking tub. And the location? Just a block from Chetco Splash Pad & Park and two blocks from West Ridge Elementary. To make your choice even easier, this home has already been pre-inspected. If convenience, comfort and single-level living are on your list, what are you waiting for?
Active
$485,000
1515 N Skykomish Dr, Post Falls, ID 83854
3beds
2baths
1,601sqft
:
Get pre-qualified$2,803/mo
Single Family Residence
Built in 2018
7,405 Square Feet Lot
$481,400 Zestimate®
$303/sqft
$-- HOA
What's special
Single-level livingOversized garden soaking tubStainless-steel appliancesLvp flooringDesirable corner lotPrivate primary suiteSpacious open-concept great room
- 1 day |
- 358 |
- 39 |
Likely to sell faster than
Zillow last checked:
Listing updated:
Listed by:
Collin Kelley 208-597-3700,
eXp Realty
Source: Coeur d'Alene MLS,MLS#: 26-8114
Facts & features
Interior
Bedrooms & bathrooms
- Bedrooms: 3
- Bathrooms: 2
- Main level bathrooms: 3
- Main level bedrooms: 3
Heating
- Natural Gas, Furnace
Appliances
- Included: Microwave, Dishwasher
- Laundry: Washer Hookup
Features
- Fireplace
- Flooring: Carpet, LVP
- Has basement: No
- Has fireplace: Yes
- Common walls with other units/homes: No Common Walls
Interior area
- Total structure area: 1,601
- Total interior livable area: 1,601 sqft
Property
Parking
- Parking features: Garage - Attached
- Has attached garage: Yes
Features
- Exterior features: Lighting, Lawn
- Has view: Yes
- View description: Mountain(s), Neighborhood
Lot
- Size: 7,405 Square Feet
- Features: Open Lot, Corner Lot
Details
- Parcel number: PL2080020130
- Zoning: RES
Construction
Type & style
- Home type: SingleFamily
- Property subtype: Single Family Residence
Materials
- Foundation: Concrete Perimeter
- Roof: Composition
Condition
- Year built: 2018
- Major remodel year: 2026
Utilities & green energy
- Sewer: Public Sewer
- Water: Public
Community & HOA
Community
- Subdivision: Montrose
HOA
- Has HOA: Yes
- HOA name: Montrose
Location
- Region: Post Falls
Financial & listing details
- Price per square foot: $303/sqft
- Tax assessed value: $414,280
- Annual tax amount: $1,577
- Date on market: 8/6/2026
- Road surface type: Paved
Estimated market value
$481,400
$457,000 - $505,000
$2,532/mo
Price history
| Date | Event | Price |
|---|---|---|
| 8/6/2026 | Listed for sale | $485,000$303/sqft |
Source:  Coeur d'Alene MLS #26-8114 Report a problem Coeur d'Alene MLS #26-8114 Report a problem | ||
Public tax history
| Year | Property taxes | Tax assessment |
|---|---|---|
| 2025 | $1,578 -1.2% | $289,280 +2% |
| 2024 | $1,597 +17.4% | $283,730 -2.8% |
| 2023 | $1,361 -29.2% | $291,864 -5% |
| 2022 | $1,921 +9.5% | $307,237 +10.7% |
| 2021 | $1,755 +0.8% | $277,650 +10.7% |
| 2020 | $1,742 +843.7% | $250,770 +6.7% |
| 2019 | $185 -89.4% | $235,050 +6.6% |
| 2018 | $1,742 | $220,520 |
Find assessor info on the county website
Monthly payment
Est. payment
Payment breakdown
Explore the cost of this home by adjusting the details. Changes won't be saved.Climate risks
Neighborhood: 83854
Nearby schools
GreatSchools rating
- 5/10West Ridge Elementary SchoolGrades: PK-5Distance: 0.3 mi
- 5/10River City Middle SchoolGrades: 6-8Distance: 1 mi
- 2/10New Vision Alternative SchoolGrades: 9-12Distance: 1.3 mi
- $550,0003 bd3 ba1.8k sqft1403 Skykomish, Post Falls, ID 83854Off Market
- $617,9004 bd2 ba3.2k sqft1495 N Skykomish Dr, Post Falls, ID 83854Off Market
- $445,9003 bd2 ba1.4k sqft1431 N Skykomish Dr, Post Falls, ID 83854Off Market
- $437,4003 bd2 ba1.1k sqft1492 N Touchet Dr, Post Falls, ID 83854Off Market
- $565,4003 bd2 ba1.9k sqft2015 W Calawah Ave, Post Falls, ID 83854Off Market
- $351,2003 bd2 ba1.4k sqft1433 N Touchet, Post Falls, ID 83854Off Market
- $587,6003 bd2 ba2.6k sqft1465 N Skykomish Dr, Post Falls, ID 83854Off Market
- $494,4003 bd2 ba1.6k sqft1515 Skykomish, Post Falls, ID 83854Off Market
A local agent can set up tours, give advice and negotiate with sellers.
Similar homes
- $480,0003 bd2 ba1.9k sqft1704 N Pyroclast St, Post Falls, ID 83854For Sale
 MLS ID #26-8174, Matt Haug, eXp Realty. Coeur d'Alene MLS
 - $547,0003 bd2 ba1.8k sqft1596 N Minam Loop, Post Falls, ID 83854For Sale
 MLS ID #20261938, Charlene Matheson, KELLER WILLIAMS REALTY. SELMLS
 - $484,9503 bd2 ba1.5k sqft5870 W Gumwood Cir, Post Falls, ID 83854For Sale
 MLS ID #26-7627, Stacy Montoya, Amplify Real Estate Services Idaho LLC. Coeur d'Alene MLS
 - $525,0003 bd2 ba1.6k sqft3606 N Blaze Loop, Post Falls, ID 83854New Construction
 MLS ID #20261976, Nedra Kanavel, REAL BROKER LLC. SELMLS
 - $449,0003 bd2 ba1.2k sqft8696 N Spokane St, Post Falls, ID 83854For SaleMLS ID #26-7607, Lea Williams, Tomlinson Sotheby's International Realty (Idaho). Coeur d'Alene MLS
- $519,9003 bd2 ba2k sqft8361 N Scotsworth St, Post Falls, ID 83854For SaleMLS ID #26-5617, Mark Whitt, Windermere/Coeur d'Alene Realty Inc. Coeur d'Alene MLS
- $449,9004 bd3 ba1.7k sqft12153 W Moorfield Ave, Post Falls, ID 83854For SaleMLS ID #26-6285, Matt Mullen, NextHome Cornerstone Realty. Coeur d'Alene MLS
- $524,9903 bd3 ba1.5k sqft1576 N Firestone St, Post Falls, ID 83854For SaleMLS ID #26-6721, Chandler Johnson, Silvercreek Realty Group, LLC. Coeur d'Alene MLS
- $448,0003 bd2 ba1.2k sqft6758 W Majestic Ave, Rathdrum, ID 83858For SaleMLS ID #26-8008, Bret Minzghor, Windermere/Coeur d'Alene Realty Inc. Coeur d'Alene MLS
- $549,9004 bd3 ba2.2k sqft3455 N Mila Ln, Post Falls, ID 83854For SaleMLS ID #26-7892, Courtney Lata, RE/MAX Centennial. Coeur d'Alene MLS
- $689,9003 bd2 ba1.8k sqft855 W Walson Ct, Post Falls, ID 83854For SaleMLS ID #26-6585, Shauna Nelson-Foss, Kelly Right Real Estate. Coeur d'Alene MLS
- $685,0003 bd2 ba1.8k sqft891 N Harlequin Dr, Post Falls, ID 83854For SaleMLS ID #26-7916, Zechariah Krogen, Amplify Real Estate Services Idaho LLC. Coeur d'Alene MLS
- $589,0004 bd3 ba2.3k sqft4853 W Gumwood Cir, Coeur D Alene, ID 83854For SaleMLS ID #26-7601, Zachary Harrington, Keller Williams Realty Coeur d'Alene. Coeur d'Alene MLS
- $565,0003 bd2 ba1.5k sqft4249 N May Ella Loop, Post Falls, ID 83854For SaleMLS ID #26-7153, Chad Mitchell, REAL BROKER LLC. Coeur d'Alene MLS
- $463,0003 bd2 ba1.4k sqft14705 Caprio Ave, Spokane, WA 99216For SaleMLS ID #202622074, Todd Grubb, Keller Williams Spokane - Main. SMLS as distributed by MLS GRID
- $459,0002 bd2 ba1.3k sqft1625 N Holl Blvd, Liberty Lake, WA 99019For SaleMLS ID #202622184, Lynsey Cantlon, REAL Broker LLC. SMLS as distributed by MLS GRID
- $565,0004 bd3 ba2.2k sqft18613 E Laluna Ct, Otis Orchards, WA 99027For SaleMLS ID #202622148, Cynthia Gustafson, John L Scott, Inc.. SMLS as distributed by MLS GRID
- $475,0002 bd2 ba1.2k sqft14405 E 5th Ln, Spokane Valley, WA 99216For SaleMLS ID #202622121, Judy Klier, Realty One Group Eclipse. SMLS as distributed by MLS GRID
- from $622,1253 bd2 ba1.5k sqftAldin Plan, Ashlar Ranch | OLO Builders, Post Falls, ID 83854New ConstructionOLO Builders
- $410,0003 bd3 ba1.4k sqft3306 E Lashawn Ct, Post Falls, ID 83854For SaleMLS ID #26-6844, Kelly Egan, Coldwell Banker Schneidmiller Realty. Coeur d'Alene MLS
