Live at the center of it all in this refreshed 2-story loft-style condo offering 1,530 sq ft, soaring volume ceilings, and two private decks with incredible south and west exposure-perfect for sunsets, grilling, and fireworks views. Fresh paint, new carpet, and an updated kitchen with stainless steel appliances make this home move-in ready. The sun-filled great room features floor-to-ceiling windows and deck access. The upper loft, zoned as a legal 2nd BDRM, offers flexibility as a bedroom, office, or media space. 2 full baths, ample storage, 2 side-by-side parking spaces, & large storage unit add convenience. Enjoy a community rm, courtyard, fitness center, and walkable access to festivals, the lakefront, dining & entertainment. Motivated seller. Note some photos digitally altered/staged.
Active
Price cut: $25.1K (7/21)
$399,900
1515 N Van Buren STREET #513, Milwaukee, WI 53202
2beds
1,530sqft
:
Get pre-qualified$3,412/mo
Condominium
Built in 1999
-- sqft lot
$396,600 Zestimate®
$261/sqft
$510/mo HOA
What's special
Sun-filled great roomFresh paintFloor-to-ceiling windowsSoaring volume ceilingsAmple storageDeck accessNew carpet
- 5 days |
- 586 |
- 22 |
Likely to sell faster than
Zillow last checked:
Listing updated:
Listed by:
Pat Bitterberg PropertyInfo@shorewest.com,
Shorewest Realtors, Inc.
Source: WIREX MLS,MLS#: 1972664 Originating MLS: Metro MLS
Originating MLS: Metro MLSFacts & features
Interior
Bedrooms & bathrooms
- Bedrooms: 2
- Bathrooms: 2
- Full bathrooms: 2
- Main level bedrooms: 1
Rooms
- Room types: Loft
Primary bedroom
- Level: Upper
- Area: 168
- Dimensions: 14 x 12
Bedroom 2
- Level: Main
- Area: 121
- Dimensions: 11 x 11
Bathroom
- Features: Ceramic Tile, Whirlpool, Master Bedroom Bath: Tub/No Shower, Master Bedroom Bath: Walk-In Shower, Master Bedroom Bath, Shower Stall
Kitchen
- Level: Main
- Area: 77
- Dimensions: 11 x 7
Living room
- Level: Main
- Area: 228
- Dimensions: 19 x 12
Office
- Level: Upper
- Area: 110
- Dimensions: 11 x 10
Heating
- Natural Gas, Forced Air
Cooling
- Central Air
Appliances
- Included: Dishwasher, Disposal, Dryer, Microwave, Oven, Range, Refrigerator, Washer
- Laundry: In Unit
Features
- Storage Lockers, Cathedral/vaulted ceiling, Walk-In Closet(s)
- Basement: None / Slab
Interior area
- Total structure area: 1,530
- Total interior livable area: 1,530 sqft
Property
Parking
- Total spaces: 2
- Parking features: Attached, Underground, 2 Car, Assigned
- Attached garage spaces: 2
Features
- Levels: Midrise: 3-5 Stories,2 Story
- Stories: 3
- Patio & porch: Patio/Porch
- Exterior features: Balcony
- Spa features: Bath
Details
- Parcel number: 3601414000
- Zoning: RM6
Construction
Type & style
- Home type: Condo
- Property subtype: Condominium
- Attached to another structure: Yes
Materials
- Brick, Brick/Stone, Stone
Condition
- 21+ Years
- New construction: No
- Year built: 1999
Utilities & green energy
- Sewer: Public Sewer
- Water: Public
- Utilities for property: Cable Available
Community & HOA
HOA
- Has HOA: Yes
- Amenities included: Clubhouse, Common Green Space, Elevator(s), Security
- HOA fee: $510 monthly
Location
- Region: Milwaukee
- Municipality: Milwaukee
Financial & listing details
- Price per square foot: $261/sqft
- Tax assessed value: $401,700
- Annual tax amount: $8,655
- Date on market: 7/21/2026
- Inclusions: Oven/Range, Refrigerator, Dishwasher, Microwave, Disposal, Washer, Dryer, Gas Grill.
- Exclusions: Seller's Personal Property.
Estimated market value
$396,600
$377,000 - $416,000
$2,641/mo
Price history
| Date | Event | Price |
|---|---|---|
| 7/21/2026 | Price change | $399,900-5.9%$261/sqft |
Source:  WIREX MLS #1972664 Report a problem WIREX MLS #1972664 Report a problem | ||
| 6/30/2026 | Price change | $425,000-3.4%$278/sqft |
Source: WIREX MLS #1940714 Report a problem | ||
| 5/26/2026 | Price change | $439,900-2.2%$288/sqft |
Source: WIREX MLS #1940714 Report a problem | ||
| 4/14/2026 | Price change | $449,900-9.1%$294/sqft |
Source: WIREX MLS #1940714 Report a problem | ||
| 4/7/2026 | Price change | $494,900-1%$323/sqft |
Source: WIREX MLS #1940714 Report a problem | ||
| 10/24/2025 | Listed for sale | $499,900+59.2%$327/sqft |
Source: WIREX MLS #1940714 Report a problem | ||
| 8/5/2014 | Sold | $314,000-1.6%$205/sqft |
Source: Public Record Report a problem | ||
| 6/26/2014 | Price change | $319,000-6%$208/sqft |
Source: The Real Estate Company, Lake & Country Inc. #1368029 Report a problem | ||
| 5/23/2014 | Listed for sale | $339,500-1.6%$222/sqft |
Source: Owner Report a problem | ||
| 8/3/2006 | Sold | $345,000+16.4%$225/sqft |
Source: Public Record Report a problem | ||
| 12/10/1999 | Sold | $296,400$194/sqft |
Source: Public Record Report a problem | ||
Public tax history
| Year | Property taxes | Tax assessment |
|---|---|---|
| 2024 | $9,211 +15.1% | $401,700 +18.6% |
| 2023 | $8,006 -0.8% | $338,800 |
| 2022 | $8,067 -9.3% | $338,800 +6% |
| 2021 | $8,894 | $319,600 |
| 2020 | $8,894 | $319,600 |
| 2019 | $8,894 +9.6% | $319,600 +9.7% |
| 2018 | $8,115 +6.9% | $291,400 +4.9% |
| 2017 | $7,589 +1% | $277,900 +14.6% |
| 2016 | $7,513 | $242,600 |
| 2015 | -- | $242,600 +15.1% |
| 2014 | -- | $210,800 -5.6% |
| 2012 | -- | $223,300 |
| 2011 | -- | $223,300 -16.5% |
| 2010 | $6,936 | $267,300 |
Find assessor info on the county website
Monthly payment
Est. payment
Payment breakdown
Explore the cost of this home by adjusting the details. Changes won't be saved.Climate risks
Neighborhood: Lower East Side
Nearby schools
GreatSchools rating
- 6/10Cass Street SchoolGrades: PK-8Distance: 0.2 mi
- 8/10Golda Meir SchoolGrades: 3-12Distance: 0.6 mi
- 3/10Lincoln Center of the ArtsGrades: 6-8Distance: 0.2 mi
Schools provided by the listing agent
- District: Milwaukee
Source: WIREX MLS. This data may not be complete. We recommend contacting the local school district to confirm school assignments for this home.
- $379,9002 bd2 ba1.5k sqft1515 N Van Buren St APT 202, Milwaukee, WI 53202Sold

- $499,0002 bd2 ba2.2k sqft1515 N Van Buren St APT 512, Milwaukee, WI 53202Sold

- $339,9002 bd2 ba1.2k sqft1515 N Van Buren St APT 200, Milwaukee, WI 53202Sold
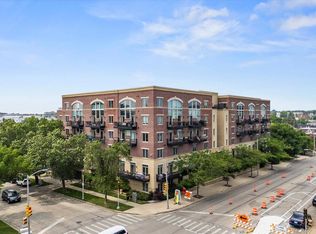
- $335,0002 bd2 ba1.1k sqft1515 N Van Buren St APT 201, Milwaukee, WI 53202Sold

- $315,0002 bd2 ba1.1k sqft1515 N Van Buren St APT 208, Milwaukee, WI 53202Sold
- $385,0002 bd2 ba1.5k sqft1515 N Van Buren St APT 210, Milwaukee, WI 53202Sold
- $315,0002 bd2 ba1.1k sqft1515 N Van Buren St APT 405, Milwaukee, WI 53202Sold
- $365,0002 bd2 ba1.5k sqft1515 N Van Buren St APT 410, Milwaukee, WI 53202Sold
A local agent can set up tours, give advice and negotiate with sellers.
A local lender can help you make sure your offer is ready when you are.
Similar homes
- $434,9002 bd2 ba1.4k sqftThe Sterling, Milwaukee, WI 53202Active
 MLS ID #1965300, HIGHMARK RE Group*. WIREX MLS
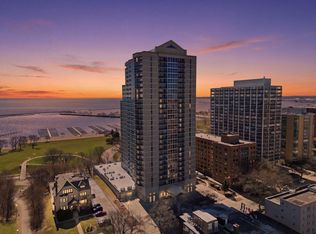
 - $424,9002 bd2 ba1.1k sqftLandmark On The Lake, Milwaukee, WI 53202Active
 MLS ID #1957339, Lien Team Real Estate Group*. WIREX MLS
 - $399,9002 bd2 ba1.1k sqftThe Broadway, Milwaukee, WI 53202Active
 MLS ID #1962154, Ben Ambroch. WIREX MLS
 - $359,9001 bd1 ba1.2k sqft601 Lofts, Milwaukee, WI 53202Active
 MLS ID #1971034, Heather Boyd Home Team*. WIREX MLS
 - $384,9002 bd2 ba1k sqftWestern Leather Lofts, Milwaukee, WI 53202ActiveMLS ID #1967930, William Russell. WIREX MLS
- $334,9002 bd3 ba1.7k sqftAbbottsford, Milwaukee, WI 53202ActiveMLS ID #1968885, Gregory Peters. WIREX MLS
- $359,0002 bd2 ba996 sqftLandmark On The Lake, Milwaukee, WI 53202ActiveMLS ID #1959248, David Price. WIREX MLS
- $424,9001 bd2 ba1.1k sqftBreakwater, Milwaukee, WI 53202ActiveMLS ID #1953670, William Eulberg. WIREX MLS
- $369,0002 bd2 ba996 sqftLandmark On The Lake, Milwaukee, WI 53202ActiveMLS ID #1955027, Dan Konicek. WIREX MLS
- $359,0002 bd2 ba1.6k sqftBrewery Lofts, Milwaukee, WI 53202ActiveMLS ID #1959841, Alexander Reid. WIREX MLS
- $285,0002 bd2 ba1.3k sqftMaisonette, Milwaukee, WI 53202ActiveMLS ID #1965083, David Price. WIREX MLS
- $315,0002 bd3 ba1.7k sqftAbbotsford, Milwaukee, WI 53202ActiveMLS ID #1968545, Kevin Rigg. WIREX MLS
- $549,0002 bd2 ba1.8k sqft1522 On The Lake, Milwaukee, WI 53202ActiveMLS ID #1968028, David Price. WIREX MLS
- $339,0002 bd2 ba996 sqftLandmark On The Lake, Milwaukee, WI 53202ActiveMLS ID #1958212, Kelly Ebbole. WIREX MLS
- $499,9002 bd2 ba2k sqftKane Place Lofts, Milwaukee, WI 53202ActiveMLS ID #1965940, William Augustyn. WIREX MLS
- $320,0002 bd2 ba2k sqftThe Newport Co-Ops, Milwaukee, WI 53202ActiveMLS ID #1958073, The Weiss Joslyn Team*. WIREX MLS
- $300,0002 bd3 ba1.7k sqftAbbotsford, Milwaukee, WI 53202ActiveMLS ID #1958891, Rich McNelis. WIREX MLS
- $254,9002 bd2 ba1.2k sqftThe Blatz, Milwaukee, WI 53202ActiveMLS ID #1970376, Scott Campbell. WIREX MLS
- $249,5002 bd2 ba1.2k sqftThe Blatz, Milwaukee, WI 53202ActiveMLS ID #1970411, Scott Surges. WIREX MLS
- $235,0002 bd2 ba1.2k sqftThe Blatz, Milwaukee, WI 53202ActiveMLS ID #1969832, David Price. WIREX MLS
