Skip main navigation
Off market
  • $573,400

    1515 Summer Street #402, Stamford, CT 06905

    2beds
    1,259sqft
    Condominium
    Built in 1968
    -- sqft lot
    $573,400 Zestimate®
    $455/sqft
    $2,955 Estimated rent

    Home value

    $573,400

    $533,000 - $619,000

    $2,955/mo

    Zestimate® history
    Loading
    Loading...

    Owner options

    List your home for rent

    $2,955/mo

    Rent Zestimate®

    Find your next renter with Zillow Rental Manager. Plus, with online applications, you can quickly screen prospective tenants – for free.

    Learn more

    $2,955/mo

    Rent Zestimate®

    Refinance and save

    $4,273/mo

    Est. payment

    Refinancing to a lower rate could help reduce your monthly payments and save thousands over the life of the loan.

    See today's rates

    $4,273/mo

    Est. payment

    Explore your selling options

    Work with a Zillow partner agent

    Leverage their expertise and Zillow's premium Showcase listings to get your home seen by more buyers.

    Get started

    List with your own agent

    Get your home in front of millions of buyers by listing it on Zillow.

    Learn how to do it

    Sell it yourself

    Take full control of how buyers see your home on Zillow by listing For Sale by Owner (FSBO).

    List your home

    What's special

    Hot waterParking garageMaster suiteDouble vanity sinksReserved parkingPrivate wine cellarLuxury loft style

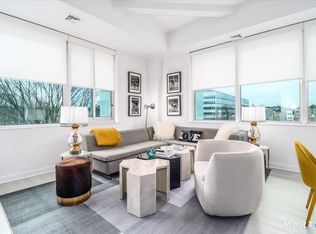
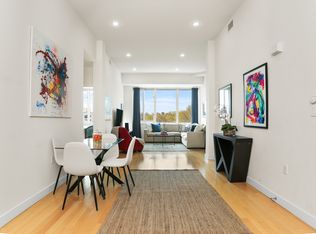
    Stunning luxury loft style 2 Bedroom 2 Bath condo located in private concierge building in downtown Stamford! Open floor plan with 12 foot ceilings, chef's kitchen with top of the line Wolf & Subzero stainless steel appliances. Enormous sun filled windows offer beautiful panoramic sunset views! Master suite with large walk-in closet & master bath with double vanity sinks & granite countertops. Spacious 2nd bedroom with generous closet space & beautiful window exposures. 2nd hallway full bath provides convenience for guest or daily use. Newer Washer & Dryer. Common charges include majority of utilities such as heating, gas cooking, hot water etc. No worries about getting to the gym, the complex amenities include it's own fitness center. Parking garage with reserved parking for 2 cars. Lounge with reception seating with private wine cellar perfect for hosting. Easy access to i-95 & metro north. Short walk to all downtown Stamford has to offer!

    This property is off market, which means it's not currently listed for sale or rent on Zillow. This may be different from what's available on other websites or public sources.

    Zillow last checked:

    Listing updated:

    Listed by:

    Evan Philippopoulos 203-273-5484,

    Compass Connecticut, LLC

    Bought with:

    Dave Johnson, RES.0341225

    Brown Harris Stevens

    Source: Smart MLS,MLS#: 170570416MLS Logo

    Facts & features

    Interior

    Bedrooms & bathrooms
    • Bedrooms: 2
    • Bathrooms: 2
    • Full bathrooms: 2
    Rooms
    • Room types: Gym, Sitting Room, Wine Cellar
    Primary bedroom
    • Features: High Ceilings, Full Bath, Hardwood Floor, Walk-In Closet(s)
    • Level: Main
    • Area: 182 Square Feet
    • Dimensions: 13 x 14
    Bedroom
    • Features: High Ceilings, Hardwood Floor
    • Level: Main
    • Area: 169 Square Feet
    • Dimensions: 13 x 13
    Primary bathroom
    • Features: High Ceilings, Double-Sink, Stall Shower, Tile Floor
    • Level: Main
    • Area: 72 Square Feet
    • Dimensions: 12 x 6
    Bathroom
    • Features: High Ceilings, Tile Floor, Tub w/Shower
    • Level: Main
    • Area: 63 Square Feet
    • Dimensions: 7 x 9
    Dining room
    • Features: High Ceilings, Hardwood Floor
    • Level: Main
    • Area: 91 Square Feet
    • Dimensions: 13 x 7
    Kitchen
    • Features: High Ceilings, Granite Counters, Hardwood Floor
    • Level: Main
    • Area: 176 Square Feet
    • Dimensions: 16 x 11
    Living room
    • Features: High Ceilings, Ceiling Fan(s), Hardwood Floor
    • Level: Main
    • Area: 169 Square Feet
    • Dimensions: 13 x 13
    Heating
    • Gas on Gas, Forced Air, Natural Gas
    Cooling
    • Central Air
    Appliances
    • Included: Gas Range, Oven/Range, Microwave, Refrigerator, Dishwasher, Washer, Dryer, Water Heater
    • Laundry: Main Level
    Features
    • Elevator, Open Floorplan
    • Windows: Thermopane Windows
    • Basement: None
    • Attic: None
    • Has fireplace: No
    • Common walls with other units/homes: End Unit
    Interior area
    • Total structure area: 1,259
    • Total interior livable area: 1,259 sqft
    • Finished area above ground: 1,259

    Property

    Parking
    • Total spaces: 2
    • Parking features: Attached, Covered, Garage
    • Attached garage spaces: 2
    Features
    • Stories: 1
    • Exterior features: Lighting
    Lot
    • Features: Level
    Details
    • Parcel number: 2562367
    • Zoning: MXD

    Construction

    Type & style
    • Home type: Condo
    • Architectural style: Ranch
    • Property subtype: Condominium
    • Attached to another structure: Yes
    Materials
    • Stucco
    Condition
    • New construction: No
    • Year built: 1968

    Utilities & green energy

    • Sewer: Public Sewer
    • Water: Public
    • Utilities for property: Cable Available
    Green energy
    • Energy efficient items: Thermostat, Windows

    Community & HOA

    Community
    • Features: Basketball Court, Near Public Transport, Golf, Health Club, Park, Shopping/Mall, Tennis Court(s)
    • Subdivision: Mid City
    HOA
    • Has HOA: Yes
    • Amenities included: Elevator(s), Guest Parking, Clubhouse, Management
    • Services included: Front Desk Receptionist, Maintenance Grounds, Trash, Snow Removal, Heat, Hot Water, Insurance
    • HOA fee: $1,041 monthly
    Location
    • Region: Stamford

    Financial & listing details

    • Price per square foot: $455/sqft
    • Tax assessed value: $319,480
    • Annual tax amount: $8,680
    • Date on market: 7/18/2023

    Price history

    DateEventPrice
    7/14/2023Sold$455,000+0%$361/sqft
    Source: Smart MLS #170570416 Report a problem
    7/10/2023Pending sale$454,900$361/sqft
    Source: Smart MLS #170570416 Report a problem
    6/14/2023Contingent$454,900$361/sqft
    Source: Smart MLS #170570416 Report a problem
    5/18/2023Listed for sale$454,900-30.4%$361/sqft
    Source: Smart MLS #170570416 Report a problem
    7/26/2007Sold$653,400$519/sqft
    Source: Smart MLS #98303790 Report a problem

    Public tax history

    YearProperty taxesTax assessment
    2025$6,585 +2.7%$274,370
    2024$6,409 -7.5%$274,370
    2023$6,925 -20.2%$274,370 -14.1%
    2022$8,680 +0.8%$319,480
    2021$8,607 +2.2%$319,480
    2020$8,418 $319,480
    2019$8,418 +3.2%$319,480
    2018$8,156 +10%$319,480 +15.9%
    2017$7,415 +3%$275,740
    2016$7,202 $275,740
    Find assessor info on the county website

    Neighborhood: Downtown

    Nearby schools

    GreatSchools rating
    Schools provided by the listing agent
    • Elementary: Davenport Ridge
    • High: Westhill

    Source: Smart MLS. This data may not be complete. We recommend contacting the local school district to confirm school assignments for this home.

    Get pre-qualified for a loan
    At Zillow Home Loans, we can pre-qualify you in as little as 5 minutes with no impact to your credit score.

    An equal housing lender. NMLS #10287.

    Sell for more on Zillow
    Get a Zillow Showcase℠ listing at no additional cost and you could sell for .
    $573,400
    2% more
    +$11,468
    With Zillow Showcase(estimated)
    $584,868