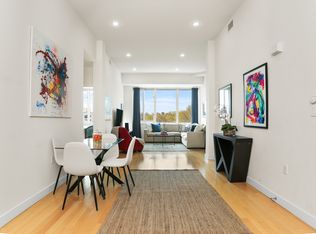
Sophisticated living can be yours in this sunny 2-bedroom, 2-bath flat featuring high ceilings, walls of noise-reducing windows & modern design for easy living & entertaining. This fourth-floor corner unit is filled w/sunlight & showcases sunset views you can enjoy relaxing at home w/family & friends. In fact, the open plan living & dining room has a ceiling that measures nearly 11-feet high & the area boasts expansive windows that span the walls & create double aspect views that fill the rooms w/so much natural light! Designer gourmet kitchen is perfect for the serious home chef. There is abundant sleek white cabinetry, Wolf gas range, SubZero refrigerator, large undermounted sink & Bosch dishwasher ... while expansive granite countertops provide lots of workspace + breakfast bar for casual dining. Primary bedroom has custom outfitted walk-in closet & handsome en suite w/double sink vanity & WI shower, while 2nd bedroom is roomy w/outfitted double closet. Large 2nd bathroom has tub w/shower & both bathrms have lustrous modern vanities. This lovely unit has gas cooking, nest thermostat, heat+CAC cooling water incl'd in common charge+2-deeded garage spots-Feature sheet tells all. The building has a well-equipped gym, inviting Community Room, temp-controlled wine cellar & SELLER WILL PAY $13,248 roof/paint assessment! Conv location nr shops-mins to Scalzi Park for tennis & to Stamford's vibrant downtown. Now's the time to live the easy lifestyle you deserve in true splendor!
Sold for $575,000
$575,000
1515 Summer Street #407, Stamford, CT 06905
2beds
1,117sqft
Condominium, Apartment
Built in 1968
-- sqft lot
$587,500 Zestimate®
$515/sqft
$2,854 Estimated rent
Home value
$587,500
$529,000 - $652,000
$2,854/mo
Zestimate® history
Owner options
List your home for rent
$2,854/mo
Rent Zestimate®
Find your next renter with Zillow Rental Manager. Plus, with online applications, you can quickly screen prospective tenants – for free.
$2,854/mo
Rent Zestimate®
Refinance and save
$4,363/mo
Est. payment
Refinancing to a lower rate could help reduce your monthly payments and save thousands over the life of the loan.
$4,363/mo
Est. payment
Explore your selling options
Work with a Zillow partner agent
Leverage their expertise and Zillow's premium Showcase listings to get your home seen by more buyers.
Get startedList with your own agent
Get your home in front of millions of buyers by listing it on Zillow.
Learn how to do itSell it yourself
Take full control of how buyers see your home on Zillow by listing For Sale by Owner (FSBO).
List your homeWhat's special
High ceilingsDouble aspect viewsNest thermostatDesigner gourmet kitchenWolf gas rangeSunset viewsAbundant sleek white cabinetry
Zillow last checked:
Listing updated:
Listed by:
Elayne Jassey (203)253-3393,
Berkshire Hathaway NE Prop. 203-329-2111,
Alyssa Bernstein 917-903-7410,
Berkshire Hathaway NE Prop.
Bought with:
Robbie A. Blosio, RES.0765171
William Pitt Sotheby's Int'l
Source: Smart MLS,MLS#: 24155357
Facts & features
Interior
Bedrooms & bathrooms
- Bedrooms: 2
- Bathrooms: 2
- Full bathrooms: 2
Primary bedroom
- Features: High Ceilings, Full Bath, Walk-In Closet(s), Wide Board Floor
- Level: Main
Bedroom
- Features: High Ceilings, Wide Board Floor
- Level: Main
Primary bathroom
- Features: Granite Counters, Double-Sink, Stall Shower, Wide Board Floor
- Level: Main
Bathroom
- Features: Granite Counters, Tub w/Shower, Wide Board Floor
- Level: Main
Bathroom
- Features: Granite Counters, Tub w/Shower
- Level: Main
Dining room
- Features: High Ceilings, Combination Liv/Din Rm, Wide Board Floor
- Level: Main
Kitchen
- Features: High Ceilings, Breakfast Bar, Granite Counters, Wide Board Floor
- Level: Main
Living room
- Features: High Ceilings, Combination Liv/Din Rm, Wide Board Floor
- Level: Main
Heating
- Forced Air, Natural Gas
Cooling
- Central Air
Appliances
- Included: Gas Range, Oven/Range, Range Hood, Subzero, Dishwasher, Washer, Dryer, Gas Water Heater, Water Heater
- Laundry: Main Level
Features
- Wired for Data, Elevator, Open Floorplan
- Basement: None
- Attic: None
- Has fireplace: No
- Common walls with other units/homes: End Unit
Interior area
- Total structure area: 1,117
- Total interior livable area: 1,117 sqft
- Finished area above ground: 1,117
Property
Parking
- Total spaces: 2
- Parking features: Covered, Garage, Assigned
- Garage spaces: 2
Features
- Stories: 1
- Has view: Yes
- View description: City
- Waterfront features: Beach Access
Lot
- Features: Corner Lot
Details
- Parcel number: 2562372
- Zoning: MXD
Construction
Type & style
- Home type: Condo
- Architectural style: Apartment
- Property subtype: Condominium, Apartment
- Attached to another structure: Yes
Materials
- Stone, Stucco
Condition
- New construction: No
- Year built: 1968
Utilities & green energy
- Sewer: Public Sewer
- Water: Public
Community & HOA
Community
- Features: Health Club, Medical Facilities, Park, Public Rec Facilities, Near Public Transport, Shopping/Mall
- Subdivision: Mid City
HOA
- Has HOA: Yes
- Amenities included: Elevator(s), Exercise Room/Health Club, Guest Parking, Recreation Facilities, Management
- Services included: Security, Maintenance Grounds, Trash, Snow Removal, Heat, Hot Water, Water, Insurance
- HOA fee: $1,122 monthly
Location
- Region: Stamford
Financial & listing details
- Price per square foot: $515/sqft
- Tax assessed value: $249,710
- Annual tax amount: $5,973
- Date on market: 2/24/2026
- Exclusions: None - see attached Inclusion-Exclusion form
Price history
| Date | Event | Price |
|---|---|---|
| 4/15/2026 | Sold | $575,000$515/sqft |
Source:  Smart MLS #24155357 Report a problem Smart MLS #24155357 Report a problem | ||
| 3/19/2026 | Contingent | $575,000$515/sqft |
Source:  Berkshire Hathaway HomeServices New England Properties #24155357 Report a problem Berkshire Hathaway HomeServices New England Properties #24155357 Report a problem | ||
| 2/24/2026 | Listed for sale | $575,000+40.2%$515/sqft |
Source: Smart MLS #24155357 Report a problem | ||
| 9/6/2022 | Sold | $410,000-1.2%$367/sqft |
Source: Smart MLS #170512259 Report a problem | ||
| 8/18/2022 | Contingent | $415,000$372/sqft |
Source: Smart MLS #170512259 Report a problem | ||
| 7/28/2022 | Listed for sale | $415,000$372/sqft |
Source: Smart MLS #170512259 Report a problem | ||
| 7/2/2022 | Listing removed | -- |
Source: Smart MLS #170495322 Report a problem | ||
| 5/28/2022 | Listed for sale | $415,000+10.7%$372/sqft |
Source: Smart MLS #170495322 Report a problem | ||
| 8/3/2020 | Sold | $375,000-3.8%$336/sqft |
Source: Smart MLS #170299062 Report a problem | ||
| 7/12/2020 | Listed for sale | $390,000$349/sqft |
Source: Coldwell Banker Realty #170299062 Report a problem | ||
| 7/2/2020 | Pending sale | $390,000$349/sqft |
Source: Coldwell Banker Realty #170299062 Report a problem | ||
| 5/28/2020 | Price change | $390,000-1.3%$349/sqft |
Source: Coldwell Banker Realty #170299062 Report a problem | ||
| 3/11/2020 | Price change | $395,000-1%$354/sqft |
Source: Coldwell Banker Residential Brokerage - Stamford Office #170274649 Report a problem | ||
| 7/26/2019 | Listed for sale | $399,000-9.3%$357/sqft |
Source: Coldwell Banker Residential Brokerage #170220091 Report a problem | ||
| 3/1/2019 | Listing removed | $440,000$394/sqft |
Source: Coldwell Banker Residential Brokerage - Stamford Office #170119342 Report a problem | ||
| 11/24/2018 | Price change | $440,000-8.1%$394/sqft |
Source: Coldwell Banker Residential Brokerage - Stamford Office #170119342 Report a problem | ||
| 9/2/2018 | Listed for sale | $479,000+4.8%$429/sqft |
Source: Coldwell Banker Residential Brokerage #170119342 Report a problem | ||
| 10/1/2013 | Sold | $457,000+21.9%$409/sqft |
Source: Public Record Report a problem | ||
| 12/17/2012 | Sold | $375,000-30.4%$336/sqft |
Source: Public Record Report a problem | ||
| 8/17/2007 | Sold | $538,660$482/sqft |
Source: Public Record Report a problem | ||
Public tax history
| Year | Property taxes | Tax assessment |
|---|---|---|
| 2025 | $5,993 +2.7% | $249,710 |
| 2024 | $5,833 -7.5% | $249,710 |
| 2023 | $6,303 -20.2% | $249,710 -14.1% |
| 2022 | $7,902 +0.9% | $290,820 |
| 2021 | $7,835 +2.2% | $290,820 |
| 2020 | $7,663 | $290,820 |
| 2019 | $7,663 +3.2% | $290,820 |
| 2018 | $7,425 +10% | $290,820 +15.8% |
| 2017 | $6,752 +2.9% | $251,100 |
| 2016 | $6,559 | $251,100 |
Find assessor info on the county website
Neighborhood: Downtown
Nearby homes
- $560,0002 bd2 ba1.2k sqft1515 Summer St UNIT 302, Stamford, CT 06905Sold

- $586,5002 bd2 ba1.3k sqft1515 Summer St UNIT 503, Stamford, CT 06905Sold
- $473,0001 bd1 ba893 sqft1515 Summer St UNIT 506, Stamford, CT 06905Sold

- $535,0003 bd2 ba1.8k sqft1515 Summer St UNIT 706, Stamford, CT 06905Sold

- $1,325,0004 bd5 ba3.2k sqft1515 Summer St UNIT 802, Stamford, CT 06905Sold
- $571,6002 bd2 ba1.2k sqft1515 Summer St UNIT 402, Stamford, CT 06905Off Market
- $472,3002 bd2 ba1.4k sqft25 2nd St APT A1, Stamford, CT 06905Off Market
- $483,6002 bd2 ba1.4k sqft25 2nd St APT A2, Stamford, CT 06905Off Market
Nearby schools
GreatSchools rating
- 6/10Davenport Ridge SchoolGrades: K-5Distance: 2.9 mi
- 4/10Rippowam Middle SchoolGrades: 6-8Distance: 1.5 mi
- 2/10Stamford High SchoolGrades: 9-12Distance: 0.6 mi
Schools provided by the listing agent
- Elementary: Davenport Ridge
- High: Westhill
Source: Smart MLS. This data may not be complete. We recommend contacting the local school district to confirm school assignments for this home.


Get pre-qualified for a loan
At Zillow Home Loans, we can pre-qualify you in as little as 5 minutes with no impact to your credit score.An equal housing lender. NMLS #10287.
Sell for more on Zillow
Get a Zillow Showcase℠ listing at no additional cost and you could sell for .
$587,500
2% more
+$11,750
With Zillow Showcase(estimated)
$599,250
- Connecticut
- Fairfield County
- Stamford
- 06905
- Downtown
- 1515 Summer Street Unit 407
Nearby cities
Nearby neighborhoods
Nearby zip codes
Other Stamford Topics
