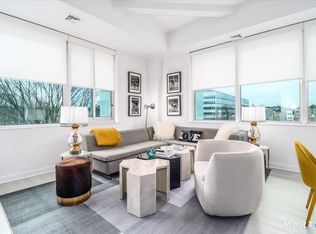
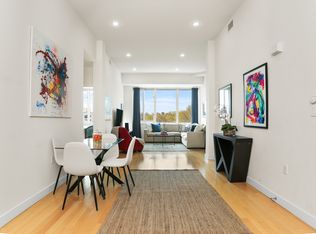
Experience 1515 Summer St, Apt 506 at The Metropolitan, a recently renovated residence in the heart of downtown Stamford. This light-filled unit features 9+ foot ceilings, an open layout, and updated finishes throughout. The brand-new kitchen includes a waterfall-style countertop, modern cabinetry, updated lighting, Wolf cooktop, and a Sub-Zero refrigerator. Recent improvements continue throughout the home with new hardwood flooring, modern chandeliers and light fixtures. The fully renovated bathroom with porcelain tile flooring features marble and mother of pearl detailing, Kohler fixtures, and Visual Comfort lighting. The spacious walk-in closet offers generous storage adjacent to the primary bedroom. Additional upgrades include a newer HVAC system and an in-unit washer and dryer. Residents of The Metropolitan enjoy access to a fitness center, an assigned wine cellar, and a resident lounge located on the first floor, all within close proximity to downtown dining, retail, entertainment, and transportation options. The highest and best by Monday, 5/25 - 12:00 PM
Sold for $473,000
$473,000
1515 Summer Street #506, Stamford, CT 06905
1beds
893sqft
Condominium, Apartment
Built in 1968
-- sqft lot
$475,100 Zestimate®
$530/sqft
$2,189 Estimated rent
Home value
$475,100
$432,000 - $523,000
$2,189/mo
Zestimate® history
Owner options
List your home for rent
$2,189/mo
Rent Zestimate®
Find your next renter with Zillow Rental Manager. Plus, with online applications, you can quickly screen prospective tenants – for free.
$2,189/mo
Rent Zestimate®
Refinance and save
$4,035/mo
Est. payment
Refinancing to a lower rate could help reduce your monthly payments and save thousands over the life of the loan.
$4,035/mo
Est. payment
Explore your selling options
Work with a Zillow partner agent
Leverage their expertise and Zillow's premium Showcase listings to get your home seen by more buyers.
Get startedList with your own agent
Get your home in front of millions of buyers by listing it on Zillow.
Learn how to do itSell it yourself
Take full control of how buyers see your home on Zillow by listing For Sale by Owner (FSBO).
List your homeWhat's special
Visual comfort lightingWaterfall-style countertopIn-unit washer and dryerLight-filled unitWolf cooktopUpdated finishes throughoutBrand-new kitchen
Zillow last checked:
Listing updated:
Listed by:
Brigita Geiger (203)247-9900,
BHHS Darien/New Canaan 203-655-5114
Bought with:
Michael Hvizdo, RES.0811074
Coldwell Banker Realty
Source: Smart MLS,MLS#: 24174433
Facts & features
Interior
Bedrooms & bathrooms
- Bedrooms: 1
- Bathrooms: 1
- Full bathrooms: 1
Rooms
- Room types: Exercise Room, Wine Cellar
Primary bedroom
- Features: Remodeled, High Ceilings, Built-in Features, Walk-In Closet(s), Hardwood Floor
- Level: Main
- Area: 154 Square Feet
- Dimensions: 11 x 14
Bathroom
- Features: Remodeled, Full Bath
- Level: Main
Dining room
- Features: Remodeled, High Ceilings, Hardwood Floor
- Level: Main
- Area: 66.64 Square Feet
- Dimensions: 9.8 x 6.8
Kitchen
- Features: Remodeled, High Ceilings, Quartz Counters, Hardwood Floor
- Level: Main
- Area: 90 Square Feet
- Dimensions: 9 x 10
Living room
- Features: Remodeled, High Ceilings, Hardwood Floor
- Level: Main
- Area: 353.6 Square Feet
- Dimensions: 26 x 13.6
Heating
- Forced Air, Electric, Natural Gas
Cooling
- Central Air
Appliances
- Included: Gas Cooktop, Gas Range, Refrigerator, Freezer, Subzero, Dishwasher, Disposal, Washer, Dryer, Water Heater
Features
- Open Floorplan, Entrance Foyer
- Basement: None
- Attic: None
- Has fireplace: No
Interior area
- Total structure area: 893
- Total interior livable area: 893 sqft
- Finished area above ground: 893
Property
Parking
- Total spaces: 1
- Parking features: Attached, Covered, Assigned
- Attached garage spaces: 1
Features
- Stories: 1
- Has view: Yes
- View description: City
Details
- Parcel number: 2562379
- Zoning: MXD
- Other equipment: Intercom
Construction
Type & style
- Home type: Condo
- Architectural style: Apartment
- Property subtype: Condominium, Apartment
- Attached to another structure: Yes
Materials
- Stucco
Condition
- New construction: No
- Year built: 1968
Utilities & green energy
- Sewer: Public Sewer
- Water: Public
Community & HOA
Community
- Features: Health Club, Library, Medical Facilities, Park, Playground, Near Public Transport, Shopping/Mall
- Subdivision: Mid City
HOA
- Has HOA: Yes
- Amenities included: Elevator(s), Exercise Room/Health Club, Guest Parking, Clubhouse, Management
- Services included: Front Desk Receptionist, Security, Maintenance Grounds, Trash, Snow Removal, Hot Water
- HOA fee: $779 monthly
Location
- Region: Stamford
Financial & listing details
- Price per square foot: $530/sqft
- Tax assessed value: $212,430
- Annual tax amount: $5,081
- Date on market: 5/14/2026
- Exclusions: Per Inclusion/Exclusion Sheet
Price history
| Date | Event | Price |
|---|---|---|
| 6/25/2026 | Sold | $473,000+0.9%$530/sqft |
Source:  Smart MLS #24174433 Report a problem Smart MLS #24174433 Report a problem | ||
| 5/25/2026 | Pending sale | $469,000$525/sqft |
Source: Smart MLS #24174433 Report a problem | ||
| 5/14/2026 | Listed for sale | $469,000+23.2%$525/sqft |
Source: Smart MLS #24174433 Report a problem | ||
| 7/15/2024 | Sold | $380,550+0.1%$426/sqft |
Source: Smart MLS #24014582 Report a problem | ||
| 7/8/2024 | Pending sale | $380,000$426/sqft |
Source: Smart MLS #24014582 Report a problem | ||
| 6/12/2024 | Price change | $380,000-3.8%$426/sqft |
Source: Smart MLS #24014582 Report a problem | ||
| 5/7/2024 | Listed for sale | $395,000+16.2%$442/sqft |
Source: Smart MLS #24014582 Report a problem | ||
| 4/28/2020 | Sold | $340,000-2.9%$381/sqft |
Source: Public Record Report a problem | ||
| 3/2/2020 | Pending sale | $350,000$392/sqft |
Source: Keller Williams Prestige Prop. #170261826 Report a problem | ||
| 1/16/2020 | Listed for sale | $350,000+1.2%$392/sqft |
Source: Keller Williams Prestige Prop. #170261826 Report a problem | ||
| 11/17/2015 | Sold | $346,000-98.6%$387/sqft |
Source: Public Record Report a problem | ||
| 8/3/2007 | Sold | $24,300,000$27,212/sqft |
Source: Public Record Report a problem | ||
Public tax history
| Year | Property taxes | Tax assessment |
|---|---|---|
| 2025 | $5,098 +2.7% | $212,430 |
| 2024 | $4,962 -7.5% | $212,430 |
| 2023 | $5,362 -20.1% | $212,430 -14% |
| 2022 | $6,714 +0.9% | $247,120 |
| 2021 | $6,657 +2.2% | $247,120 |
| 2020 | $6,512 | $247,120 |
| 2019 | $6,512 +3.2% | $247,120 |
| 2018 | $6,309 +10.1% | $247,120 +16% |
| 2017 | $5,729 +2.9% | $213,050 |
| 2016 | $5,565 | $213,050 |
Find assessor info on the county website
Neighborhood: Downtown
Nearby homes
- $560,0002 bd2 ba1.2k sqft1515 Summer St UNIT 302, Stamford, CT 06905Sold

- $575,0002 bd2 ba1.1k sqft1515 Summer St UNIT 407, Stamford, CT 06905Sold
- $586,5002 bd2 ba1.3k sqft1515 Summer St UNIT 503, Stamford, CT 06905Sold
- $535,0003 bd2 ba1.8k sqft1515 Summer St UNIT 706, Stamford, CT 06905Sold

- $1,325,0004 bd5 ba3.2k sqft1515 Summer St UNIT 802, Stamford, CT 06905Sold
- $571,6002 bd2 ba1.2k sqft1515 Summer St UNIT 402, Stamford, CT 06905Off Market
- $472,3002 bd2 ba1.4k sqft25 2nd St APT A1, Stamford, CT 06905Off Market
- $483,6002 bd2 ba1.4k sqft25 2nd St APT A2, Stamford, CT 06905Off Market
Nearby schools
GreatSchools rating
- 6/10Davenport Ridge SchoolGrades: K-5Distance: 2.9 mi
- 4/10Rippowam Middle SchoolGrades: 6-8Distance: 1.5 mi
- 2/10Stamford High SchoolGrades: 9-12Distance: 0.6 mi


Get pre-qualified for a loan
At Zillow Home Loans, we can pre-qualify you in as little as 5 minutes with no impact to your credit score.An equal housing lender. NMLS #10287.
Sell for more on Zillow
Get a Zillow Showcase℠ listing at no additional cost and you could sell for .
$475,100
2% more
+$9,502
With Zillow Showcase(estimated)
$484,602
- Connecticut
- Fairfield County
- Stamford
- 06905
- Downtown
- 1515 Summer Street Unit 506
Nearby cities
Nearby neighborhoods
Nearby zip codes
Other Stamford Topics
