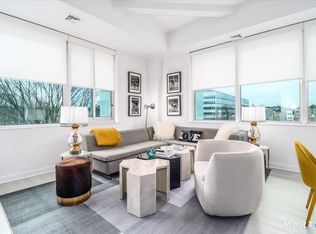
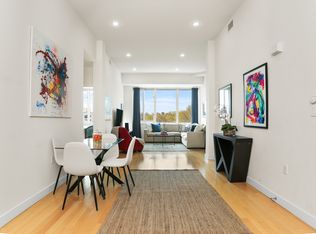
On Top of the World In Stamford, Connecticut! Savor the resonating beauty of the city skyline from this magnificent 3,200 square-foot Penthouse with amazing rooftop terrace that spans over 2,200 square feet making it the biggest outdoor living space within a 30-mile radius! Sleek, modern sophistication featuring ten-foot ceilings and bands of floor to ceiling windows capture sweeping views from virtually every room. Guests and family will enjoy a wonderful flow of formal and informal settings throughout. From the elegant living room and dining area; to the spacious terrace, family room, library, and ensuite bedrooms. An open, light-filled gourmet kitchen has all the bells and whistles, including a Wolf cooktop, Wolf oven, Sub-Zero refrigerator/freezer, Sub-Zero wine cooler, marble countertops and terrace door for year-round entertaining. Located in a private wing, the luxurious primary suite includes a custom dressing room, spa-like full bathroom, and direct access to the wraparound terrace. Three generous bedrooms make an ideal arrangement for extended family or a live-in nanny. Utilize the incredible terrace for summer barbecues, sunset cocktails, super bowl parties, planting of fresh flowers or herbs, morning yoga, & more! It's rare to find 4 bedrooms and 4.5 bathrooms so close to the shops, theaters, restaurants, and business district. Two assigned indoor parking spaces, a resident's only fitness center and community room round out this magnificent home.
Sold for $1,325,000
$1,325,000
1515 Summer Street #802, Stamford, CT 06905
4beds
3,200sqft
Condominium
Built in 1968
-- sqft lot
$1,332,000 Zestimate®
$414/sqft
$6,696 Estimated rent
Home value
$1,332,000
$1.19M - $1.52M
$6,696/mo
Zestimate® history
Owner options
List your home for rent
$6,696/mo
Rent Zestimate®
Find your next renter with Zillow Rental Manager. Plus, with online applications, you can quickly screen prospective tenants – for free.
$6,696/mo
Rent Zestimate®
Refinance and save
$9,908/mo
Est. payment
Refinancing to a lower rate could help reduce your monthly payments and save thousands over the life of the loan.
$9,908/mo
Est. payment
Explore your selling options
Work with a Zillow partner agent
Leverage their expertise and Zillow's premium Showcase listings to get your home seen by more buyers.
Get startedList with your own agent
Get your home in front of millions of buyers by listing it on Zillow.
Learn how to do itSell it yourself
Take full control of how buyers see your home on Zillow by listing For Sale by Owner (FSBO).
List your homeWhat's special
Zillow last checked:
Listing updated:
Listed by:
Josh Weisman 917-882-7673,
William Raveis Real Estate 203-322-0200
Bought with:
Josh Weisman, RES.0797116
William Raveis Real Estate
Source: Smart MLS,MLS#: 170623197
Facts & features
Interior
Bedrooms & bathrooms
- Bedrooms: 4
- Bathrooms: 5
- Full bathrooms: 4
- 1/2 bathrooms: 1
Primary bedroom
- Features: Patio/Terrace, Hardwood Floor
- Level: Main
- Area: 364 Square Feet
- Dimensions: 13 x 28
Bedroom
- Features: Hardwood Floor
- Level: Main
- Area: 288 Square Feet
- Dimensions: 16 x 18
Bedroom
- Features: Hardwood Floor
- Level: Main
- Area: 192 Square Feet
- Dimensions: 12 x 16
Bedroom
- Features: Patio/Terrace, Hardwood Floor
- Level: Main
- Area: 240 Square Feet
- Dimensions: 12 x 20
Primary bathroom
- Level: Main
- Area: 104 Square Feet
- Dimensions: 8 x 13
Dining room
- Features: Patio/Terrace, Hardwood Floor
- Level: Main
- Area: 210 Square Feet
- Dimensions: 10 x 21
Kitchen
- Features: Patio/Terrace, Hardwood Floor
- Level: Main
- Area: 176 Square Feet
- Dimensions: 11 x 16
Living room
- Features: Hardwood Floor
- Level: Main
- Area: 440 Square Feet
- Dimensions: 20 x 22
Heating
- Forced Air, Natural Gas
Cooling
- Central Air
Appliances
- Included: Gas Cooktop, Oven, Microwave, Refrigerator, Freezer, Subzero, Dishwasher, Washer, Dryer, Wine Cooler, Water Heater
- Laundry: Main Level
Features
- Open Floorplan
- Basement: None
- Attic: None
- Has fireplace: No
- Common walls with other units/homes: End Unit
Interior area
- Total structure area: 3,200
- Total interior livable area: 3,200 sqft
- Finished area above ground: 3,200
Property
Parking
- Total spaces: 2
- Parking features: Garage
- Garage spaces: 2
Features
- Stories: 1
- Has view: Yes
- View description: City
Details
- Parcel number: 2562395
- Zoning: MXD
Construction
Type & style
- Home type: Condo
- Property subtype: Condominium
- Attached to another structure: Yes
Materials
- Concrete
Condition
- New construction: No
- Year built: 1968
Details
- Builder model: Penthouse
Utilities & green energy
- Sewer: Public Sewer
- Water: Public
Community & HOA
Community
- Subdivision: Mid City
HOA
- Has HOA: Yes
- Services included: Front Desk Receptionist, Maintenance Grounds, Heat, Air Conditioning, Hot Water, Water, Sewer, Insurance
- HOA fee: $2,440 monthly
Location
- Region: Stamford
Financial & listing details
- Price per square foot: $414/sqft
- Tax assessed value: $706,230
- Annual tax amount: $17,825
- Date on market: 7/27/2024
Price history
| Date | Event | Price |
|---|---|---|
| 7/24/2024 | Sold | $1,325,000+2.3%$414/sqft |
Source:  Smart MLS #170623197 Report a problem Smart MLS #170623197 Report a problem | ||
| 7/2/2024 | Listed for sale | $1,295,000$405/sqft |
Source:  William Raveis Real Estate, Mortgage & Insurance #170623197 Report a problem William Raveis Real Estate, Mortgage & Insurance #170623197 Report a problem | ||
| 6/26/2024 | Pending sale | $1,295,000$405/sqft |
Source: William Raveis Real Estate, Mortgage & Insurance #170623197 Report a problem | ||
| 5/23/2024 | Price change | $1,295,000-5.8%$405/sqft |
Source: Smart MLS #170623197 Report a problem | ||
| 4/8/2024 | Price change | $1,375,000-8%$430/sqft |
Source: Smart MLS #170623197 Report a problem | ||
| 3/18/2024 | Listed for sale | $1,495,000+21.3%$467/sqft |
Source: Smart MLS #170623197 Report a problem | ||
| 1/29/2016 | Sold | $1,232,500-26.4%$385/sqft |
Source: Smart MLS #99118741 Report a problem | ||
| 12/11/2008 | Sold | $1,675,000$523/sqft |
Source: Smart MLS #98304996 Report a problem | ||
Public tax history
| Year | Property taxes | Tax assessment |
|---|---|---|
| 2025 | $16,950 +2.7% | $706,230 |
| 2024 | $16,498 -7.4% | $706,230 |
| 2023 | $17,825 -20% | $706,230 -13.9% |
| 2022 | $22,277 +0.9% | $819,920 |
| 2021 | $22,089 +2.2% | $819,920 |
| 2020 | $21,605 | $819,920 |
| 2019 | $21,605 +3.2% | $819,920 |
| 2018 | $20,933 +10% | $819,920 +15.8% |
| 2017 | $19,035 +2.9% | $707,890 |
| 2016 | $18,490 | $707,890 |
Find assessor info on the county website
Neighborhood: Downtown
Nearby homes
- $560,0002 bd2 ba1.2k sqft1515 Summer St UNIT 302, Stamford, CT 06905Sold

- $575,0002 bd2 ba1.1k sqft1515 Summer St UNIT 407, Stamford, CT 06905Sold
- $586,5002 bd2 ba1.3k sqft1515 Summer St UNIT 503, Stamford, CT 06905Sold
- $473,0001 bd1 ba893 sqft1515 Summer St UNIT 506, Stamford, CT 06905Sold

- $535,0003 bd2 ba1.8k sqft1515 Summer St UNIT 706, Stamford, CT 06905Sold
- $567,5002 bd2 ba1.2k sqft1515 Summer St UNIT 402, Stamford, CT 06905Off Market
- $464,8002 bd2 ba1.4k sqft25 2nd St APT A1, Stamford, CT 06905Off Market
- $482,3002 bd2 ba1.4k sqft25 2nd St APT A2, Stamford, CT 06905Off Market
Nearby schools
GreatSchools rating
- 6/10Davenport Ridge SchoolGrades: K-5Distance: 2.9 mi
- 4/10Rippowam Middle SchoolGrades: 6-8Distance: 1.5 mi
- 2/10Stamford High SchoolGrades: 9-12Distance: 0.6 mi


Get pre-qualified for a loan
At Zillow Home Loans, we can pre-qualify you in as little as 5 minutes with no impact to your credit score.An equal housing lender. NMLS #10287.
Sell for more on Zillow
Get a Zillow Showcase℠ listing at no additional cost and you could sell for .
$1,332,000
2% more
+$26,640
With Zillow Showcase(estimated)
$1,358,640
- Connecticut
- Fairfield County
- Stamford
- 06905
- Downtown
- 1515 Summer Street Unit 802
Nearby cities
Nearby neighborhoods
Nearby zip codes
Other Stamford Topics
