Light bright corner unit of 1819 square feet at the modern, elegant Metropolitan, conveniently located within walking distance of downtown Stamford. Unit #706 is one of the larger units and is nicely situated on a high floor wrapped with windows on two sides. The open plan apartment features gourmet kitchen, living/dining room, three bedrooms, two full bathrooms plus a washer dryer in the unit. Hardwood floors and high ceilings throughout. Gourmet kitchen has all stainless steel appliances including: gas cooktop, oven, dishwasher, microwave, wine/beverage cooler and a fridge/freezer with ice maker. The Primary bedroom suite has a full bathroom with shower, and double sinks, walk in closet, plus an additional closet. In addition there are two other bedrooms, and a second full bathroom with a tub. Washer/dryer is located in the hall closet near the bedrooms. Metropolitan residents enjoy access to the fitness center, lounge area, wine storage and Monday to Friday concierge. Two reserved parking spaces are included in the covered parking garage, key fob access to the elevator from the garage provides access to all floors. Downtown Stamford 0.6 mile, Bedford Street restaurants 0.6 mile, Scalzi Park 0.4 mile, Stamford Center for the Arts 0.7 mile, Stamford Train Station 1.4 miles, easy access to I-95 and the Merritt Parkway. Pet friendly building. Common charges include gas, water and hot water. This is an Estate and Trust sale, and the Property is Sold "As is".
Sold for $535,000
$535,000
1515 Summer Street #706, Stamford, CT 06905
3beds
1,819sqft
Condominium
Built in 1968
-- sqft lot
$840,600 Zestimate®
$294/sqft
$3,954 Estimated rent
Home value
$840,600
$765,000 - $933,000
$3,954/mo
Zestimate® history
Owner options
List your home for rent
$3,954/mo
Rent Zestimate®
Find your next renter with Zillow Rental Manager. Plus, with online applications, you can quickly screen prospective tenants – for free.
$3,954/mo
Rent Zestimate®
Refinance and save
$5,244/mo
Est. payment
Refinancing to a lower rate could help reduce your monthly payments and save thousands over the life of the loan.
$5,244/mo
Est. payment
Explore your selling options
Work with a Zillow partner agent
Leverage their expertise and Zillow's premium Showcase listings to get your home seen by more buyers.
Get startedList with your own agent
Get your home in front of millions of buyers by listing it on Zillow.
Learn how to do itSell it yourself
Take full control of how buyers see your home on Zillow by listing For Sale by Owner (FSBO).
List your homeWhat's special
Zillow last checked:
Listing updated:
Listed by:
Michael Dinshaw 203-227-1895,
Coldwell Banker Realty 203-227-8424
Bought with:
Michael Dinshaw, REB.0758426
Coldwell Banker Realty
Source: Smart MLS,MLS#: 170615274
Facts & features
Interior
Bedrooms & bathrooms
- Bedrooms: 3
- Bathrooms: 2
- Full bathrooms: 2
Rooms
- Room types: Laundry
Primary bedroom
- Features: High Ceilings, Full Bath, Walk-In Closet(s), Engineered Wood Floor, Hardwood Floor
- Level: Main
Bedroom
- Features: High Ceilings, Engineered Wood Floor, Hardwood Floor
- Level: Main
Bedroom
- Features: High Ceilings, Engineered Wood Floor, Hardwood Floor
- Level: Main
Primary bathroom
- Features: High Ceilings, Double-Sink, Full Bath, Stall Shower, Tile Floor
- Level: Main
Bathroom
- Features: High Ceilings, Full Bath, Tub w/Shower, Tile Floor
- Level: Main
Dining room
- Features: High Ceilings, Combination Liv/Din Rm, Engineered Wood Floor, Hardwood Floor
- Level: Main
Kitchen
- Features: High Ceilings, Breakfast Bar, Granite Counters, Kitchen Island, Engineered Wood Floor, Hardwood Floor
- Level: Main
Living room
- Features: High Ceilings, Combination Liv/Din Rm, Engineered Wood Floor, Hardwood Floor
- Level: Main
Heating
- Heat Pump, Forced Air, Electric
Cooling
- Central Air, Heat Pump
Appliances
- Included: Gas Cooktop, Oven/Range, Microwave, Range Hood, Refrigerator, Freezer, Ice Maker, Dishwasher, Washer, Dryer, Water Heater
- Laundry: Main Level
Features
- Wired for Data, Elevator, Open Floorplan
- Windows: Thermopane Windows
- Basement: None
- Attic: None
- Has fireplace: No
- Common walls with other units/homes: End Unit
Interior area
- Total structure area: 1,819
- Total interior livable area: 1,819 sqft
- Finished area above ground: 1,819
Property
Parking
- Total spaces: 2
- Parking features: Garage
- Garage spaces: 2
Accessibility
- Accessibility features: Hard/Low Nap Floors
Features
- Stories: 1
- Exterior features: Sidewalk, Lighting
- Has view: Yes
- View description: City
Details
- Parcel number: 2562393
- Zoning: MXD
Construction
Type & style
- Home type: Condo
- Architectural style: Ranch
- Property subtype: Condominium
- Attached to another structure: Yes
Materials
- Stucco
Condition
- New construction: No
- Year built: 1968
Utilities & green energy
- Sewer: Public Sewer
- Water: Public
Green energy
- Energy efficient items: Thermostat, Windows
Community & HOA
Community
- Features: Basketball Court, Golf, Health Club, Library, Park, Near Public Transport, Shopping/Mall, Tennis Court(s)
- Subdivision: Mid City
HOA
- Has HOA: Yes
- Amenities included: Clubhouse, Elevator(s), Exercise Room/Health Club, Guest Parking, Management
- Services included: Front Desk Receptionist, Maintenance Grounds, Trash, Snow Removal, Hot Water, Water, Sewer, Pest Control
- HOA fee: $1,549 monthly
Location
- Region: Stamford
Financial & listing details
- Price per square foot: $294/sqft
- Tax assessed value: $480,050
- Annual tax amount: $12,116
- Date on market: 7/25/2024
Price history
| Date | Event | Price |
|---|---|---|
| 7/24/2024 | Sold | $535,000-10.4%$294/sqft |
Source:  Smart MLS #170615274 Report a problem Smart MLS #170615274 Report a problem | ||
| 7/3/2024 | Pending sale | $597,000$328/sqft |
Source: Smart MLS #170615274 Report a problem | ||
| 5/15/2024 | Price change | $597,000-7.7%$328/sqft |
Source: Smart MLS #170615274 Report a problem | ||
| 3/25/2024 | Price change | $647,000-7.3%$356/sqft |
Source: Smart MLS #170615274 Report a problem | ||
| 1/26/2024 | Price change | $698,000-6.6%$384/sqft |
Source: Smart MLS #170615274 Report a problem | ||
| 12/17/2023 | Listed for sale | $747,000+21.1%$411/sqft |
Source: Smart MLS #170615274 Report a problem | ||
| 12/25/2020 | Listing removed | $617,000$339/sqft |
Source: William Raveis Real Estate #170341600 Report a problem | ||
| 9/29/2020 | Listed for sale | $617,000-37%$339/sqft |
Source: William Raveis Real Estate #170341600 Report a problem | ||
| 10/19/2007 | Sold | $980,000$539/sqft |
Source: Smart MLS #98256343 Report a problem | ||
Public tax history
| Year | Property taxes | Tax assessment |
|---|---|---|
| 2025 | $11,521 +2.7% | $480,050 |
| 2024 | $11,214 -7.4% | $480,050 |
| 2023 | $12,116 -20.1% | $480,050 -14% |
| 2022 | $15,171 +0.9% | $558,380 |
| 2021 | $15,043 +2.2% | $558,380 |
| 2020 | $14,713 | $558,380 |
| 2019 | $14,713 +3.2% | $558,380 |
| 2018 | $14,255 +10.1% | $558,380 +16% |
| 2017 | $12,942 +3% | $481,280 |
| 2016 | $12,571 | $481,280 |
Find assessor info on the county website
Neighborhood: Downtown
Nearby homes
- $560,0002 bd2 ba1.2k sqft1515 Summer St UNIT 302, Stamford, CT 06905Sold

- $575,0002 bd2 ba1.1k sqft1515 Summer St UNIT 407, Stamford, CT 06905Sold
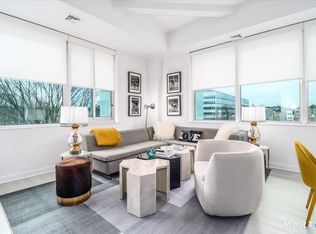
- $586,5002 bd2 ba1.3k sqft1515 Summer St UNIT 503, Stamford, CT 06905Sold
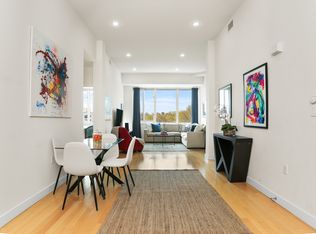
- $473,0001 bd1 ba893 sqft1515 Summer St UNIT 506, Stamford, CT 06905Sold

- $1,325,0004 bd5 ba3.2k sqft1515 Summer St UNIT 802, Stamford, CT 06905Sold
- $573,4002 bd2 ba1.2k sqft1515 Summer St UNIT 402, Stamford, CT 06905Off Market
- $469,8002 bd2 ba1.4k sqft25 2nd St APT A1, Stamford, CT 06905Off Market
- $485,8002 bd2 ba1.4k sqft25 2nd St APT A2, Stamford, CT 06905Off Market
Nearby schools
GreatSchools rating
- 6/10Davenport Ridge SchoolGrades: K-5Distance: 2.9 mi
- 4/10Rippowam Middle SchoolGrades: 6-8Distance: 1.5 mi
- 2/10Stamford High SchoolGrades: 9-12Distance: 0.6 mi
Schools provided by the listing agent
- Elementary: Davenport Ridge
- Middle: Cloonan
- High: Westhill
Source: Smart MLS. This data may not be complete. We recommend contacting the local school district to confirm school assignments for this home.


Get pre-qualified for a loan
At Zillow Home Loans, we can pre-qualify you in as little as 5 minutes with no impact to your credit score.An equal housing lender. NMLS #10287.
Sell for more on Zillow
Get a Zillow Showcase℠ listing at no additional cost and you could sell for .
$840,600
2% more
+$16,812
With Zillow Showcase(estimated)
$857,412
- Connecticut
- Fairfield County
- Stamford
- 06905
- Downtown
- 1515 Summer Street Unit 706
Nearby cities
Nearby neighborhoods
Nearby zip codes
Other Stamford Topics
