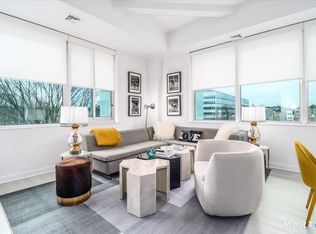
Modern Manhattan loft-style living meets intimate, exclusive sophistication in the heart of Mid-City Stamford! Step inside to soaring 10-11ft ceilings, sweeping views & southwestern exposures in this light-filled, 2 bedroom, 2 full bath condo w/separate den (perfect for private home office or guests). Gourmet kitchen w/high-end stainless steel appliances (Wolf/Sub-Zero/Asko), oak cabinetry w/ample storage, granite countertops & breakfast bar enhanced w/subway tile backsplash & pendant lighting. Expansive living room & dining area w/gorgeous tree-topped views as the focal point from the wall of ceiling-height picture windows. Primary BR immersed in natural light from ceiling-height windows featuring spacious walk-in closet, 2nd closet & full bath w/double-sink vanity. Sunlit 2nd BR w/wall of ceiling-height windows, walk-in closet & easy access to large hall bath w/jetted tub. Hardwood floors throughout, full-size washer & dryer & smart lights & thermostat. Hot water, heat delivery & gas cooking included. Additional amenities: 2 deeded garage parking spaces, concierge, private residents' club & fitness rooms, package room, private wine storage, double-elevators, plenty of visitor parking, secured building access & pets welcome! Just steps to all - shops, restaurants, parks, houses of worship & conveniences. Just over 1 mile to Stamford RR & I-95! An extraordinary, limited-edition, in-town living experience awaits you! Come let the sunshine in at the Metropolitan today!
Sold for $586,500
$586,500
1515 Summer Street #503, Stamford, CT 06905
2beds
1,365sqft
Condominium
Built in 1968
-- sqft lot
$625,600 Zestimate®
$430/sqft
$3,068 Estimated rent
Home value
$625,600
$557,000 - $701,000
$3,068/mo
Zestimate® history
Owner options
List your home for rent
$3,068/mo
Rent Zestimate®
Find your next renter with Zillow Rental Manager. Plus, with online applications, you can quickly screen prospective tenants – for free.
$3,068/mo
Rent Zestimate®
Refinance and save
$4,498/mo
Est. payment
Refinancing to a lower rate could help reduce your monthly payments and save thousands over the life of the loan.
$4,498/mo
Est. payment
Explore your selling options
Work with a Zillow partner agent
Leverage their expertise and Zillow's premium Showcase listings to get your home seen by more buyers.
Get startedList with your own agent
Get your home in front of millions of buyers by listing it on Zillow.
Learn how to do itSell it yourself
Take full control of how buyers see your home on Zillow by listing For Sale by Owner (FSBO).
List your homeWhat's special
Sweeping viewsTree-topped viewsSouthwestern exposuresBreakfast barPendant lightingCeiling-height picture windowsHardwood floors
Zillow last checked:
Listing updated:
Listed by:
Nicole J. Bates 203-912-9778,
William Raveis Real Estate 203-322-0200
Bought with:
Jithu Sajeevan, RES.0824409
Serhant Connecticut, LLC
Source: Smart MLS,MLS#: 24087614
Facts & features
Interior
Bedrooms & bathrooms
- Bedrooms: 2
- Bathrooms: 2
- Full bathrooms: 2
Primary bedroom
- Features: High Ceilings, Full Bath, Walk-In Closet(s), Hardwood Floor
- Level: Main
Bedroom
- Features: High Ceilings, Wall/Wall Carpet, Hardwood Floor
- Level: Main
Primary bathroom
- Features: Granite Counters, Double-Sink, Stall Shower, Tile Floor
- Level: Main
Bathroom
- Features: Granite Counters, Hydro-Tub, Tub w/Shower, Tile Floor
- Level: Main
Den
- Features: High Ceilings, Hardwood Floor
- Level: Main
Dining room
- Features: High Ceilings, Combination Liv/Din Rm, Hardwood Floor
- Level: Main
Kitchen
- Features: High Ceilings, Granite Counters, Hardwood Floor
- Level: Main
Living room
- Features: High Ceilings, Dining Area, Hardwood Floor
- Level: Main
Heating
- Forced Air, Natural Gas
Cooling
- Central Air
Appliances
- Included: Gas Range, Range Hood, Refrigerator, Subzero, Ice Maker, Dishwasher, Washer, Dryer, Gas Water Heater, Tankless Water Heater
- Laundry: Main Level
Features
- Open Floorplan, Smart Thermostat
- Basement: None
- Attic: None
- Has fireplace: No
Interior area
- Total structure area: 1,365
- Total interior livable area: 1,365 sqft
- Finished area above ground: 1,365
Property
Parking
- Total spaces: 2
- Parking features: Garage, Paved, Off Street, Assigned
- Garage spaces: 2
Features
- Stories: 1
- Exterior features: Lighting
- Has view: Yes
- View description: City
Lot
- Features: Level
Details
- Parcel number: 2562376
- Zoning: MXD
Construction
Type & style
- Home type: Condo
- Architectural style: Ranch
- Property subtype: Condominium
- Attached to another structure: Yes
Materials
- Stucco
Condition
- New construction: No
- Year built: 1968
Utilities & green energy
- Sewer: Public Sewer
- Water: Public
Green energy
- Energy efficient items: Thermostat
Community & HOA
Community
- Features: Golf, Health Club, Library, Medical Facilities, Park, Near Public Transport, Shopping/Mall, Tennis Court(s)
- Subdivision: Mid City
HOA
- Has HOA: Yes
- Amenities included: Clubhouse, Elevator(s), Exercise Room/Health Club, Guest Parking, Security, Management
- Services included: Front Desk Receptionist, Security, Heat, Air Conditioning, Hot Water, Water, Sewer, Insurance
- HOA fee: $1,192 monthly
Location
- Region: Stamford
Financial & listing details
- Price per square foot: $430/sqft
- Tax assessed value: $294,850
- Annual tax amount: $6,888
- Date on market: 4/25/2025
Price history
| Date | Event | Price |
|---|---|---|
| 6/10/2025 | Sold | $586,500+2%$430/sqft |
Source:  Smart MLS #24087614 Report a problem Smart MLS #24087614 Report a problem | ||
| 5/30/2025 | Listed for sale | $575,000$421/sqft |
Source:  William Raveis Real Estate, Mortgage & Insurance #24087614 Report a problem William Raveis Real Estate, Mortgage & Insurance #24087614 Report a problem | ||
| 5/10/2025 | Pending sale | $575,000$421/sqft |
Source: William Raveis Real Estate, Mortgage & Insurance #24087614 Report a problem | ||
| 4/25/2025 | Listed for sale | $575,000+18.6%$421/sqft |
Source: Smart MLS #24087614 Report a problem | ||
| 12/9/2014 | Sold | $485,000+32.9%$355/sqft |
Source: Smart MLS #99062662 Report a problem | ||
| 12/18/2012 | Sold | $365,000-42.5%$267/sqft |
Source: Smart MLS #98532070 Report a problem | ||
| 8/30/2007 | Sold | $635,000$465/sqft |
Source: Public Record Report a problem | ||
Public tax history
| Year | Property taxes | Tax assessment |
|---|---|---|
| 2025 | $7,076 +2.7% | $294,850 |
| 2024 | $6,888 -7.4% | $294,850 |
| 2023 | $7,442 -20.2% | $294,850 -14.1% |
| 2022 | $9,326 +0.9% | $343,250 |
| 2021 | $9,247 +2.2% | $343,250 |
| 2020 | $9,045 | $343,250 |
| 2019 | $9,045 +3.2% | $343,250 |
| 2018 | $8,763 +10% | $343,250 +15.9% |
| 2017 | $7,965 +2.9% | $296,200 |
| 2016 | $7,737 | $296,200 |
Find assessor info on the county website
Neighborhood: Downtown
Nearby homes
- $560,0002 bd2 ba1.2k sqft1515 Summer St UNIT 302, Stamford, CT 06905Sold

- $575,0002 bd2 ba1.1k sqft1515 Summer St UNIT 407, Stamford, CT 06905Sold
- $473,0001 bd1 ba893 sqft1515 Summer St UNIT 506, Stamford, CT 06905Sold

- $535,0003 bd2 ba1.8k sqft1515 Summer St UNIT 706, Stamford, CT 06905Sold

- $1,325,0004 bd5 ba3.2k sqft1515 Summer St UNIT 802, Stamford, CT 06905Sold
- $571,6002 bd2 ba1.2k sqft1515 Summer St UNIT 402, Stamford, CT 06905Off Market
- $472,3002 bd2 ba1.4k sqft25 2nd St APT A1, Stamford, CT 06905Off Market
- $483,6002 bd2 ba1.4k sqft25 2nd St APT A2, Stamford, CT 06905Off Market
Nearby schools
GreatSchools rating
- 6/10Davenport Ridge SchoolGrades: K-5Distance: 2.9 mi
- 4/10Rippowam Middle SchoolGrades: 6-8Distance: 1.5 mi
- 2/10Stamford High SchoolGrades: 9-12Distance: 0.6 mi
Schools provided by the listing agent
- Elementary: Davenport Ridge
- Middle: Rippowam
- High: Westhill
Source: Smart MLS. This data may not be complete. We recommend contacting the local school district to confirm school assignments for this home.


Get pre-qualified for a loan
At Zillow Home Loans, we can pre-qualify you in as little as 5 minutes with no impact to your credit score.An equal housing lender. NMLS #10287.
Sell for more on Zillow
Get a Zillow Showcase℠ listing at no additional cost and you could sell for .
$625,600
2% more
+$12,512
With Zillow Showcase(estimated)
$638,112
- Connecticut
- Fairfield County
- Stamford
- 06905
- Downtown
- 1515 Summer Street Unit 503
Nearby cities
Nearby neighborhoods
Nearby zip codes
Other Stamford Topics
