Under Construction. Under Construction. .EXCLUSIVE YEAR-END BUYER INCENTIVE! Seller is offering GENEROUS CLOSING COST ASSISTANCE to qualified buyers! Take advantage of this limited-time opportunity to significantly reduce your out-of-pocket expenses and make homeownership more affordable! This is valid on homes closing on or before December 30, 2026. Contact us for full incentive details. Subject to lender approval and financing guidelines. Under Construction. New Construction Solid Concrete Block home in Williston Highlands now available. This spacious 4 bedroom 2 Bath 2 Car Garage Dino Model has everything you are looking for in a home. Features include luxury vinyl plank flooring throughout, large kitchen with wood cabinets with crown molding, soft close cabinet doors and drawers, stainless steel appliances including the refrigerator, granite countertops in kitchen and baths, upgraded lighting, ceiling fans throughout. The master shower and hall bathroom tub shower have tile walls. There's also a nice sized back patio slab perfect for grilling. Set on almost a 1/4 acre lot in a NO HOA community. This home is exactly what you are looking for! Builder provides builder and structural warranty. Conveniently located between Gainesville and Ocala and close to the World Equestrian Center this the ideal location.
New construction
$289,900
15150 NE 7TH PLACE, WILLISTON, FL 32696
4beds
1,715sqft
Single Family Residence
Built in 2026
0.7 Acres Lot
$-- Zestimate®
$169/sqft
$-- HOA
What's special
Ceiling fans throughoutUpgraded lighting
- 3 days
- 172
- 11
Zillow last checked:
Listing updated:
Listed by:
Tiffany Moen 352-870-9414,
THURMOND REALTY LLC - BRANCH OFFICE 352-213-2413
Source: Stellar MLS,MLS#: GC544881 Originating MLS: Gainesville-Alachua
Facts & features
Interior
Bedrooms & bathrooms
- Bedrooms: 4
- Bathrooms: 2
- Full bathrooms: 2
Primary bedroom
- Features: Walk-In Closet(s)
- Level: First
Bedroom 2
- Features: Built-in Closet
- Level: First
Bedroom 3
- Features: Built-in Closet
- Level: First
Bedroom 4
- Features: Built-in Closet
- Level: First
Primary bathroom
- Level: First
Bathroom 2
- Level: First
Dining room
- Level: First
Family room
- Level: First
Foyer
- Level: First
Kitchen
- Level: First
Laundry
- Level: First
Heating
- Exhaust Fan, Heat Pump
Cooling
- Central Air
Appliances
- Included: Dishwasher, Microwave, Range, Refrigerator
- Laundry: Laundry Room
Features
- Ceiling Fan(s), Kitchen/Family Room Combo, Open Floorplan, Vaulted Ceiling(s)
- Flooring: Luxury Vinyl
- Doors: Sliding Doors
- Has fireplace: No
Interior area
- Total structure area: 2,082
- Total interior livable area: 1,715 sqft
Video & virtual tour
Property
Parking
- Total spaces: 2
- Parking features: Garage - Attached
- Attached garage spaces: 2
Features
- Levels: One
- Stories: 1
- Exterior features: Lighting
Lot
- Size: 0.7 Acres
Details
- Parcel number: 0926401200
- Zoning: RESI
- Special conditions: None
Construction
Type & style
- Home type: SingleFamily
- Property subtype: Single Family Residence
Materials
- Block
- Foundation: Slab
- Roof: Shingle
Condition
- Under Construction
- New construction: Yes
- Year built: 2026
Details
- Builder model: Dino
- Builder name: Shamrock Construction
Utilities & green energy
- Sewer: Septic Tank
- Water: Well
- Utilities for property: Public, Street Lights
Community & HOA
Community
- Pet fee: $0 monthly
- Subdivision: WILLISTON HYLNDS GOLF & C CLUB ESTATE
HOA
- Has HOA: No
Location
- Region: Williston
Financial & listing details
- Price per square foot: $169/sqft
- Annual tax amount: $398
- Date on market: 11/16/2026
- Cumulative days on market: 4 days
- Ownership: Fee Simple
- Total actual rent: 0
- Road surface type: Paved
Estimated market value
Not available
Estimated sales range
Not available
Not available
Price history
| Date | Event | Price |
|---|---|---|
| 11/17/2026 | Listed for sale | $289,900$169/sqft |
Source:  Stellar MLS #GC544881 Report a problem | ||
Public tax history
Tax history is unavailable.
Monthly payment
Est. payment
Payment breakdown
Explore the cost of this home by adjusting the details. Changes won't be saved.Climate risks
Neighborhood: 32696
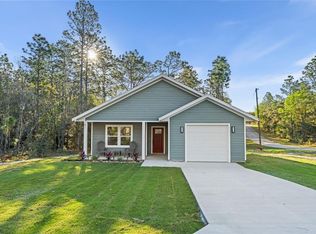
Similar homes
- $267,5003 bd2 ba1.4k sqft931 NE 154TH TERRACE, WILLISTON, FL 32696New Construction
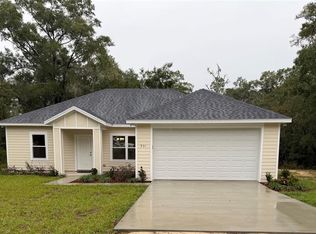
 MLS ID #OM735876, Carol Rouse, COOKIE KING REAL ESTATE, INC. Stellar MLS
- $269,9003 bd2 ba1.4k sqft925 NE 152TH COURT, WILLISTON, FL 32696New Construction
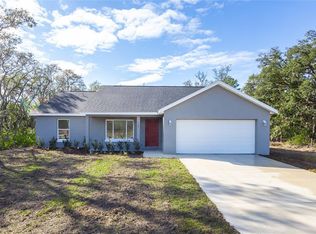 MLS ID #GC544726, Tiffany Moen, THURMOND REALTY LLC - BRANCH OFFICE. Stellar MLS
- $345,0003 bd2 ba2.1k sqft15648 NE 10TH STREET, WILLISTON, FL 32696For Sale
 MLS ID #GC544850, Jessica Vance, UNITED COUNTRY SMITH & ASSOCIATES - NEWBERRY. Stellar MLS
- $294,9003 bd2 ba1.6k sqft760 NE 152ND TERRACE, WILLISTON, FL 32696For Sale
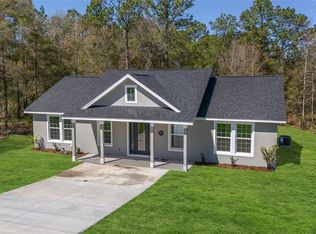 MLS ID #OM733965, Mikhalea Epperson, ROYAL OAK REALTY LLC. Stellar MLS
- $275,0003 bd2 ba1.2k sqft531 NE 148th Ter, Williston, FL 32696For Sale
 MLS ID #799496, Tyler Sloan, United Country Smith & Associates Trenton. Dixie-Gilchrist Levy Counties BOR
- $299,9004 bd2 ba2k sqft17220 NE 28TH STREET, WILLISTON, FL 32696For SaleMLS ID #OM733531, Bert Meadows, MEADOWS REALTY, LLC. Stellar MLS
- $278,0003 bd2 ba1.4k sqft13891 NE 4 STREET, WILLISTON, FL 32696New ConstructionMLS ID #OM735128, Ronald Montoya, STELLAR REAL ESTATE AGENCY LLC. Stellar MLS
- $249,5003 bd2 ba1k sqft16564 NE 25th LN, WILLISTON, FL 32696For Sale
 MLS ID #226034678, Alejandra Jimenez, Marzucco Real Estate. SWFLMLS
- $289,9003 bd2 ba1.3k sqft1471 NE 153RD AVENUE, WILLISTON, FL 32696New ConstructionMLS ID #GC537118, Dada McGlynn, REMAX SELECT PARTNERS. Stellar MLS
- $275,0003 bd2 ba1.3k sqft15610 NE 13TH PLACE, WILLISTON, FL 32696New ConstructionMLS ID #GC543227, Tarcha Rentz, SWANZ PREMIER REALTY LLC. Stellar MLS
- $235,0004 bd2 ba1.4k sqft15580 NE 6 CIRCLE, WILLISTON, FL 32696New ConstructionMLS ID #OM735000, Ronald Montoya, STELLAR REAL ESTATE AGENCY LLC. Stellar MLS
- $225,0002 bd2 ba1.3k sqft(Undisclosed Address), WILLISTON, FL 32696For SaleMLS ID #OM732069, Liliya Merando, COOKIE KING REAL ESTATE, INC. Stellar MLS
- $269,3384 bd3 ba2k sqft15591 NE 46TH STREET, WILLISTON, FL 32696For SaleMLS ID #GC541702, Carla Willingham, INSPIRE FLORIDA REAL ESTATE, INC.. Stellar MLS
- $259,9003 bd2 ba1.2k sqft15630 NE 15 STREET, WILLISTON, FL 32696New ConstructionMLS ID #GC543948, Tiffany Moen, THURMOND REALTY LLC - BRANCH OFFICE. Stellar MLS
- $294,9003 bd2 ba1.5k sqft524 NW 1ST AVENUE, WILLISTON, FL 32696New ConstructionMLS ID #OM732884, Crystal Pinkston, RABELL REALTY GROUP, LLC. Stellar MLS
- $289,9002 bd2 ba1.3k sqft226 NE 3RD AVENUE, WILLISTON, FL 32696For SaleMLS ID #GC544098, Jessica Law, LPT REALTY, LLC. Stellar MLS
- $349,9004 bd2 ba1.7k sqft551 NE STATE ROAD 121, WILLISTON, FL 32696New ConstructionMLS ID #O6396062, Kishroy Gilbert, KISHROY REALTY GROUP LLC. Stellar MLS
- $265,9005 bd3 ba2k sqft730 NE 131 AVENUE, WILLISTON, FL 32696New ConstructionMLS ID #A4707321, Judson Villa, VILLA & COMPANY INC. Stellar MLS
- $199,0003 bd2 ba1.2k sqft1131 NE State Rd 121, Williston, FL 32696For SaleMLS ID #800259, Karen Alvarez Soto, United Country Smith & Associates Chiefland. Dixie-Gilchrist Levy Counties BOR
