Under Construction. Under Construction. Brand New 2026 Construction in the Growing Williston Highlands! Welcome to this beautifully crafted 4-bedroom, 2-bathroom custom home, designed with modern living in mind. Nestled in a prime location, you're just 20 minutes from Gainesville and 30 minutes from both Ocala and the World Equestrian Center—offering small-town charm with quick access to big-city amenities. Step inside to an open, airy floor plan filled with natural light and upscale finishes throughout. The spacious great room flows effortlessly into the dining area and gourmet kitchen, making this the perfect space for entertaining. The kitchen features high-end appliances, stylish fixtures, and premium finishes carefully selected by professional designers for both beauty and easy maintenance. This home boasts a desirable split bedroom layout with vaulted ceilings in the main living space. The luxurious master suite is a peaceful retreat, complete with a massive walk-in closet, large windows, and a spa-style bathroom featuring dual vanities and a custom walk-in shower with luxury ceramic tile. The additional bedrooms are generously sized with privacy on the opposite side of the home. A fourth bedroom provides flexibility as a guest room, office, or flex space. There's also a full indoor laundry room with extra storage for convenience. Step outside to your oversized covered patio—ideal for relaxing or entertaining while enjoying the tranquil backyard views. Additional features include durable and stylish waterproof vinyl plank flooring throughout (NO carpet!), double-pane windows, ceiling fans, and more. Set on the peaceful outskirts of Williston, this home provides the perfect balance of quiet living with easy access to Gainesville, Ocala, and Florida’s scenic Nature Coast. Don’t miss your chance to own this exceptional new construction home—schedule your tour today!
New construction
$375,000
551 NE STATE ROAD 121, WILLISTON, FL 32696
4beds
1,775sqft
Single Family Residence
Built in 2025
10,019 Square Feet Lot
$371,200 Zestimate®
$211/sqft
$-- HOA
What's special
Large windowsUpscale finishes throughoutCeiling fansDouble-pane windowsDesirable split bedroom layoutMassive walk-in closet
- 152 days
- 89
- 3
Zillow last checked:
Listing updated:
Listed by:
Kishroy Gilbert 407-731-9800,
KISHROY REALTY GROUP LLC 407-731-9800
Source: Stellar MLS,MLS#: O6396062 Originating MLS: Orlando Regional
Originating MLS: Orlando Regional
Facts & features
Interior
Bedrooms & bathrooms
- Bedrooms: 4
- Bathrooms: 2
- Full bathrooms: 2
Primary bedroom
- Features: Walk-In Closet(s)
- Level: First
- Area: 169 Square Feet
- Dimensions: 13x13
Bedroom 2
- Features: Built-in Closet
- Level: First
- Area: 120 Square Feet
- Dimensions: 10x12
Bedroom 3
- Features: Built-in Closet
- Level: First
- Area: 120 Square Feet
- Dimensions: 12x10
Primary bathroom
- Features: Dual Sinks, En Suite Bathroom, Shower No Tub
- Level: First
- Area: 72 Square Feet
- Dimensions: 9x8
Bathroom 2
- Features: Single Vanity, Tub With Shower, Linen Closet
- Level: First
- Area: 40 Square Feet
- Dimensions: 8x5
Dining room
- Level: First
- Area: 300 Square Feet
- Dimensions: 15x20
Great room
- Level: First
- Area: 180 Square Feet
- Dimensions: 15x12
Kitchen
- Level: First
- Area: 224 Square Feet
- Dimensions: 16x14
Heating
- Central
Cooling
- Central Air
Appliances
- Included: Dishwasher, Microwave, Range, Refrigerator
- Laundry: Electric Dryer Hookup, Inside, Laundry Room, Washer Hookup
Features
- Ceiling Fan(s), Primary Bedroom Main Floor, Split Bedroom, Thermostat, Tray Ceiling(s), Walk-In Closet(s)
- Flooring: Ceramic Tile, Laminate
- Has fireplace: No
Interior area
- Total structure area: 2,433
- Total interior livable area: 1,775 sqft
Video & virtual tour
Property
Parking
- Parking features: Driveway
- Has uncovered spaces: Yes
Features
- Levels: One
- Stories: 1
- Patio & porch: Covered, Front Porch, Rear Porch
- Exterior features: Private Mailbox
Lot
- Size: 10,019 Square Feet
- Features: Cleared
Details
- Parcel number: 0920201900
- Zoning: RESI
- Special conditions: None
Construction
Type & style
- Home type: SingleFamily
- Property subtype: Single Family Residence
Materials
- HardiPlank Type, Wood Frame
- Foundation: Slab
- Roof: Shingle
Condition
- Under Construction
- New construction: Yes
- Year built: 2025
Details
- Builder model: Countryside
- Builder name: Edgar Smith Construction
Utilities & green energy
- Sewer: Septic Tank
- Water: Well
- Utilities for property: BB/HS Internet Available, Cable Available, Electricity Available, Phone Available
Community & HOA
Community
- Pet fee: $0 monthly
- Subdivision: WILLISTON HYLNDS GOLF & C CLUB ESTATE
HOA
- Has HOA: No
Location
- Region: Williston
Financial & listing details
- Price per square foot: $211/sqft
- Tax assessed value: $8,000
- Annual tax amount: $122
- Date on market: 4/3/2026
- Cumulative days on market: 287 days
- Listing terms: Cash,Conventional,FHA,USDA Loan,VA Loan
- Ownership: Fee Simple
- Total actual rent: 0
- Electric utility on property: Yes
- Road surface type: Paved
Estimated market value
$371,200
$353,000 - $390,000
$2,734/mo
Price history
| Date | Event | Price |
|---|---|---|
| 4/3/2026 | Listed for sale | $375,000$211/sqft |
Source:  Stellar MLS #O6396062 Report a problem Stellar MLS #O6396062 Report a problem | ||
| 3/1/2026 | Listing removed | $375,000$211/sqft |
Source: Stellar MLS #O6315543 Report a problem | ||
| 6/9/2025 | Listed for sale | $375,000$211/sqft |
Source: Stellar MLS #O6315543 Report a problem | ||
Public tax history
| Year | Property taxes | Tax assessment |
|---|---|---|
| 2024 | $122 +64.2% | $8,000 +125.8% |
| 2023 | $75 | $3,543 |
| 2022 | -- | -- |
| 2021 | $68 +18.8% | $2,662 -23.9% |
| 2020 | $58 +6.4% | $3,500 +8.5% |
| 2019 | $54 +16.8% | $3,225 +46.6% |
| 2018 | $46 | $2,200 -25.4% |
| 2017 | $46 -13.9% | $2,950 |
| 2016 | $54 -1.8% | $2,950 |
| 2015 | $55 +1.9% | $2,950 |
| 2014 | $54 | $2,950 |
| 2013 | -- | $2,950 |
| 2012 | -- | $2,950 -24.4% |
| 2011 | -- | $3,900 -22% |
| 2010 | -- | $5,000 -28.6% |
| 2009 | -- | $7,000 -44% |
| 2008 | -- | $12,500 -13.8% |
| 2007 | -- | $14,500 |
| 2006 | -- | $14,500 +184.3% |
| 2005 | -- | $5,100 +34.2% |
| 2004 | -- | $3,800 |
| 2003 | -- | $3,800 |
| 2002 | -- | $3,800 |
| 2001 | -- | $3,800 |
| 2000 | -- | $3,800 |
Find assessor info on the county website
Monthly payment
Est. payment
Payment breakdown
Explore the cost of this home by adjusting the details. Changes won't be saved.Climate risks
Neighborhood: 32696
Nearby schools
Schools provided by the listing agent
- Elementary: Williston Elementary School-LV
- Middle: Williston Middle High School-LV
- High: Williston Middle High School-LV
Source: Stellar MLS. This data may not be complete. We recommend contacting the local school district to confirm school assignments for this home.



Similar homes
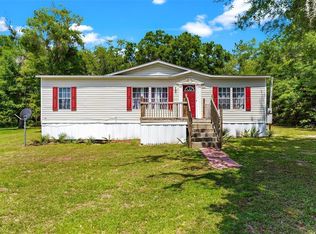
- $--3 bd2 ba1.4k sqft233 NE 155th Ter, Williston, FL 32696Auction
 Xome
Xome - $249,9993 bd2 ba1.2k sqft831 NE 150TH AVENUE, WILLISTON, FL 32696For Sale
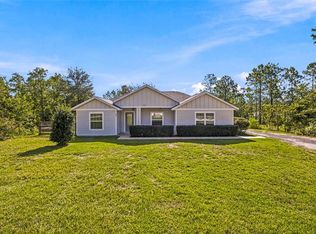
 MLS ID #OM730559, Dustin Hiers, HIERS REALTY GROUP LLC. Stellar MLS
 - $310,0003 bd2 ba1.4k sqft931 NE 154TH TERRACE, WILLISTON, FL 32696New Construction
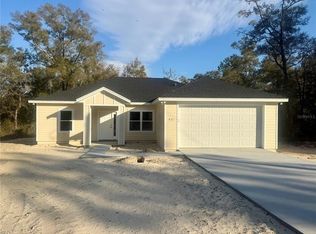 MLS ID #GC537511, Tina Walker, ADVANCED REALTY SERVICES OF GAINESVILLE, INC. Stellar MLS
 - $259,9003 bd2 ba1.2k sqft691 E COUNTRY CLUB DRIVE, WILLISTON, FL 32696New Construction
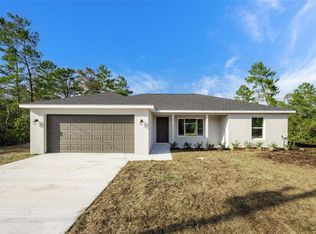 MLS ID #GC541844, Tiffany Moen, THURMOND REALTY LLC - BRANCH OFFICE. Stellar MLS
 - $269,9003 bd2 ba1.4k sqft15241 S COUNTRY CLUB DRIVE, WILLISTON, FL 32696New ConstructionMLS ID #GC542278, Tiffany Moen, THURMOND REALTY LLC - BRANCH OFFICE. Stellar MLS
- $249,9002 bd2 ba1.3k sqft15390 NE 5TH STREET, WILLISTON, FL 32696New ConstructionMLS ID #O6427743, Jennifer Herzog, INTEGRITY REALTY SERVICES LLC. Stellar MLS
- $294,9003 bd2 ba1.3k sqft1531 NE 153RD AVENUE, WILLISTON, FL 32696New ConstructionMLS ID #GC540836, Edwin Dix, ADVANCED REALTY SERVICES OF GAINESVILLE, INC. Stellar MLS
- $299,9003 bd2 ba1.3k sqft1471 NE 153RD AVENUE, WILLISTON, FL 32696New ConstructionMLS ID #GC537118, Dada McGlynn, REMAX SELECT PARTNERS. Stellar MLS
- $450,0003 bd3 ba1.7k sqft14050 SE 10TH STREET, WILLISTON, FL 32696For SaleMLS ID #OM729378, Linda Cramer, HARRIETT DOWNS REAL ESTATE LLC. Stellar MLS
- $237,9003 bd2 ba1.3k sqft900 NE 150TH COURT, WILLISTON, FL 32696For SaleMLS ID #OM718990, Lisa Wolfe, LISA WOLFE REALTY, INC.. Stellar MLS
- $259,9003 bd2 ba1.2k sqft15630 NE 15TH STREET, WILLISTON, FL 32696New ConstructionMLS ID #O6424188, Jennifer Herzog, INTEGRITY REALTY SERVICES LLC. Stellar MLS
- $319,0003 bd2 ba1.9k sqft51 NE 10TH STREET, WILLISTON, FL 32696New ConstructionMLS ID #OM725759, Kevin Rollins, HARRIETT DOWNS REAL ESTATE LLC. Stellar MLS
- $399,9003 bd2 ba1.7k sqft5791 SE 122ND AVENUE, MORRISTON, FL 32668For SaleMLS ID #OM730514, Alexus Macblain, KELLER WILLIAMS CORNERSTONE RE. Stellar MLS
- $219,9003 bd2 ba1.1k sqft13191 NE 9TH STREET, WILLISTON, FL 32696For SaleMLS ID #OM731012, Linda Cramer, HARRIETT DOWNS REAL ESTATE LLC. Stellar MLS
- $369,9004 bd2 ba1.9k sqft3512 SW SHOREWOOD DRIVE, DUNNELLON, FL 34431For SaleMLS ID #OM726663, Don Brinning, KELLER WILLIAMS CORNERSTONE RE. Stellar MLS
- $234,9004 bd2 ba1.5k sqft660 NE 131 AVENUE, WILLISTON, FL 32696New ConstructionMLS ID #A4667952, Judson Villa, VILLA & COMPANY INC. Stellar MLS
- $399,9994 bd2 ba2k sqft9451 NE 111TH STREET, ARCHER, FL 32618For SaleMLS ID #W7884023, Ralph Harvey, LISTWITHFREEDOM.COM. Stellar MLS
- $419,9003 bd2 ba1.8k sqft13250 NW 160TH AVENUE, MORRISTON, FL 32668For SaleMLS ID #OM729633, Jeanne Herzig-Arena, PROFESSIONAL REALTY OF OCALA. Stellar MLS
- $199,0003 bd2 ba1.1k sqft13991 NE 10TH STREET, WILLISTON, FL 32696For SaleMLS ID #OM730931, Sharon Will, PEGASUS REALTY & ASSOC INC. Stellar MLS
- $199,0003 bd2 ba1.3k sqft4551 NE 132ND COURT, WILLISTON, FL 32696For SaleMLS ID #OM725506, Agustin Cantens, LUXE INTERNATIONAL REALTY. Stellar MLS
