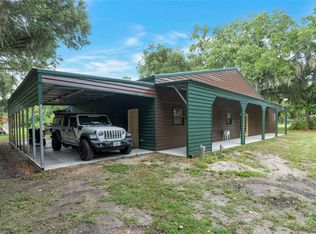
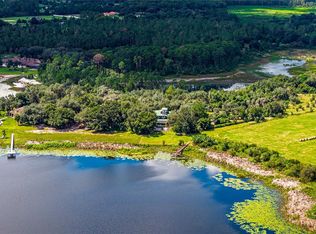
Escape to your own piece of paradise with this stunning country home nestled on 22.60 acres of picturesque land. Boasting a spacious 2613 square foot house and a 40'x48' detached building, this property offers the perfect blend of comfort and functionality. As you enter through the gated entrance, you'll be greeted by a charming 36'x36’ barn with stalls, ideal for your beloved farm animals. The property is fully fenced with sections crossed fenced with cow pens, providing a safe and secure environment for your livestock. Step inside the inviting home and be welcomed by a wrap-around porch, offering a serene spot to unwind and enjoy the beauty of nature. The wide foyer leads to a formal dining room, setting the stage for family gatherings. The heart of the home is the impressive GREAT room, featuring soaring ceilings and sliding glass doors that open to the back porch, creating a seamless indoor-outdoor living experience. The gourmet kitchen is a chef's dream, complete with a propane gas range, decorative range hood, granite countertops, closet pantry, and ample cabinet space. The kitchen snack bar is perfect for casual dining, while the separate dinette room provides additional seating for guests. The expansive laundry/pantry area offers a pantry, folding table, laundry sink, plenty of storage, and space for a deep freezer, ensuring convenience and organization. The main bedroom is a private retreat with access to an open porch, am en suite bathroom with a walk-in shower, double sinks, and a spacious 8'x12' walk-in closet. The split bedroom plan includes three additional bedrooms and a second bathroom with double sinks and a tub/shower combination. After a long day, relax and unwind in the above-ground pool, perfect for cooling off in the Florida sun. The 40'x48' detached building features two 14'x12’ roll-up doors and one 10'x10' roll-up door, providing ample space for storing RV and Boat. Two 24’x48’ lean-tos offer additional covered storage for added storage of farm equipment and vehicles. Don't miss this rare opportunity to experience the joys of country living in this exceptional property. Welcome home to your own private oasis!
For sale
$1,499,000
15155 ROCKRIDGE ROAD, POLK CITY, FL 33868
4beds
2,613sqft
Single Family Residence
Built in 2020
22.6 Acres Lot
$-- Zestimate®
$574/sqft
$-- HOA
What's special
- 9 days
- 367
- 16
Zillow last checked:
Listing updated:
Listed by:
Kelley Blackburn 813-478-0023,
COLDWELL BANKER REALTY 863-687-2233
Source: Stellar MLS,MLS#: L4965419 Originating MLS: Lakeland
Facts & features
Interior
Bedrooms & bathrooms
- Bedrooms: 4
- Bathrooms: 2
- Full bathrooms: 2
Rooms
- Room types: Breakfast Room Separate, Family Room, Utility Room
Primary bedroom
- Features: Walk-In Closet(s)
- Level: First
Bedroom 2
- Features: Ceiling Fan(s), Built-in Closet
- Level: First
- Area: 156 Square Feet
- Dimensions: 12x13
Bedroom 3
- Features: Ceiling Fan(s), Built-in Closet
- Level: First
- Area: 156 Square Feet
- Dimensions: 12x13
Bedroom 4
- Features: Built-in Closet
- Level: First
Primary bathroom
- Features: Dual Sinks, En Suite Bathroom, Exhaust Fan, Granite Counters, Shower No Tub, Water Closet/Priv Toilet, Walk-In Closet(s)
- Level: First
Bathroom 2
- Features: Dual Sinks, Tub With Shower, Built-in Closet
- Level: First
- Area: 90 Square Feet
- Dimensions: 9x10
Balcony porch lanai
- Level: First
- Area: 1416 Square Feet
- Dimensions: 8x177
Dinette
- Level: First
- Area: 108 Square Feet
- Dimensions: 9x12
Dining room
- Level: First
- Area: 156 Square Feet
- Dimensions: 12x13
Foyer
- Level: First
- Area: 91 Square Feet
- Dimensions: 7x13
Great room
- Level: First
- Area: 440 Square Feet
- Dimensions: 20x22
Kitchen
- Features: Breakfast Bar, Pantry, Granite Counters, Built-in Closet
- Level: First
- Area: 168 Square Feet
- Dimensions: 12x14
Laundry
- Features: Granite Counters, Pantry
- Level: First
- Area: 140 Square Feet
- Dimensions: 7x20
Heating
- Central
Cooling
- Central Air
Appliances
- Included: Dishwasher, Disposal, Microwave, Range, Range Hood, Refrigerator, Water Softener
- Laundry: Inside, Laundry Room
Features
- Cathedral Ceiling(s), Ceiling Fan(s), Eating Space In Kitchen, High Ceilings, Kitchen/Family Room Combo, Open Floorplan, Primary Bedroom Main Floor, Solid Surface Counters, Solid Wood Cabinets, Split Bedroom, Walk-In Closet(s)
- Flooring: Luxury Vinyl
- Has fireplace: No
Interior area
- Total structure area: 4,525
- Total interior livable area: 2,613 sqft
Video & virtual tour
Property
Parking
- Total spaces: 8
- Parking features: Boat, Garage Door Opener, Garage Faces Side, RV Garage, Workshop in Garage
- Attached garage spaces: 8
- Details: Garage Dimensions: 40x48
Features
- Levels: One
- Stories: 1
- Patio & porch: Front Porch, Rear Porch, Wrap Around
- Exterior features: Private Entrance
- Has private pool: Yes
- Pool features: Above Ground
- Fencing: Fenced,Wire
- Has view: Yes
- View description: Park/Greenbelt, Trees/Woods
- Waterfront features: Pond
Lot
- Size: 22.6 Acres
- Residential vegetation: Oak Trees, Wooded
Details
- Additional parcels included: 24-25-30-000000-024030
- Parcel number: 242530000000024010
- Zoning: RC
- Special conditions: None
Construction
Type & style
- Home type: SingleFamily
- Architectural style: Florida
- Property subtype: Single Family Residence
Materials
- Block, Stucco
- Foundation: Slab
- Roof: Metal
Condition
- New construction: No
- Year built: 2020
Utilities & green energy
- Sewer: Septic Tank
- Water: Well
- Utilities for property: Electricity Connected, Propane
Community & HOA
Community
- Pet fee: $0 monthly
- Subdivision: ROCK RIDGE ROAD
HOA
- Has HOA: No
Location
- Region: Polk City
Financial & listing details
- Price per square foot: $574/sqft
- Tax assessed value: $530,124
- Annual tax amount: $4,974
- Date on market: 10/14/2026
- Cumulative days on market: 9 days
- Listing terms: Cash,Conventional
- Ownership: Fee Simple
- Total actual rent: 0
- Electric utility on property: Yes
- Road surface type: Asphalt, Other
Estimated market value
Not available
Estimated sales range
Not available
Not available
Price history
| Date | Event | Price |
|---|---|---|
| 10/14/2026 | Listed for sale | $1,499,000$574/sqft |
Source:  Stellar MLS #L4965419 Report a problem | ||
Public tax history
| Year | Property taxes | Tax assessment |
|---|---|---|
| 2025 | $4,236 +3.1% | $367,798 +3% |
| 2024 | $4,109 +2% | $357,221 +3% |
| 2023 | $4,028 +2.2% | $346,712 +3.1% |
| 2022 | $3,940 -0.6% | $336,199 +3.2% |
| 2021 | $3,965 +810.1% | $325,650 +944.6% |
| 2020 | $436 -1% | $31,176 +2% |
| 2019 | $440 -47.8% | $30,567 +5.3% |
| 2018 | $843 +5% | $29,016 +0.4% |
| 2017 | $802 +92.1% | $28,906 +2.6% |
| 2016 | $418 +3.2% | $28,187 +8.6% |
| 2015 | $405 -39.2% | $25,949 +13.3% |
| 2014 | $666 +108.6% | $22,902 +11.5% |
| 2013 | $319 +1.9% | $20,546 +1% |
| 2012 | $313 | $20,344 |
Find assessor info on the county website
Monthly payment
Est. payment
Payment breakdown
Explore the cost of this home by adjusting the details. Changes won't be saved.Climate risks
Neighborhood: 33868


Similar homes
- $1,600,0003 bd2 ba2.8k sqft2102 OLD POLK CITY ROAD, LAKELAND, FL 33809New Construction
 MLS ID #L4962915, Roxan Jarvis, GALLAGHER REALTY LLC. Stellar MLS
- $1,475,0004 bd4 ba3.8k sqft9945 REDS LANE, CLERMONT, FL 34711For Sale
 MLS ID #OM730831, Rhonda Gailey, GAILEY ENTERPRISES REAL ESTATE. Stellar MLS
- $760,0003 bd3 ba2.5k sqft15363 EVANS RANCH ROAD, LAKELAND, FL 33809For Sale
 MLS ID #L4965202, Kelley Blackburn, COLDWELL BANKER REALTY. Stellar MLS
- $799,0003 bd2 ba1.6k sqft(Undisclosed Address), POLK CITY, FL 33868For Sale
 MLS ID #L4962919, Chris Hall, KELLER WILLIAMS REALTY SMART 1. Stellar MLS
- $1,450,0004 bd4 ba3.7k sqft4020 N WILDER ROAD, PLANT CITY, FL 33565For SaleMLS ID #TB8524428, Dale Ling, LING REALTY, LLC. Stellar MLS
- $785,0005 bd4 ba2.8k sqft3108 TOM MATTHEWS ROAD, LAKELAND, FL 33810For SaleMLS ID #TB8559769, Samantha Boyd, LPT REALTY, LLC. Stellar MLS
- $800,0004 bd2 ba2.2k sqft14718 EVANS RANCH RD, LAKELAND, FL 33809New ConstructionMLS ID #TB8552260, Yarelys Torres, EXP REALTY LLC. Stellar MLS
- $1,450,0002 bd2 ba2k sqft6820 COUNTY ROAD 561, CLERMONT, FL 34714For SaleMLS ID #O6429676, Lora King, HOMEVEST REALTY. Stellar MLS
- $1,390,0004 bd3 ba3.3k sqft3939 LAKE ERIE ROAD, GROVELAND, FL 34736For SaleMLS ID #O6301849, Lori Gilmore, LORI GILMORE REAL ESTATE LLC. Stellar MLS
- $863,0003 bd3 ba3.7k sqft6100 OCILLA LOOP, CLERMONT, FL 34714For SaleMLS ID #G5119302, Deborah Govin, LPT REALTY, LLC. Stellar MLS
- $830,0005 bd3 ba2.3k sqft7152 FUSSELL ROAD, POLK CITY, FL 33868For SaleMLS ID #P4938777, Julie-Ann Seay, DALTON WADE INC. Stellar MLS
- $825,0004 bd2 ba2.7k sqft3910 KNIGHTS STATION ROAD, LAKELAND, FL 33810For SaleMLS ID #L4965444, Stephanie Mayo, REGAL REAL ESTATE LLC. Stellar MLS
- $775,0003 bd2 ba2.4k sqft8404 MATHEWS ROAD, LAKELAND, FL 33809For SaleMLS ID #L4963585, Katie Smith, DREAM REALTY GROUP. Stellar MLS
- $759,0004 bd3 ba3.4k sqft8041 MARGATE WAY, LAKELAND, FL 33809For SaleMLS ID #O6440611, Louise Richer, PREMIER SOTHEBY'S INTL. REALTY. Stellar MLS
- $1,400,0004 bd4 ba3.7k sqft327 MIRAMAR ROAD, LAKELAND, FL 33803For SaleMLS ID #L4962185, Lauren Clark, RUTHVENS, INC.. Stellar MLS
- $749,5003 bd2 ba1.8k sqft5210 SHADY OAK DRIVE S, LAKELAND, FL 33810For SaleMLS ID #L4965305, Charles Cain, Jr, CLARK REALTY LLC. Stellar MLS
- $1,167,5004 bd4 ba3.7k sqft16705 HILLTOP HORIZONS PLACE, DADE CITY, FL 33523For SaleMLS ID #TB8552069, Sharon Skinner, PREMIER SOTHEBY'S INTL REALTY. Stellar MLS
- $1,199,9003 bd4 ba3.3k sqft7956 LAKE NELLIE ROAD, CLERMONT, FL 34714For SaleMLS ID #G5117462, Dawn Giachetti, PREMIER SOTHEBYS INT'L REALTY. Stellar MLS
- $940,0004 bd4 ba3.4k sqft416 W SOCRUM LOOP ROAD, LAKELAND, FL 33809For SaleMLS ID #O6446831, Wilfred Sierra Sosa, PA, RE/MAX PRIME PROPERTIES. Stellar MLS
- $1,399,0002 bd2 ba1.9k sqft38730 MICKLER ROAD, DADE CITY, FL 33523For SaleMLS ID #TB8415621, Sarah Metz, BINGHAM REALTY INC. Stellar MLS
