Welcome to this move-in-ready home with privacy, lifestyle and location. 8041 Margate Way offers the rare combination of luxury, privacy, space and convenience in one of North Lakeland’s most sought-after locations. Tucked away on a quiet cul-de-sac in desirable Sherwood Forest, this custom-built four-bedroom, three-bath residence sits on an oversized 1.5-acre homesite backing directly to protected conservation, creating an exceptionally private setting with no rear neighbors. From the moment you arrive, meticulous curb appeal and mint condition make it clear there is nothing lacking here. Completely move-in ready, the home features a new architectural roof (2024), three new Carrier A/C systems (2024), fresh interior and exterior paint (2024), premium new flooring throughout (2024), a brand new 55 gallon water heater (2026) and septic tank was just inspected and pumped Oct. 2026. Inside, soaring and tray ceilings, rounded architectural corners and custom details create an impressive sense of volume and craftsmanship. The expansive open living area flows seamlessly into the gourmet kitchen, complete with a commercial-style refrigerator and wine refrigerator, making it ideal for both everyday living and entertaining. The oversized primary suite is a true retreat, featuring generous his-and-hers walk-in closets, dual vanities and a spa-inspired bath. The impressive walk-around shower is designed for two and includes multiple rain-head settings, complemented by an impressive soaking tub for ultimate relaxation. A standout feature is the finished private movie theater, complete with dedicated seating, Dolby surround sound, built-in cabinetry, refrigerator and a charming window seat. All televisions, movie equipment and theater furniture are conveyed, creating a turnkey entertainment experience. (Freestanding speakers are excluded.) As an added bonus, there is another 12-by-26 space ready to be drywalled/finished into an additional bedroom or game room in the attic. The room is framed, and electrical is already present. It is ready for you to make it your own. Outside, your private oasis awaits. The saltwater pool features an integrated lounge area and spa, overlooking the protected conservation setting beyond. With no backyard neighbors, the outdoor space is perfect for relaxing, entertaining or enjoying the peaceful natural surroundings. Additional highlights include a well-appointed laundry room with cabinetry, counters, sink and closet space; abundant storage; and an oversized three-car garage with coated flooring offering more than 800 square feet of pristine space. Above, 500+ square feet of floored attic space provide exceptional storage and exciting potential for future use, including possible conversion to additional living space or a bedroom. Poured concrete sidewalks extend around the perimeter of the home, adding rare convenience and functionality. This property offers a rare sense of space and privacy while remaining remarkably conveniently located, only minutes from I-4 and Central Florida’s major destinations. Located approximately 35 minutes from Disney, Tampa and Orlando. 8041 Margate Way is more than a home; it’s a lifestyle of space, privacy, comfort and exceptional amenities, ready for its next owner to simply move in and enjoy.
For sale
$759,000
8041 MARGATE WAY, LAKELAND, FL 33809
4beds
3,402sqft
Single Family Residence
Built in 2008
1 Acres Lot
$741,100 Zestimate®
$223/sqft
$20/mo HOA
What's special
Meticulous curb appealCommercial-style refrigeratorCustom detailsCustom-built four-bedroom three-bath residenceQuiet cul-de-sacOversized primary suiteGourmet kitchen
- 43 days
- 658
- 61
Zillow last checked:
Listing updated:
Listed by:
Louise Richer 954-854-3948,
PREMIER SOTHEBY'S INTL. REALTY 407-644-3295
Source: Stellar MLS,MLS#: O6440611 Originating MLS: Orlando Regional
Facts & features
Interior
Bedrooms & bathrooms
- Bedrooms: 4
- Bathrooms: 3
- Full bathrooms: 3
Rooms
- Room types: Attic, Bonus Room, Breakfast Room Separate, Dining Room, Great Room, Utility Room, Media Room, Storage Rooms
Primary bedroom
- Features: Walk-In Closet(s)
- Level: First
- Area: 256 Square Feet
- Dimensions: 16x16
Bedroom 2
- Features: Built-in Closet
- Level: First
- Area: 144 Square Feet
- Dimensions: 12x12
Bedroom 3
- Features: Built-in Closet
- Level: First
- Area: 132 Square Feet
- Dimensions: 11x12
Bedroom 4
- Features: Built-in Closet
- Level: First
- Area: 110 Square Feet
- Dimensions: 10x11
Primary bathroom
- Features: Dual Sinks, Garden Bath, Handicapped Accessible, Tub with Separate Shower Stall, Linen Closet
- Level: First
Balcony porch lanai
- Features: No Closet
- Level: First
- Area: 504 Square Feet
- Dimensions: 36x14
Bonus room
- Features: Storage Closet
- Level: Second
- Area: 312 Square Feet
- Dimensions: 12x26
Dining room
- Features: No Closet
- Level: First
- Area: 169 Square Feet
- Dimensions: 13x13
Family room
- Features: No Closet
- Level: First
- Area: 320 Square Feet
- Dimensions: 16x20
Great room
- Level: Second
- Area: 323 Square Feet
- Dimensions: 19x17
Kitchen
- Features: Breakfast Bar, Pantry, No Closet
- Level: First
- Area: 252 Square Feet
- Dimensions: 18x14
Heating
- Central, Heat Pump
Cooling
- Central Air
Appliances
- Included: Bar Fridge, Dishwasher, Disposal, Dryer, Electric Water Heater, Exhaust Fan, Microwave, Range, Range Hood, Refrigerator, Washer, Wine Refrigerator
- Laundry: Inside, Laundry Room
Features
- Ceiling Fan(s), High Ceilings, Kitchen/Family Room Combo, Living Room/Dining Room Combo, Open Floorplan, Primary Bedroom Main Floor, Solid Surface Counters, Split Bedroom, Stone Counters, Walk-In Closet(s)
- Flooring: Ceramic Tile, Vinyl
- Windows: Window Treatments
- Has fireplace: Yes
- Fireplace features: Family Room, Wood Burning
Interior area
- Total structure area: 4,884
- Total interior livable area: 3,402 sqft
Property
Parking
- Total spaces: 3
- Parking features: Garage Door Opener, Oversized
- Attached garage spaces: 3
Features
- Levels: Two
- Stories: 2
- Patio & porch: Covered, Deck, Patio, Porch, Screened
- Exterior features: Irrigation System
- Has private pool: Yes
- Pool features: Chlorine Free, Gunite, In Ground
- Has view: Yes
- View description: Trees/Woods
Lot
- Size: 1 Acres
- Features: Cul-De-Sac, In County, Oversized Lot, Street Dead-End
- Residential vegetation: Mature Landscaping, Oak Trees, Trees/Landscaped
Details
- Parcel number: 242708161008000231
- Zoning: 0
- Special conditions: None
Construction
Type & style
- Home type: SingleFamily
- Architectural style: Traditional
- Property subtype: Single Family Residence
Materials
- Block, Stone
- Foundation: Slab
- Roof: Shingle
Condition
- New construction: No
- Year built: 2008
Utilities & green energy
- Sewer: Septic Tank
- Water: Public
- Utilities for property: Cable Available, Cable Connected, Electricity Connected, Street Lights, Underground Utilities
Community & HOA
Community
- Features: Deed Restrictions
- Security: Security System Owned, Smoke Detector(s)
- Pet fee: $0 monthly
- Subdivision: YORKSHIRE
HOA
- Has HOA: Yes
- HOA fee: $20 monthly
- HOA name: James Jordan
- HOA phone: 813-300-5769
Location
- Region: Lakeland
Financial & listing details
- Price per square foot: $223/sqft
- Tax assessed value: $621,932
- Annual tax amount: $3,170
- Date on market: 9/20/2026
- Cumulative days on market: 25 days
- Listing terms: Cash,Conventional,FHA
- Ownership: Fee Simple
- Total actual rent: 0
- Electric utility on property: Yes
- Road surface type: Paved, Asphalt
Estimated market value
$741,100
$704,000 - $778,000
$3,277/mo
Price history
| Date | Event | Price |
|---|---|---|
| 9/20/2026 | Listed for sale | $759,000+25%$223/sqft |
Source:  Stellar MLS #O6440611 Report a problem | ||
| 11/13/2024 | Sold | $607,000+145.7%$178/sqft |
Source: Public Record Report a problem | ||
| 1/2/2015 | Sold | $247,000-3.1%$73/sqft |
Source: Public Record Report a problem | ||
| 1/4/2012 | Sold | $255,000+200%$75/sqft |
Source: Public Record Report a problem | ||
| 3/20/2007 | Sold | $85,000+21.6%$25/sqft |
Source: Public Record Report a problem | ||
| 6/3/2005 | Sold | $69,900$21/sqft |
Source: Public Record Report a problem | ||
Public tax history
| Year | Property taxes | Tax assessment |
|---|---|---|
| 2025 | $5,445 +22.1% | $466,325 +19.7% |
| 2024 | $4,461 +2% | $389,423 +3% |
| 2023 | $4,374 +0.7% | $378,081 +3% |
| 2022 | $4,343 -0.9% | $367,069 +3% |
| 2021 | $4,383 +0.7% | $356,378 +1.4% |
| 2020 | $4,354 -0.4% | $351,458 +2.3% |
| 2019 | $4,371 -9.6% | $343,556 +1.9% |
| 2018 | $4,836 +1.2% | $337,150 +13.3% |
| 2017 | $4,781 +28.2% | $297,463 +2.1% |
| 2016 | $3,730 -1.8% | $291,345 +0.7% |
| 2015 | $3,797 +925.3% | $289,320 +27.1% |
| 2014 | $370 | $227,547 +1.5% |
| 2013 | -- | $224,184 +1.7% |
| 2012 | -- | $220,437 +0.6% |
| 2011 | $2,822 +1% | $219,038 +1.5% |
| 2010 | $2,794 -47.5% | $215,801 -32.4% |
| 2009 | $5,325 +416% | $319,128 +379.9% |
| 2008 | $1,032 | $66,500 |
| 2007 | -- | -- |
| 2006 | $1,045 | -- |
| 2005 | -- | -- |
| 2004 | $720 +10.4% | -- |
| 2003 | $652 -2.4% | $39,620 |
| 2002 | $668 | $39,620 |
| 2001 | $668 | $39,620 |
Find assessor info on the county website
Monthly payment
Est. payment
Payment breakdown
Explore the cost of this home by adjusting the details. Changes won't be saved.Climate risks
Neighborhood: 33809
Nearby schools
Schools provided by the listing agent
- Elementary: Wendell Watson Elem
- Middle: Lake Gibson Middle/Junio
- High: Lake Gibson High
Source: Stellar MLS. This data may not be complete. We recommend contacting the local school district to confirm school assignments for this home.

Similar homes
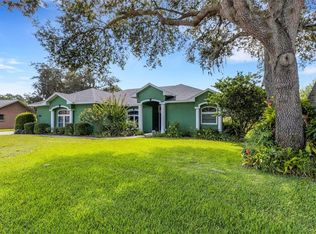
- $789,0004 bd3 ba2.6k sqft5062 SHORE SIDE DRIVE, LAKELAND, FL 33812For Sale
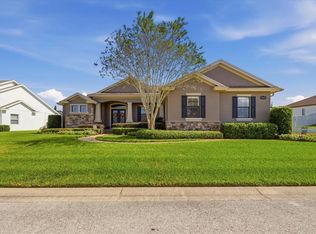
 MLS ID #L4966170, Tammy Storie, REGAL REAL ESTATE LLC. Stellar MLS
- $685,0004 bd3 ba3.5k sqft1229 VISTA HILLS DRIVE, LAKELAND, FL 33813For Sale
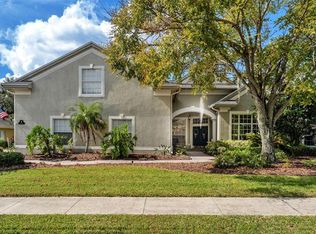 MLS ID #L4966208, Christine Hubbert, BHHS FLORIDA PROPERTIES GROUP. Stellar MLS
- $759,0004 bd3 ba3.1k sqft6408 WALKERS GLEN DRIVE, LAKELAND, FL 33813For Sale
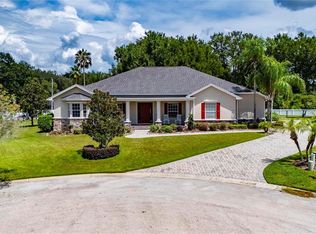 MLS ID #L4964343, Elizabeth Willers, SERHANT. Stellar MLS
- $460,0004 bd3 ba2.2k sqft1749 LADY BOWERS TRAIL, LAKELAND, FL 33809For Sale
 MLS ID #L4962995, Tammie Hampton, S & D REAL ESTATE SERVICE LLC. Stellar MLS
- $825,0004 bd2 ba2.8k sqft2050 LAKE ARIANA BOULEVARD, AUBURNDALE, FL 33823For SaleMLS ID #L4966071, Kristin Kellin, KELLER WILLIAMS REALTY. Stellar MLS
- $775,0004 bd4 ba3.3k sqft7330 REFLECTIONS LAKE DRIVE, LAKELAND, FL 33813For SaleMLS ID #L4965236, Lisa Matheny, ENGEL & VOELKERS LAKELAND. Stellar MLS
- $410,0004 bd2 ba1.8k sqft5408 WEBER PLACE, LAKELAND, FL 33809For SaleMLS ID #TB8542352, Shelly Roberts-Woods, COLDWELL BANKER REALTY. Stellar MLS
- $745,0002 bd3 ba2.8k sqft398 NOLANE LANE, POLK CITY, FL 33868For SaleMLS ID #L4956384, Patricia Toogood, MOSN REALTY. Stellar MLS
- $685,0003 bd2 ba2.8k sqft520 HOMECOMING WAY, POLK CITY, FL 33868For SaleMLS ID #L4965307, Lindsey Thibodeau, COMPASS FLORIDA LLC. Stellar MLS
- $620,0005 bd4 ba3.3k sqft1902 VIA LAGO DRIVE, LAKELAND, FL 33810For SaleMLS ID #L4964313, Tanya Chun, DALTON WADE INC. Stellar MLS
- $575,0005 bd3 ba2.5k sqft2113 LONGLEAF CIRCLE, LAKELAND, FL 33810For SaleMLS ID #L4965204, Kelley Blackburn, COLDWELL BANKER REALTY. Stellar MLS
- $574,9004 bd3 ba3.2k sqft5516 BLACK HAWK LANE, LAKELAND, FL 33810For SaleMLS ID #P4939180, Denise Spears, CENTURY 21 MYERS REALTY. Stellar MLS
- $589,9005 bd4 ba3.4k sqft1894 VIA LAGO DRIVE, LAKELAND, FL 33810For SaleMLS ID #L4963919, Jana Lutz, COLDWELL BANKER REALTY. Stellar MLS
- $699,0004 bd3 ba2.3k sqft926 VAN DRIVE, AUBURNDALE, FL 33823For SaleMLS ID #L4964443, Bridgette Donahue, BETTER HOMES & GARDENS RE LIFESTYLES. Stellar MLS
- $799,5004 bd3 ba2.5k sqft3823 ANCIENT OAK TRAIL, PLANT CITY, FL 33565For SaleMLS ID #TB8520601, Albert Thompson, THOMPSON AND THOMPSON REALTY. Stellar MLS
- $830,0005 bd3 ba2.3k sqft7152 FUSSELL ROAD, POLK CITY, FL 33868For SaleMLS ID #P4938777, Julie-Ann Seay, DALTON WADE INC. Stellar MLS
- $649,9004 bd3 ba2.6k sqft2464 LAUREL GLEN DRIVE, LAKELAND, FL 33803For SaleMLS ID #L4964550, Jeri Thom, PREMIER REALTY NETWORK, INC. Stellar MLS
- $765,0005 bd4 ba3.8k sqft328 HAMILTON SHORES DRIVE NE, WINTER HAVEN, FL 33881For SaleMLS ID #L4963026, Michael Stone, THE STONES REAL ESTATE FIRM. Stellar MLS
- $574,9005 bd4 ba3.3k sqft4128 MATHER ROAD W, LAKELAND, FL 33810For SaleMLS ID #TB8516182, Nicole Silva, RE/MAX COLLECTIVE. Stellar MLS
- $635,0004 bd2 ba2.2k sqft6206 FORESTWOOD DRIVE W, LAKELAND, FL 33811For SaleMLS ID #L4965735, Matthew Kish, 54 REALTY LLC. Stellar MLS
