This is a Coming Soon listing with first showings to commence Wednesday, 10/28/26, Enjoy a world of endless possibilities at the Jersey Shore! This distinctive Wall Tp home offers potential for Mother/Daughter living with 2 Kitchens, 2 spacious Primary BRs, 4 BRs total and 3 Full Baths. Vaulted ceilings, exposed beams & generous upstairs sitting areas add character & flexibility. A first-level BR, adjoining Sitting Room and Full Bath provide versatile space, while the large Family Room & spacious Eat-In Kitchen invite warm gatherings. An expansive rear deck, mature landscaping & 2 driveways complete the setting. Embrace the coastal lifestyle with Belmar & Spring Lake beaches nearby with exceptional eateries to explore. There are nearby marinas for boating, fishing & days on the water. Come & enjoy this terrific offering at Jersey Shore & make it your own!
For sale
$895,000
1516 Sunset Terrace, Belmar, NJ 07719
4beds
3,114sqft
Single Family Residence
Built in 1940
7,405 Square Feet Lot
$-- Zestimate®
$287/sqft
$-- HOA
What's special
- 9 days
- 1,490
- 96
Likely to sell faster than
Zillow last checked:
Listing updated:
Listed by:
Michael Skea 732-272-5898,
Ward Wight Sotheby's International Realty
Source: MoreMLS,MLS#: 22633877
Facts & features
Interior
Bedrooms & bathrooms
- Bedrooms: 4
- Bathrooms: 3
- Full bathrooms: 3
Heating
- Hot Water
Cooling
- Central Air
Features
- Wet Bar
- Flooring: Ceramic Tile
- Basement: Unfinished
Interior area
- Total structure area: 3,114
- Total interior livable area: 3,114 sqft
Video & virtual tour
Property
Parking
- Parking features: Driveway, On Street
- Has uncovered spaces: Yes
Features
- Stories: 2
Lot
- Size: 7,405 Square Feet
- Dimensions: 75 x 100
- Features: Back to Woods
Details
- Parcel number: 5200099000000022
- Zoning description: Single Family
Construction
Type & style
- Home type: SingleFamily
- Architectural style: Mother/Daughter
- Property subtype: Single Family Residence
Condition
- Year built: 1940
Utilities & green energy
- Sewer: Public Sewer
Community & HOA
Community
- Subdivision: None
HOA
- Has HOA: No
Location
- Region: Wall Township
Financial & listing details
- Price per square foot: $287/sqft
- Tax assessed value: $445,500
- Annual tax amount: $9,970
- Date on market: 10/28/2026
- Inclusions: Outdoor Lighting, Washer, Window Treatments, Blinds/Shades, Ceiling Fan(s), Dishwasher, Dryer, Light Fixtures, Microwave, Stove, Refrigerator, Gas Cooking
Estimated market value
Not available
Estimated sales range
Not available
$4,506/mo
Price history
| Date | Event | Price |
|---|---|---|
| 10/28/2026 | Listed for sale | $895,000+2612.1%$287/sqft |
Source:  MoreMLS #22633877 Report a problem | ||
| 3/12/2002 | Sold | $33,000-85.9%$11/sqft |
Source: Public Record Report a problem | ||
| 6/9/1995 | Sold | $234,000$75/sqft |
Source: Public Record Report a problem | ||
Public tax history
| Year | Property taxes | Tax assessment |
|---|---|---|
| 2025 | $9,057 | $445,500 |
| 2024 | $9,057 -2.7% | $445,500 |
| 2023 | $9,307 +2.5% | $445,500 |
| 2022 | $9,084 +0.7% | $445,500 |
| 2021 | $9,017 +2.5% | $445,500 |
| 2020 | $8,799 +1.1% | $445,500 |
| 2019 | $8,701 | $445,500 |
| 2018 | $8,701 +4.6% | $445,500 |
| 2017 | $8,317 -5.5% | $445,500 |
| 2016 | $8,803 +5.3% | $445,500 +50.7% |
| 2015 | $8,363 +1.2% | $295,700 +2.8% |
| 2014 | $8,263 +1.5% | $287,600 |
| 2013 | $8,139 +2.7% | $287,600 |
| 2012 | $7,926 +3% | $287,600 |
| 2011 | $7,693 +5.8% | $287,600 |
| 2010 | $7,273 +2.1% | $287,600 |
| 2009 | $7,121 | $287,600 |
| 2008 | -- | $287,600 |
| 2007 | -- | $287,600 |
| 2006 | -- | $287,600 |
| 2005 | -- | $287,600 |
| 2003 | -- | $287,600 |
| 2002 | -- | $287,600 +51.8% |
| 2001 | -- | $189,400 |
Find assessor info on the county website
Monthly payment
Est. payment
Payment breakdown
Explore the cost of this home by adjusting the details. Changes won't be saved.Climate risks
Neighborhood: 07719
Nearby schools
Schools provided by the listing agent
- Elementary: Old Mill
- Middle: Wall Intermediate
- High: Wall
Source: MoreMLS. This data may not be complete. We recommend contacting the local school district to confirm school assignments for this home.
Similar homes
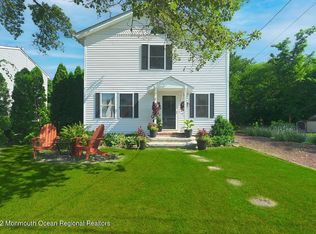
- $845,0004 bd3 ba2.4k sqft1405 Williams Drive, Wall, NJ 07719For Sale

 MLS ID #22634013, Lindsay Prato, Fathom Realty NJ. MoreMLS
- $875,0005 bd4 ba2.5k sqft100 Sheldon Avenue, Neptune Township, NJ 07753For Sale
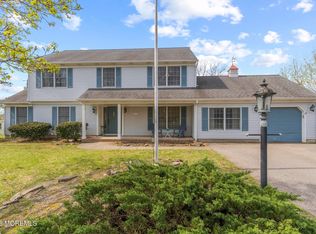 MLS ID #22634522, Jennifer Niedrach, Weichert Realtors-Freehold. MoreMLS
- $825,0003 bd2 ba1.8k sqft1603 W Maplewood Rd, Wall Township, NJ 07719For Sale
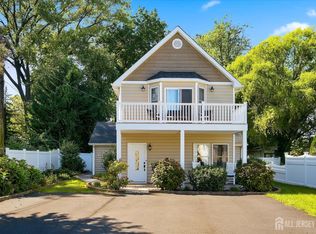
 MLS ID #2704988R, DENISE HORNECK. All Jersey MLS
- $899,9905 bd3 ba2.8k sqft26 Tee Place, Neptune Township, NJ 07753New Construction
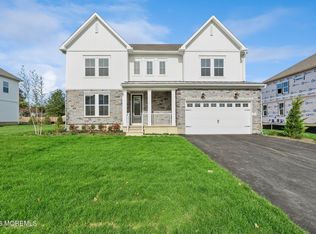 MoreMLS
- $894,9995 bd4 ba2.3k sqft1405 Logan Rd, Ocean, NJ 07712For SaleMLS ID #2707301R, ALISSA GARCIA. All Jersey MLS
- $925,0004 bd2 ba2.1k sqft206 16th Avenue, Belmar, NJ 07719For SaleMLS ID #22629875, Rena Clemente, Heritage House Sotheby's International Realty. MoreMLS
- $749,9006 bd2 ba2.2k sqft2708 Hayes Street, Wall, NJ 07719For SaleMLS ID #22630142, Bonnie Hogan, Nelson Realtors. MoreMLS
- $949,9003 bd3 ba2.1k sqft1132 Minnesink Road, Manasquan, NJ 08736For SaleMLS ID #22634896, Lindsey J Elliott, EXP Realty. MoreMLS
- $899,0004 bd4 ba3k sqft707 Prospect Place, Neptune Township, NJ 07753For SaleMLS ID #22609627, Robin L Pickett, Keller Williams Avon Realty. MoreMLS
- $949,0003 bd3 ba2.6k sqft2556 Collier Road, Manasquan, NJ 08736For SaleMLS ID #22634301, Elizabeth DeFeo, Diane Turton, Realtors-Wall. MoreMLS
- $1,200,0003 bd3 ba1.7k sqft1804 Wall Church Road, Wall, NJ 07719For SaleMLS ID #22624048, Natasha Pizzarello, Realty One Group Emerge. MoreMLS
- $995,0004 bd3 ba3.7k sqft324 Lakewood Road, Neptune Township, NJ 07753For SaleMLS ID #22629010, Christine Keating, Christine Keating Realty. MoreMLS
- $799,9003 bd3 ba2.1k sqft208 Iris Drive, Neptune Township, NJ 07753For SaleMLS ID #22634368, Shonda Neal, EXIT Realty East Coast Shirvanian. MoreMLS
- $715,0004 bd2 ba2.6k sqft9 Chadwell Court, Neptune Township, NJ 07753For SaleMLS ID #22633945, Justin Calderon, The CRESI Group LLC. MoreMLS
- $990,9905 bd3 ba2.8k sqft3 Tee Place, Neptune Township, NJ 07753New ConstructionMoreMLS
- $799,5004 bd3 ba1.8k sqft127 Arnold Place, Neptune Township, NJ 07753For SaleMLS ID #22631790, James W Whalen, Shire Realty Inc. MoreMLS
- $829,9004 bd3 ba2.6k sqft116 Robin Rd, Neptune, NJ 07753For Sale
 MLS ID #NJMM2004982, alina finkelshteyn, Redfin. Bright MLS
- $799,9003 bd3 ba1.7k sqft144 Embury Avenue, Ocean Grove, NJ 07756For SaleMLS ID #22634585, Richard Shirvanian, EXIT Realty East Coast Shirvanian. MoreMLS
- $849,9004 bd3 ba2.1k sqft1 Chelsea Court, Neptune Township, NJ 07753For SaleMLS ID #22623974, Rosemarie Georgianna, Mid-State Realty. MoreMLS
- $995,0005 bd2 ba2.2k sqft745 22nd Avenue, Lake Como, NJ 07719For SaleMLS ID #22627991, Donna A Ahern, Real Broker, LLC-. MoreMLS
