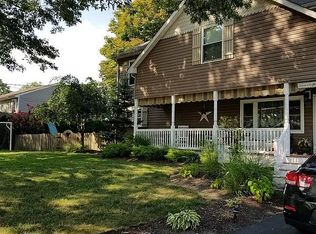
Welcome to this spacious 6/7 bedrm colonial home situated on a peaceful. quiet street. Combining classic charm with updated modern living, this property offers abundance room for multi-generational living, working from home and seamless entertaining. Step from the rocking chair front porch into a light filled living room. The eat in kitchen offers upgraded cabinets, ample counter space and connects in the formal dining room, or family room if needed. Lo of bedroom options provide versatility for home office/guests/playroom. A cozy reading nook is great for unwinding and opens unto the private yard featuring a paver patio for outdoor dining/relaxing. Lush landscaping is maintained by an underground sprinkler supplied by well.2 sheds provide space for lawn/seasonal equipment. A must see!
For sale
$799,900
2708 Hayes Street, Wall, NJ 07719
6beds
2,240sqft
Single Family Residence
Built in 1954
7,405 Square Feet Lot
$789,000 Zestimate®
$357/sqft
$-- HOA
What's special
Private yardRocking chair front porchLush landscapingFormal dining roomAmple counter spaceFamily roomCozy reading nook
- 30 days
- 2,796
- 135
Likely to sell faster than
Zillow last checked:
Listing updated:
Listed by:
Bonnie Hogan 732-774-4499,
Nelson Realtors
Source: MoreMLS,MLS#: 22630142
Facts & features
Interior
Bedrooms & bathrooms
- Bedrooms: 6
- Bathrooms: 2
- Full bathrooms: 2
Bedroom
- Area: 150
- Dimensions: 15.0 x 10.0
Bedroom
- Area: 121
- Dimensions: 11.0 x 11.0
Bedroom
- Area: 148.4
- Dimensions: 14.0 x 10.6
Bedroom
- Area: 154
- Dimensions: 14.0 x 11.0
Bedroom
- Area: 132
- Dimensions: 12.0 x 11.0
Other
- Area: 168
- Dimensions: 14.0 x 12.0
Dining room
- Area: 200
- Dimensions: 20.0 x 10.0
Kitchen
- Area: 156
- Dimensions: 13.0 x 12.0
Laundry
- Area: 66
- Dimensions: 11.0 x 6.0
Living room
- Area: 234
- Dimensions: 18.0 x 13.0
Office
- Area: 108
- Dimensions: 18.0 x 6.0
Other
- Area: 54
- Dimensions: 9.0 x 6.0
Heating
- Natural Gas, Baseboard
Cooling
- Central Air
Features
- Conservatory, Dec Molding
- Flooring: Ceramic Tile, Wood
- Windows: Storm Window(s)
- Attic: Attic,Pull Down Stairs
Interior area
- Total structure area: 2,240
- Total interior livable area: 2,240 sqft
Property
Parking
- Parking features: Paved, Driveway, None
- Has uncovered spaces: Yes
Features
- Stories: 2
Lot
- Size: 7,405 Square Feet
- Dimensions: 75 x 100
- Features: See Remarks, Other, Oversized, Wooded
- Topography: Level
Details
- Parcel number: 5200183000000004
- Zoning description: Residential
Construction
Type & style
- Home type: SingleFamily
- Architectural style: Colonial
- Property subtype: Single Family Residence
Materials
- Foundation: Slab
Condition
- Year built: 1954
Utilities & green energy
- Sewer: Public Sewer
- Water: Well
Community & HOA
Community
- Subdivision: Glendola Hlw
HOA
- Has HOA: No
Location
- Region: Wall Township
Financial & listing details
- Price per square foot: $357/sqft
- Tax assessed value: $328,900
- Annual tax amount: $7,302
- Date on market: 9/23/2026
- Inclusions: Outdoor Lighting, Washer, Blinds/Shades, Ceiling Fan(s), Dishwasher, Dryer, Microwave, Stove, Stove Hood, Refrigerator, Screens, Attic Fan, Gas Cooking
Estimated market value
$789,000
$750,000 - $828,000
$4,161/mo
Price history
| Date | Event | Price |
|---|---|---|
| 9/23/2026 | Listed for sale | $799,900+153.9%$357/sqft |
Source:  MoreMLS #22630142 Report a problem MoreMLS #22630142 Report a problem | ||
| 6/19/2003 | Sold | $315,000$141/sqft |
Source: Public Record Report a problem | ||
Public tax history
| Year | Property taxes | Tax assessment |
|---|---|---|
| 2025 | $6,687 | $328,900 |
| 2024 | $6,687 -1.7% | $328,900 |
| 2023 | $6,802 +2.1% | $328,900 |
| 2022 | $6,664 +0.9% | $328,900 |
| 2021 | $6,601 +2.9% | $328,900 |
| 2020 | $6,417 +0.9% | $328,900 |
| 2019 | $6,361 | $328,900 |
| 2018 | $6,361 +3.9% | $328,900 |
| 2017 | $6,121 -7.9% | $328,900 |
| 2016 | $6,648 +4.8% | $328,900 +46.7% |
| 2015 | $6,343 +1.2% | $224,200 +2.3% |
| 2014 | $6,271 +1.6% | $219,100 |
| 2013 | $6,172 +2.6% | $219,100 |
| 2012 | $6,016 +2.9% | $219,100 |
| 2011 | $5,846 +5.7% | $219,100 |
| 2010 | $5,530 +2.1% | $219,100 |
| 2009 | $5,418 | $219,100 |
| 2008 | -- | $219,100 +3.1% |
| 2007 | -- | $212,500 |
| 2006 | -- | $212,500 |
| 2005 | -- | $212,500 |
| 2003 | -- | $212,500 |
| 2002 | -- | $212,500 +40.5% |
| 2001 | -- | $151,200 |
Find assessor info on the county website
Monthly payment
Est. payment
Payment breakdown
Explore the cost of this home by adjusting the details. Changes won't be saved.Climate risks
Neighborhood: 07719
Nearby schools
Schools provided by the listing agent
- Elementary: Central
- Middle: Wall Intermediate
- High: Wall
Source: MoreMLS. This data may not be complete. We recommend contacting the local school district to confirm school assignments for this home.

Similar homes
- $699,0004 bd2 ba2.3k sqft1745 New Bedford Road, Belmar, NJ 07719For Sale
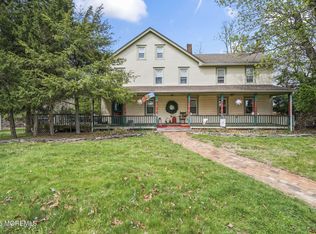
 MLS ID #22633374, Sharon Ferrari, Patrick Parker Realty. MoreMLS
 - $800,0003 bd1 ba1.1k sqft2904 Adams Street, Wall, NJ 07719For Sale
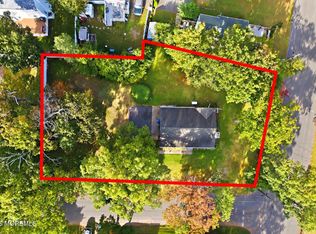 MLS ID #22632135, Heather Garrett-Muly, Keller Williams Realty Spring Lake. MoreMLS
 - $845,0004 bd3 ba2.4k sqft1405 Williams Drive, Wall, NJ 07719For Sale
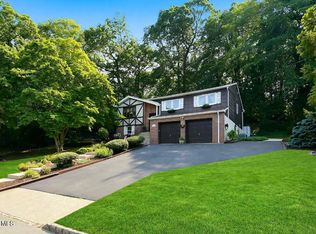 MLS ID #22623227, Lindsay Prato, Fathom Realty NJ. MoreMLS
 - $860,0003 bd2 ba1.8k sqft1603 W Maplewood Rd, Wall Township, NJ 07719For Sale

 MLS ID #2704988R, DENISE HORNECK. All Jersey MLS
 - $829,9003 bd2 ba1.7k sqft208 N Riverside Drive, Neptune Township, NJ 07753For SaleMLS ID #22632254, Justin Eberle, Coldwell Banker Realty. MoreMLS
- $799,5004 bd3 ba1.8k sqft127 Arnold Place, Neptune Township, NJ 07753For SaleMLS ID #22631790, James W Whalen, Shire Realty Inc. MoreMLS
- $799,0005 bd3 ba2.4k sqft504 Woolley Drive, Neptune Township, NJ 07753For SaleMLS ID #22623990, Vincent Oliva, Keller Williams Realty Central Monmouth. MoreMLS
- $850,0003 bd2 ba1.8k sqft2238 Ramshorn Drive, Allenwood, NJ 08720For SaleMLS ID #22632674, Douglas M Horan, Diane Turton, Realtors-Wall. MoreMLS
- $819,0003 bd3 ba2.3k sqft3443 Glen Oaks Lane, Wall, NJ 07719For SaleMLS ID #22630779, Anthony DiSanzo, Compass New Jersey , LLC. MoreMLS
- $799,9003 bd3 ba1.9k sqft3 Elizabeth Terrace, Neptune Township, NJ 07753For SaleMLS ID #22628408, Cindy Nelson, Nelson Realtors. MoreMLS
- $699,0003 bd2 ba1.4k sqft3226 Belmar Boulevard, Wall, NJ 07719For SaleMLS ID #22621909, Nicole Bostich, RE/MAX Select. MoreMLS
- $799,9993 bd4 ba2.3k sqft3018 Quail Ridge Boulevard, Wall, NJ 07753For SaleMLS ID #22632421, Aleksandr Pritsker, EXP Realty. MoreMLS
- $890,0003 bd3 ba2.1k sqft106 S Manor Court, Wall, NJ 07719For SaleMLS ID #22632232, Nancy Cantlon, The Connolly Agency. MoreMLS
- $669,0006 bd4 ba3k sqft2110 Rutherford Avenue, Neptune Township, NJ 07753For SaleMLS ID #22632754, Ronnie Glomb, Your Town Realty. MoreMLS
- $635,0004 bd2 ba1.9k sqft3 Manor Drive, Neptune Township, NJ 07753For SaleMLS ID #22632952, Shonda Neal, EXIT Realty East Coast Shirvanian. MoreMLS
- $749,0003 bd2 ba1.9k sqft543 N Riverside Drive, Neptune Township, NJ 07753For SaleMLS ID #22632121, Mike Mennie, Pittenger Realty LLC. MoreMLS
- $724,9004 bd2 ba2k sqft159 Hillside Drive, Neptune Township, NJ 07753For SaleMLS ID #22626125, John Hazelet, Hazelet Realty Group, LLC. MoreMLS
- $650,0004 bd2 ba1.6k sqft1019 Eton Way, Neptune Township, NJ 07753For SaleMLS ID #22633213, Lian Powlette, Eastern LP Realty LLC. MoreMLS
