MOVE RIGHT IN to this charming 3-bedroom ranch featuring beautiful hardwood floors and endless possibilities! Situated on a HUGE yard,this property offers incredible potential for future expansion,a swimming pool,garage, outdoor entertaining and more!The unfinished walk-out basement provides additional possibilities for extended or multigenerational living, a recreation area or home office.Enjoy the convenience of one-level living with room to grow and make this home your own.Ideally located near beautiful Jersey Shore beaches, shopping, dining and major commuting routes.Whether you're looking for your first home,downsizing or envisioning future improvements,this property offers the perfect combination of location,flexibility & opportunity.Don't miss it! GRASS AND FIREPLACE DIGITALLY ENHANCED, VIRTUAL STAGING AND RENOVATION NOTED ON PHOTOS WHERE APPLICABLE. FIREPLACE NEEDS WORK TO BE FUNCTIONING.
For sale
$800,000
2904 Adams Street, Wall, NJ 07719
3beds
1,122sqft
Single Family Residence
Built in 1961
0.37 Acres Lot
$581,000 Zestimate®
$713/sqft
$-- HOA
What's special
- 6 days
- 911
- 61
Zillow last checked:
Listing updated:
Listed by:
Heather Garrett-Muly 908-489-3446,
Keller Williams Realty Spring Lake
Source: MoreMLS,MLS#: 22632135
Facts & features
Interior
Bedrooms & bathrooms
- Bedrooms: 3
- Bathrooms: 1
- Full bathrooms: 1
Heating
- Hot Water, Baseboard
Cooling
- Central Air
Features
- Flooring: Tile, Wood
- Basement: Ceilings - High,Full,Unfinished,Walk-Out Access
- Number of fireplaces: 1
Interior area
- Total structure area: 1,122
- Total interior livable area: 1,122 sqft
Property
Parking
- Parking features: Asphalt, Driveway, Off Street, On Street, None
- Has uncovered spaces: Yes
Features
- Stories: 1
Lot
- Size: 0.37 Acres
- Dimensions: 162 x 100
- Features: Oversized
Details
- Parcel number: 5200766000000017
- Zoning description: Residential, Single Family
Construction
Type & style
- Home type: SingleFamily
- Architectural style: Ranch
- Property subtype: Single Family Residence
Condition
- Year built: 1961
Utilities & green energy
- Sewer: Public Sewer
Community & HOA
Community
- Subdivision: None
HOA
- Has HOA: No
Location
- Region: Wall Township
Financial & listing details
- Price per square foot: $713/sqft
- Tax assessed value: $302,500
- Annual tax amount: $6,716
- Date on market: 10/16/2026
- Inclusions: Washer, Dishwasher, Dryer, Microwave, Stove, Refrigerator
Estimated market value
$581,000
$529,000 - $627,000
$3,135/mo
Price history
| Date | Event | Price |
|---|---|---|
| 10/16/2026 | Listed for sale | $800,000$713/sqft |
Source:  MoreMLS #22632135 Report a problem MoreMLS #22632135 Report a problem | ||
| 10/6/2025 | Listing removed | $3,000$3/sqft |
Source: MoreMLS #22528232 Report a problem | ||
| 9/28/2025 | Price change | $3,000-16.7%$3/sqft |
Source: MoreMLS #22528232 Report a problem | ||
| 9/16/2025 | Listed for rent | $3,600$3/sqft |
Source: MoreMLS #22528232 Report a problem | ||
Public tax history
| Year | Property taxes | Tax assessment |
|---|---|---|
| 2025 | $6,150 | $302,500 |
| 2024 | $6,150 -1.7% | $302,500 |
| 2023 | $6,256 +2.1% | $302,500 |
| 2022 | $6,129 +0.9% | $302,500 |
| 2021 | $6,071 +2.9% | $302,500 |
| 2020 | $5,902 +19.4% | $302,500 |
| 2019 | $4,944 | $302,500 |
| 2018 | $4,944 -8.1% | $302,500 |
| 2017 | $5,380 -5.3% | $302,500 |
| 2016 | $5,683 -0.7% | $302,500 +51.2% |
| 2015 | $5,722 +1.2% | $200,100 -3% |
| 2014 | $5,654 +1.7% | $206,300 |
| 2013 | $5,561 +2.7% | $206,300 |
| 2012 | $5,415 +3.1% | $206,300 |
| 2011 | $5,254 +6% | $206,300 |
| 2010 | $4,957 +2.2% | $206,300 |
| 2009 | $4,852 | $206,300 |
| 2008 | -- | $206,300 |
| 2007 | -- | $206,300 |
| 2006 | -- | $206,300 |
| 2005 | -- | $206,300 |
| 2003 | -- | $206,300 |
| 2002 | -- | $206,300 +31.7% |
| 2001 | -- | $156,700 |
Find assessor info on the county website
Monthly payment
Est. payment
Payment breakdown
Explore the cost of this home by adjusting the details. Changes won't be saved.Climate risks
Neighborhood: 07719
Nearby schools
Schools provided by the listing agent
- Elementary: Central
- Middle: Wall Intermediate
- High: Wall
Source: MoreMLS. This data may not be complete. We recommend contacting the local school district to confirm school assignments for this home.
Similar homes
- $749,0002 bd2 ba1.4k sqft2900 Garfield Street, Wall, NJ 07719For Sale

 MLS ID #22632280, Shawn Thomson, RE/MAX Revolution. MoreMLS
 - $849,9993 bd1 ba948 sqft308 Lenape Trail, Brielle, NJ 08730For Sale
 MLS ID #22632770, Ankur Kapoor, Realty One Group Emerge. MoreMLS
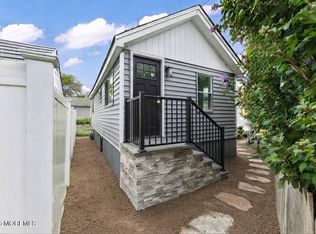
 - $799,0002 bd1 ba664 sqft1203 D Street #REAR, Belmar, NJ 07719For Sale
 MLS ID #22631460, Erica Bilezikjian, Green Light Realty. MoreMLS
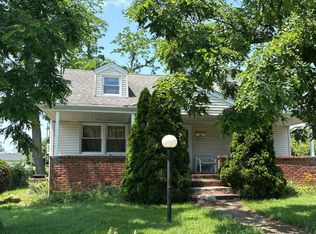
 - $--3 bd2 ba1.4k sqft79 Bennett Ave, Neptune City, NJ 07753Auction
 Auction.com 2
 - $665,0003 bd2 ba1k sqft501 Couse Road, Neptune Township, NJ 07753For SaleMLS ID #22632840, Cindy Nelson, Nelson Realtors. MoreMLS
- $799,9992 bd2 ba930 sqft1601 River Rd, Belmar, NJ 07719For Sale
 MLS ID #2701913R, ALYSON KELLY. All Jersey MLS
 - $885,0003 bd3 ba1.4k sqft1625 Holly Boulevard, Manasquan, NJ 08736For SaleMLS ID #22632142, Danielle Coyle, RE/MAX Select. MoreMLS
- $699,0003 bd2 ba1.4k sqft3226 Belmar Boulevard, Wall, NJ 07719For SaleMLS ID #22621909, Nicole Bostich, RE/MAX Select. MoreMLS
- $775,0003 bd1 ba1k sqft2247 Newark Avenue, Manasquan, NJ 08736For SaleMLS ID #22629238, Tyler Hunt, Diane Turton, Realtors-Point Pleasant Boro. MoreMLS
- $650,0003 bd2 ba1.3k sqft916 Green Grove Road, Neptune Township, NJ 07753For SaleMLS ID #22631834, Genuino Del Carmen, Berkshire Hathaway HomeServices Fox & Roach - Manalapan. MoreMLS
- $499,9003 bd2 ba1.2k sqft7 Dartmouth Road, Neptune Township, NJ 07753For SaleMLS ID #22632811, Norma Blanco, Schecher Realty. MoreMLS
- $739,0003 bd2 ba1k sqft1306 11th Avenue, Neptune Township, NJ 07753For SaleMLS ID #22632153, Carolina M Zocco, Rosario Realty Inc. MoreMLS
- $799,0002 bd1 ba875 sqft143 Heck Avenue, Ocean Grove, NJ 07756For SaleMLS ID #22631214, Denise Sherman-Pula, Jack Green Realty. MoreMLS
- $679,9994 bd2 ba1.5k sqft11 Overbrook Place, Neptune City, NJ 07753For SaleMLS ID #22622630, Kimberly Niedenstein, C21/ Solid Gold Realty. MoreMLS
- $819,9002 bd3 ba1.3k sqft1001 NW 2nd Avenue #303, Asbury Park, NJ 07712For SaleMLS ID #22631669, Robert McDonald, Space & Company. MoreMLS
- $799,9992 bd1 ba700 sqft416 Brinley Avenue, Bradley Beach, NJ 07720For SaleMLS ID #22631518, Gary Kudwitt, Katora Realty, LLC. MoreMLS
- $639,9003 bd3 ba1.1k sqft22 Roberts Drive, Neptune Township, NJ 07753For SaleMLS ID #22630852, Susan Haley Bonner, Jersey Property Group Realty. MoreMLS
- $593,5003 bd2 ba1.6k sqft374 Deuce Drive, Wall, NJ 07719For SaleMLS ID #22622841, Patricia A Haverstick, Ward Wight Sotheby's International Realty. MoreMLS
