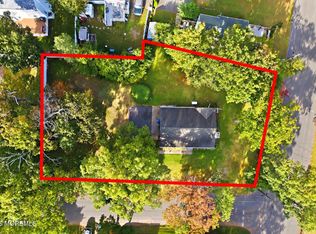
This is a COMING SOON listing and cannot be shown until October 17, 2026. Welcome to this beautifully updated ranch situated on an expansive corner lot in the highly desirable North Wall neighborhood! Offering the perfect combination of comfort, style, and an ideal location, this charming home features an inviting open floor plan, hardwood floors, recessed lighting, and a spacious family room with vaulted ceilings, shiplap accents, and a charming brick fireplace. The updated kitchen boasts stone countertops, stainless steel appliances, and an abundance of cabinetry. The home also features two full baths, including one beautifully appointed with a soaking tub and separate glass-enclosed shower. The finished basement provides additional versatile living space, ideal for entertaining, a home office, or recreation. Outside, enjoy a spacious fenced-in backyard, an oversized detached two-car garage, and an expansive driveway offering plenty of parking. A BRAND-NEW ROOF adds even more value and peace of mind! Ideally located just minutes from Belmar's beautiful beaches, boardwalk, downtown restaurants, and shopping, this home offers a wonderful opportunity to enjoy everything the Jersey Shore lifestyle has to offer!
For sale
$749,000
2900 Garfield Street, Wall, NJ 07719
2beds
1,448sqft
Single Family Residence
Built in 1954
10,018 Square Feet Lot
$774,300 Zestimate®
$517/sqft
$-- HOA
What's special
- 5 days
- 3,240
- 220
Zillow last checked:
Listing updated:
Listed by:
Shawn Thomson 732-779-4597,
RE/MAX Revolution
Source: MoreMLS,MLS#: 22632280
Facts & features
Interior
Bedrooms & bathrooms
- Bedrooms: 2
- Bathrooms: 2
- Full bathrooms: 2
Basement
- Description: Finished
Dining room
- Area: 240.73
- Dimensions: 18.1 x 13.3
Kitchen
- Description: Eat-In Kitchen
- Area: 191.76
- Dimensions: 14.1 x 13.6
Living room
- Area: 351
- Dimensions: 23.4 x 15.0
Heating
- Natural Gas, Forced Air
Cooling
- Central Air
Features
- Recessed Lighting
- Flooring: Tile, Wood
- Basement: Finished,Full
- Attic: Attic
- Number of fireplaces: 1
Interior area
- Total structure area: 1,448
- Total interior livable area: 1,448 sqft
Property
Parking
- Total spaces: 2
- Parking features: Paved, Asphalt, Oversized
- Garage spaces: 2
Features
- Stories: 1
- Fencing: Fenced Area
Lot
- Size: 10,018 Square Feet
- Dimensions: 100 x 100
- Features: Corner Lot, Oversized
- Topography: Level
Details
- Parcel number: 5200227000000006
- Zoning description: Residential, Single Family
Construction
Type & style
- Home type: SingleFamily
- Architectural style: Ranch
- Property subtype: Single Family Residence
Materials
- Roof: Timberline
Condition
- New construction: No
- Year built: 1954
Utilities & green energy
- Sewer: Public Sewer
Community & HOA
Community
- Subdivision: None
HOA
- Has HOA: No
Location
- Region: Wall Township
Financial & listing details
- Price per square foot: $517/sqft
- Tax assessed value: $388,100
- Annual tax amount: $8,616
- Date on market: 10/17/2026
- Inclusions: Washer, Window Treatments, Blinds/Shades, Dishwasher, Dryer, Light Fixtures, Microwave, Refrigerator, Gas Cooking
- Exclusions: Drapes in Foyer and Dining room. Personal Property
Estimated market value
$774,300
$728,000 - $829,000
$3,267/mo
Price history
| Date | Event | Price |
|---|---|---|
| 10/17/2026 | Listed for sale | $749,000+38.7%$517/sqft |
Source:  MoreMLS #22632280 Report a problem MoreMLS #22632280 Report a problem | ||
| 7/30/2021 | Sold | $540,000+2.9%$373/sqft |
Source: MoreMLS #22108293 Report a problem | ||
| 5/12/2021 | Pending sale | $525,000$363/sqft |
Source: MoreMLS #22108293 Report a problem | ||
| 4/24/2021 | Price change | $525,000+5%$363/sqft |
Source: MoreMLS #22108293 Report a problem | ||
| 4/7/2021 | Pending sale | $500,000$345/sqft |
Source: MoreMLS #22108293 Report a problem | ||
| 3/27/2021 | Listed for sale | $500,000+1%$345/sqft |
Source: MoreMLS #22108293 Report a problem | ||
| 10/19/2020 | Sold | $495,000+4.2%$342/sqft |
Source: MoreMLS #22024155 Report a problem | ||
| 7/23/2020 | Pending sale | $475,000$328/sqft |
Source: Keller Williams Realty East Monmouth #22024155 Report a problem | ||
| 7/17/2020 | Listed for sale | $475,000+25.6%$328/sqft |
Source: Keller Williams Realty Spring Lake #22024155 Report a problem | ||
| 12/30/2016 | Sold | $378,088+0.8%$261/sqft |
Source: MoreMLS #21625557 Report a problem | ||
| 11/30/2016 | Pending sale | $375,000$259/sqft |
Source: Ward Wight Sotheby's International Realty #21625557 Report a problem | ||
| 10/19/2016 | Price change | $375,000-6%$259/sqft |
Source: Ward Wight Sotheby's International Realty #21625557 Report a problem | ||
| 8/7/2016 | Pending sale | $399,000$276/sqft |
Source: Ward Wight Sotheby's International Realty #21625557 Report a problem | ||
| 6/28/2016 | Listed for sale | $399,000+9.3%$276/sqft |
Source: Ward Wight Sotheby's International Realty #21625557 Report a problem | ||
| 4/20/2015 | Sold | $365,000-1.1%$252/sqft |
Source: Public Record Report a problem | ||
| 3/6/2015 | Listed for sale | $369,000+47.6%$255/sqft |
Source: Pittenger Realty #21507675 Report a problem | ||
| 12/29/2009 | Sold | $250,000$173/sqft |
Source: Public Record Report a problem | ||
Public tax history
| Year | Property taxes | Tax assessment |
|---|---|---|
| 2025 | $7,890 | $388,100 |
| 2024 | $7,890 -1.7% | $388,100 |
| 2023 | $8,026 +2.1% | $388,100 |
| 2022 | $7,863 +12% | $388,100 +11% |
| 2021 | $7,018 +2.9% | $349,700 |
| 2020 | $6,823 +0.9% | $349,700 |
| 2019 | $6,763 | $349,700 |
| 2018 | $6,763 +3.9% | $349,700 |
| 2017 | $6,508 -4.9% | $349,700 |
| 2016 | $6,840 +7.8% | $349,700 +55.9% |
| 2015 | $6,346 +1.2% | $224,300 +2.3% |
| 2014 | $6,274 +1.6% | $219,200 |
| 2013 | $6,175 -1.7% | $219,200 |
| 2012 | $6,280 +2.9% | $219,200 -4.2% |
| 2011 | $6,102 +10.5% | $228,700 |
| 2010 | $5,522 +2.2% | $228,700 |
| 2009 | $5,406 | $228,700 |
| 2008 | -- | $228,700 |
| 2007 | -- | $228,700 |
| 2006 | -- | $228,700 |
| 2005 | -- | $228,700 |
| 2003 | -- | $228,700 |
| 2002 | -- | $228,700 +50.5% |
| 2001 | -- | $152,000 |
Find assessor info on the county website
Monthly payment
Est. payment
Payment breakdown
Explore the cost of this home by adjusting the details. Changes won't be saved.Climate risks
Neighborhood: 07719
Nearby schools
Schools provided by the listing agent
- Elementary: Central
- Middle: Wall Intermediate
- High: Wall
Source: MoreMLS. This data may not be complete. We recommend contacting the local school district to confirm school assignments for this home.
- $1,004,3004 bd3 ba2.4k sqft2904 Garfield St, Wall Township, NJ 07719Off Market
- $616,9003 bd2 ba1.7k sqft1603 Monmouth Blvd, Wall Township, NJ 07719Off Market
- $678,0003 bd2 ba1.6k sqft2908 Garfield St, Wall Township, NJ 07719Sold

- $495,5002 bd1 ba804 sqft1604 Monmouth Blvd, Wall Township, NJ 07719Off Market
Similar homes
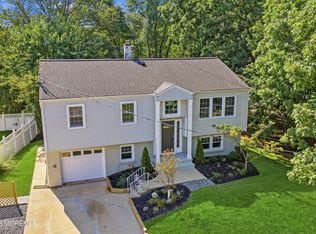
- $800,0003 bd1 ba1.1k sqft2904 Adams Street, Wall, NJ 07719For Sale
 MLS ID #22632135, Heather Garrett-Muly, Keller Williams Realty Spring Lake. MoreMLS
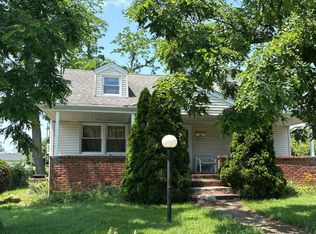
 - $829,9003 bd2 ba1.7k sqft208 N Riverside Drive, Neptune Township, NJ 07753For Sale
 MLS ID #22632254, Justin Eberle, Coldwell Banker Realty. MoreMLS
 - $--3 bd2 ba1.4k sqft79 Bennett Ave, Neptune City, NJ 07753Auction
 Auction.com 2
 - $860,0003 bd2 ba1.8k sqft1603 W Maplewood Rd, Wall Township, NJ 07719For Sale

 MLS ID #2704988R, DENISE HORNECK. All Jersey MLS
 - $699,0003 bd2 ba1.4k sqft3226 Belmar Boulevard, Wall, NJ 07719For SaleMLS ID #22621909, Nicole Bostich, RE/MAX Select. MoreMLS
- $700,0003 bd3 ba2.1k sqft66 Neptune Avenue, Neptune City, NJ 07753For SaleMLS ID #22632430, Michael Gruosso, G & G Agency Inc. MoreMLS
- $665,0003 bd2 ba1k sqft501 Couse Road, Neptune Township, NJ 07753For SaleMLS ID #22632840, Cindy Nelson, Nelson Realtors. MoreMLS
- $799,9992 bd2 ba930 sqft1601 River Rd, Belmar, NJ 07719For SaleMLS ID #2701913R, ALYSON KELLY. All Jersey MLS
- $729,0002 bd2 ba1.7k sqft6 Doral Way, Neptune Township, NJ 07753For SaleMLS ID #22631780, Daniel Walsh, Berkshire Hathaway HomeServices Fox & Roach - Red Bank. MoreMLS
- $799,0003 bd2 ba1.9k sqft543 N Riverside Drive, Neptune Township, NJ 07753For SaleMLS ID #22632121, Mike Mennie, Pittenger Realty LLC. MoreMLS
- $650,0003 bd2 ba1.3k sqft916 Green Grove Road, Neptune Township, NJ 07753For SaleMLS ID #22631834, Genuino Del Carmen, Berkshire Hathaway HomeServices Fox & Roach - Manalapan. MoreMLS
- $890,0003 bd3 ba2.1k sqft106 S Manor Court, Wall, NJ 07719For SaleMLS ID #22632232, Nancy Cantlon, The Connolly Agency. MoreMLS
- $724,9004 bd2 ba2k sqft159 Hillside Drive, Neptune Township, NJ 07753For SaleMLS ID #22626125, John Hazelet, Hazelet Realty Group, LLC. MoreMLS
- $799,5004 bd3 ba1.8k sqft127 Arnold Place, Neptune Township, NJ 07753For SaleMLS ID #22631790, James W Whalen, Shire Realty Inc. MoreMLS
- $739,0003 bd2 ba1k sqft1306 11th Avenue, Neptune Township, NJ 07753For SaleMLS ID #22632153, Carolina M Zocco, Rosario Realty Inc. MoreMLS
- $745,0004 bd3 ba1.8k sqft12 Bradley Street, Neptune City, NJ 07753For SaleMLS ID #22631541, Nicolina Negrey, Coldwell Banker Realty. MoreMLS
- $499,9003 bd2 ba1.2k sqft7 Dartmouth Road, Neptune Township, NJ 07753For SaleMLS ID #22632811, Norma Blanco, Schecher Realty. MoreMLS
- $699,0004 bd3 ba2k sqft1609 6th Ave, Neptune, NJ 07753For Sale
 MLS ID #NJMM2004950, teresa goolcharan, RE/MAX Preferred - Vineland. Bright MLS
 - $679,9994 bd2 ba1.5k sqft11 Overbrook Place, Neptune City, NJ 07753For SaleMLS ID #22622630, Kimberly Niedenstein, C21/ Solid Gold Realty. MoreMLS
