Coastal elegance in Allaire Manor! Own a coveted, renovated three-bedroom end unit looking out on a wooded setting. Enjoy this sun-drenched home, the living room features a cathedral ceiling with a beautiful wall of windows, the second floor has a primary suite with en-suite bath and two walk-in closets, two guest bedrooms, a full bath, also a first-floor powder room. The formal dining room can be used as an office or den. Hardwood floors in kitchen, flanked by the family room overlooking the woods and opens to a spacious deck, ideal for relaxing or entertaining. Numerous closets, ample storage, beautiful landscaping, a two-car garage, and maintenance-free living complete this exceptional home, just minutes from the ocean, shops, and restaurants. Don't wait schedule an appointment today!
For sale
$890,000
106 S Manor Court, Wall, NJ 07719
3beds
2,143sqft
Condominium
Built in 1992
-- sqft lot
$893,900 Zestimate®
$415/sqft
$450/mo HOA
What's special
- 9 days
- 1,392
- 73
Zillow last checked:
Listing updated:
Listed by:
Nancy Cantlon 973-568-5919,
The Connolly Agency,
Cheryl Sullivan 973-220-2918,
The Connolly Agency
Source: MoreMLS,MLS#: 22632232
Facts & features
Interior
Bedrooms & bathrooms
- Bedrooms: 3
- Bathrooms: 3
- Full bathrooms: 2
- 1/2 bathrooms: 1
Heating
- Natural Gas, Forced Air
Cooling
- Central Air
Features
- Flooring: Wood
- Basement: None
- Number of fireplaces: 1
Interior area
- Total structure area: 2,143
- Total interior livable area: 2,143 sqft
Video & virtual tour
Property
Parking
- Total spaces: 2
- Parking features: Garage
- Garage spaces: 2
Features
- Stories: 2
- Exterior features: Balcony
Lot
- Size: 1,742 Square Feet
- Features: Back to Woods
Details
- Parcel number: 52002740000000200000C1060
- Zoning description: Residential
Construction
Type & style
- Home type: Condo
- Property subtype: Condominium
Condition
- Year built: 1992
Utilities & green energy
- Sewer: Public Sewer
Community & HOA
Community
- Subdivision: Allaire Manor
HOA
- Has HOA: Yes
- Services included: Trash, Common Area, Lawn Maintenance, Snow Removal
- HOA fee: $450 monthly
Location
- Region: Wall Township
Financial & listing details
- Price per square foot: $415/sqft
- Tax assessed value: $435,800
- Annual tax amount: $10,149
- Date on market: 10/12/2026
- Inclusions: Washer, Dishwasher, Dryer, Microwave, Stove, Gas Cooking
Estimated market value
$893,900
$849,000 - $939,000
$3,476/mo
Price history
| Date | Event | Price |
|---|---|---|
| 10/12/2026 | Listed for sale | $890,000+64.8%$415/sqft |
Source:  MoreMLS #22632232 Report a problem | ||
| 3/21/2013 | Listing removed | $2,000$1/sqft |
Source: Coldwell Banker Residential Brokerage - Wall/Spring Lake Township Office #21240980 Report a problem | ||
| 12/28/2012 | Listed for rent | $2,000$1/sqft |
Source: Coldwell Banker Res. Brokerage #21240980 Report a problem | ||
| 11/8/2004 | Sold | $540,000$252/sqft |
Source: Public Record Report a problem | ||
Public tax history
| Year | Property taxes | Tax assessment |
|---|---|---|
| 2025 | $8,860 | $435,800 |
| 2024 | $8,860 -0.7% | $435,800 |
| 2023 | $8,921 +1.7% | $435,800 |
| 2022 | $8,768 +0.8% | $435,800 |
| 2021 | $8,703 +2.5% | $435,800 |
| 2020 | $8,494 +10.1% | $435,800 |
| 2019 | $7,717 | $435,800 |
| 2018 | $7,717 -10.8% | $435,800 |
| 2017 | $8,653 +7.1% | $435,800 -6.6% |
| 2016 | $8,080 +5.4% | $466,700 +70.4% |
| 2015 | $7,666 +6.1% | $273,900 +3% |
| 2014 | $7,222 +1.5% | $265,800 +4.9% |
| 2013 | $7,115 -17.1% | $253,300 |
| 2012 | $8,585 +2.7% | $253,300 -19.5% |
| 2011 | $8,356 +5.8% | $314,600 |
| 2010 | $7,900 +2.2% | $314,600 |
| 2009 | $7,730 | $314,600 |
| 2008 | -- | $314,600 |
| 2007 | -- | $314,600 |
| 2006 | -- | $314,600 |
| 2005 | -- | $314,600 |
| 2003 | -- | $314,600 |
| 2002 | -- | $314,600 +79.1% |
| 2001 | -- | $175,700 |
Find assessor info on the county website
Monthly payment
Est. payment
Payment breakdown
Explore the cost of this home by adjusting the details. Changes won't be saved.Climate risks
Neighborhood: 07719
Nearby schools
Schools provided by the listing agent
- Middle: Wall Intermediate
Source: MoreMLS. This data may not be complete. We recommend contacting the local school district to confirm school assignments for this home.
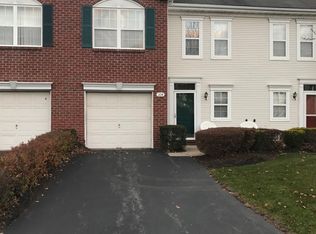
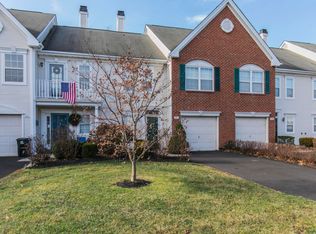
Similar homes
- $899,9002 bd2 ba1.4k sqft61 Maple Drive, Spring Lake, NJ 07762For Sale
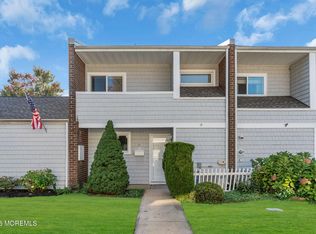
 MLS ID #22633094, Denise Dreyer, Ward Wight Sotheby's International Realty. MoreMLS
- $860,0003 bd2 ba1.8k sqft1603 W Maplewood Rd, Wall Township, NJ 07719For Sale
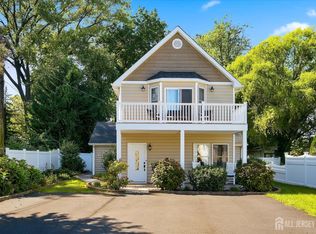
 MLS ID #2704988R, DENISE HORNECK. All Jersey MLS
- $819,0003 bd3 ba2.3k sqft3443 Glen Oaks Lane, Wall, NJ 07719For Sale
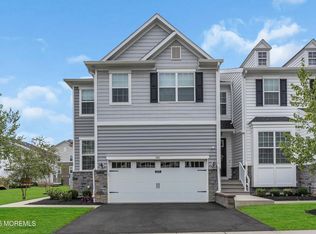 MLS ID #22630779, Anthony DiSanzo, Compass New Jersey , LLC. MoreMLS
- $800,0003 bd1 ba1.1k sqft2904 Adams Street, Wall, NJ 07719For Sale
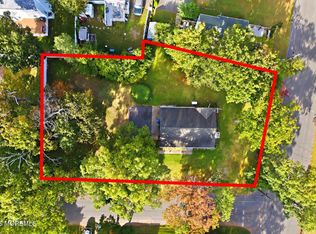 MLS ID #22632135, Heather Garrett-Muly, Keller Williams Realty Spring Lake. MoreMLS
- $845,0004 bd3 ba2.4k sqft1405 Williams Drive, Wall, NJ 07719For SaleMLS ID #22623227, Lindsay Prato, Fathom Realty NJ. MoreMLS
- $799,9993 bd4 ba2.3k sqft3018 Quail Ridge Boulevard, Wall, NJ 07753For SaleMLS ID #22632421, Aleksandr Pritsker, EXP Realty. MoreMLS
- $1,299,0005 bd4 ba2.7k sqft1906 Robin Hood Drive, Wall, NJ 07719For SaleMLS ID #22631918, Stephanie Liskowitz, Keller Williams Realty Spring Lake. MoreMLS
- $1,200,0003 bd3 ba1.7k sqft1804 Wall Church Road, Wall, NJ 07719For SaleMLS ID #22624048, Natasha Pizzarello, Realty One Group Emerge. MoreMLS
- $799,9006 bd2 ba2.2k sqft2708 Hayes Street, Wall, NJ 07719For SaleMLS ID #22630142, Bonnie Hogan, Nelson Realtors. MoreMLS
- $699,0004 bd2 ba2.3k sqft1745 New Bedford Road, Wall, NJ 07719For SaleMLS ID #22611307, Sharon Ferrari, Patrick Parker Realty. MoreMLS
- $593,5003 bd2 ba1.6k sqft374 Deuce Drive, Wall, NJ 07719For SaleMLS ID #22622841, Patricia A Haverstick, Ward Wight Sotheby's International Realty. MoreMLS
- $749,0002 bd2 ba1.4k sqft2900 Garfield Street, Wall, NJ 07719For SaleMLS ID #22632280, Shawn Thomson, RE/MAX Revolution. MoreMLS
- $885,0003 bd2 ba1.4k sqft1625 Holly Boulevard, Manasquan, NJ 08736For SaleMLS ID #22632142, Danielle Coyle, RE/MAX Select. MoreMLS
- $829,9003 bd2 ba1.7k sqft208 N Riverside Drive, Neptune Township, NJ 07753For SaleMLS ID #22632254, Justin Eberle, Coldwell Banker Realty. MoreMLS
- $985,0004 bd2 ba2.1k sqft206 16th Avenue, Belmar, NJ 07719For SaleMLS ID #22629875, Rena Clemente, Heritage House Sotheby's International Realty. MoreMLS
- $889,9005 bd3 ba2.5k sqft100 Sheldon Avenue, Neptune Township, NJ 07753For SaleMLS ID #22610703, Jennifer Niedrach, Weichert Realtors-Freehold. MoreMLS
- $549,9002 bd2 ba1.1k sqft319 Deuce Drive, Wall, NJ 07719For SaleMLS ID #22628387, Jeffrey M Childers, Childers Sotheby's Intl Realty. MoreMLS
- $899,0004 bd2 ba2k sqft1520 Lakewood Road, Manasquan, NJ 08736For SaleMLS ID #22627240, Shawn Wray, Keller Williams Realty Spring Lake. MoreMLS
- $699,0002 bd3 ba1.2k sqft33 Maple Lane #B, Brielle, NJ 08730For SaleMLS ID #22632681, Cheyenne Pearce, Barefoot Real Estate LLC. MoreMLS
