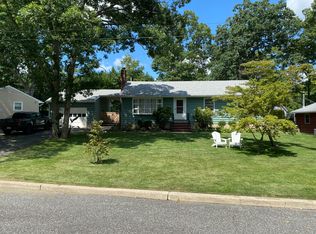
*Raised Ranch style house ~ corner lot* This is a 3-Level living area dwelling. "Floor Plan/Dimensions/Room names on "3D/Slideshow Tour". Features outside: Front Porch: approx. 40 feet, Driveway fits 6 reg. sized cars; *A Boat? Yes!! allowed in driveway*, 2 Front doors to house, 2-car oversized Garage; A tree-lined rear yard that wraps around the property; a 1st rate, spacious, rear yard deck and an Irrigation System all around the property. House walk-through: Front foyer sitting room leading to Liv. Rm. w/wood-burning fireplace; Kitchen w/a charming servery window that opens into the Din. Rm. w/ mini slider privacy doors to open/close, lovely Dining Rm., Sun Room w/ slider doors; Great/Fam.Rm. w/12' ceilings/tile floor/stained glass windows & bonus eyebrow window. Cont'd. Finished Bsmt. w/ 1/2 Bath, Wet bar, Refrigerator & Stainless Steel sink.~Finished Bsmt: 2 entrees/exits in/out to rear yard & Garage. Interior walls are Sheetrock; plaster ceilings & most inside closets are cedar lined. Double-hung, double insulated windows. Utilities: 2-Zone Heat/AC/ ~ 2 condensers & 2 Furnaces.
For sale
$1,250,000
324 Lakewood Road, Neptune Township, NJ 07753
4beds
3,770sqft
Single Family Residence
Built in 1952
0.38 Acres Lot
$1,219,400 Zestimate®
$332/sqft
$-- HOA
What's special
Plaster ceilingsDouble-hung double insulated windowsFront foyer sitting roomCorner lotInterior walls are sheetrock
- 6 days
- 1,248
- 55
Zillow last checked:
Listing updated:
Listed by:
Christine Keating 732-513-8304,
Christine Keating Realty
Source: MoreMLS,MLS#: 22629010
Facts & features
Interior
Bedrooms & bathrooms
- Bedrooms: 4
- Bathrooms: 3
- Full bathrooms: 2
- 1/2 bathrooms: 1
Heating
- Natural Gas, 2 Zoned Heat
Cooling
- Electric, Central Air, 2 Zoned AC
Features
- Wall Mirror
- Flooring: Vinyl, Ceramic Tile, See Remarks
- Basement: Finished,Walk-Out Access
- Attic: Attic
- Number of fireplaces: 1
Interior area
- Total structure area: 3,770
- Total interior livable area: 3,770 sqft
Video & virtual tour
Property
Parking
- Total spaces: 2
- Parking features: Asphalt, Oversized
- Garage spaces: 2
Features
- Stories: 3
- Exterior features: Other, Lighting
Lot
- Size: 0.38 Acres
- Dimensions: 175 x 95
- Features: Corner Lot, Irregular Lot, Oversized, Wooded
- Topography: Sloped
Details
- Parcel number: 3505010000000001
- Zoning description: Residential
Construction
Type & style
- Home type: SingleFamily
- Architectural style: Raised Ranch
- Property subtype: Single Family Residence
Materials
- Roof: Sloping
Condition
- New construction: No
- Year built: 1952
Utilities & green energy
- Sewer: Public Sewer
Community & HOA
Community
- Subdivision: None
HOA
- Has HOA: No
Location
- Region: Neptune
Financial & listing details
- Price per square foot: $332/sqft
- Tax assessed value: $899,800
- Annual tax amount: $15,597
- Date on market: 9/17/2026
- Inclusions: Outdoor Lighting, Washer, Window Treatments, Blinds/Shades, Ceiling Fan(s), Dishwasher, Dryer, Electric Cooking, Light Fixtures, Microwave, Stove, Stove Hood, Refrigerator, Screens, Awnings, Garage Door Opener
- Exclusions: Personal items.
Estimated market value
$1,219,400
$1.16M - $1.28M
$5,275/mo
Price history
| Date | Event | Price |
|---|---|---|
| 9/14/2026 | Listed for sale | $1,250,000$332/sqft |
Source:  MoreMLS #22629010 Report a problem MoreMLS #22629010 Report a problem | ||
Public tax history
| Year | Property taxes | Tax assessment |
|---|---|---|
| 2025 | $17,154 +16.4% | $1,022,300 +16.4% |
| 2024 | $14,733 +6.5% | $878,000 +10.6% |
| 2023 | $13,838 +1.3% | $793,900 +7.3% |
| 2022 | $13,662 +17.6% | $739,900 +29% |
| 2021 | $11,620 +4.9% | $573,600 +25.4% |
| 2020 | $11,076 +3.1% | $457,500 -13.4% |
| 2019 | $10,743 -2.3% | $528,000 +4.2% |
| 2018 | $10,995 +9.1% | $506,600 +4.1% |
| 2017 | $10,079 +9.2% | $486,700 +9.4% |
| 2016 | $9,233 -12.3% | $445,000 +7.3% |
| 2015 | $10,524 -2.8% | $414,600 -4.4% |
| 2012 | $10,825 +1.6% | $433,500 |
| 2011 | $10,651 +4.6% | $433,500 |
| 2010 | $10,187 +2.9% | $433,500 |
| 2009 | $9,901 | $433,500 |
| 2008 | -- | $433,500 |
| 2007 | -- | $433,500 |
| 2006 | -- | $433,500 +0.6% |
| 2005 | -- | $431,100 +137% |
| 2003 | -- | $181,900 |
| 2002 | -- | $181,900 |
| 2001 | -- | $181,900 |
Find assessor info on the county website
Monthly payment
Est. payment
Payment breakdown
Explore the cost of this home by adjusting the details. Changes won't be saved.Climate risks
Neighborhood: Shark River Hills
Nearby schools
Schools provided by the listing agent
- Middle: Neptune
- High: Neptune Twp
Source: MoreMLS. This data may not be complete. We recommend contacting the local school district to confirm school assignments for this home.
Similar homes
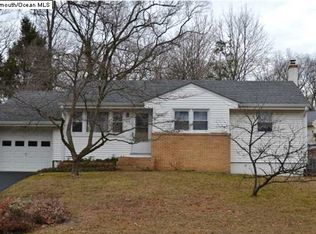
- $1,275,0004 bd3 ba2.7k sqft16 Springhouse Road, Ocean Twp, NJ 07712For Sale
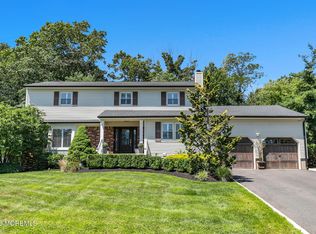
 MLS ID #22629387, Pascale Coppola, Heritage House Sotheby's International Realty. MoreMLS
 - $885,0003 bd3 ba1.9k sqft3 Elizabeth Terrace, Neptune Township, NJ 07753For Sale
 MLS ID #22628408, Cindy Nelson, Nelson Realtors. MoreMLS
 - $1,299,0004 bd3 ba3.4k sqft5 Shinnecock Hills Drive, Ocean Twp, NJ 07712For Sale
 MLS ID #22628696, Chris Katz, Douglas Elliman of NJ LLC. MoreMLS
 - $1,299,0004 bd3 ba2.3k sqft1202 Glendale Parkway, Spring Lake, NJ 07762For Sale
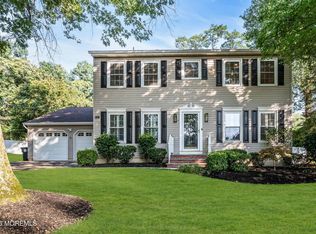 MLS ID #22629252, Jenna Cranwell, NextHome Peninsula Realty Group. MoreMLS
 - $750,0004 bd2 ba2k sqft159 Hillside Drive, Neptune Township, NJ 07753For SaleMLS ID #22626125, John Hazelet, Hazelet Realty Group, LLC. MoreMLS
- $1,199,0003 bd3 ba2.7k sqft1106 Hawthorne Parkway, Spring Lake, NJ 07762For SaleMLS ID #22629623, Stephanie Liskowitz, Keller Williams Realty Spring Lake. MoreMLS
- $715,0004 bd2 ba1.9k sqft121 Durand Road, Neptune Township, NJ 07753For SaleMLS ID #22628572, Grace Schecher, RE/MAX Synergy. MoreMLS
- $1,249,0005 bd4 ba5.3k sqft224 Cold Indian Springs Road, Ocean Twp, NJ 07712For SaleMLS ID #22626377, Chris Katz, Douglas Elliman of NJ LLC. MoreMLS
- $1,699,0007 bd6 ba4.3k sqft401 Overlook Drive, Neptune Township, NJ 07753For SaleMLS ID #22612432, Kimberly Newsome, Keller Williams Realty Central Monmouth. MoreMLS
- $899,0004 bd4 ba3k sqft707 Prospect Place, Neptune Township, NJ 07753For SaleMLS ID #22609627, Robin L Pickett, Keller Williams Avon Realty. MoreMLS
- $829,9004 bd3 ba2.6k sqft116 Robin Rd, Neptune, NJ 07753For Sale
 MLS ID #NJMM2004982, alina finkelshteyn finkelshteyn, Redfin. Bright MLS
 - $974,9905 bd3 ba2.8k sqft26 Tee Place, Neptune Township, NJ 07753New ConstructionMoreMLS
- $1,349,0004 bd3 ba1.9k sqft1828 Laurel Terrace, Lake Como, NJ 07719For SaleMLS ID #22629435, Nancy Gagne', The Agency One Rock. MoreMLS
- $849,0004 bd3 ba2.7k sqft3104 Alicia Drive, Wall, NJ 07719For SaleMLS ID #22629142, Vince Lorde D Magbago, RE/MAX Revolution. MoreMLS
- $889,9005 bd3 ba2.5k sqft100 Sheldon Avenue, Neptune Township, NJ 07753For SaleMLS ID #22610703, Jennifer Niedrach, Weichert Realtors-Freehold. MoreMLS
- $849,9004 bd3 ba2.1k sqft1 Chelsea Court, Neptune Township, NJ 07753For SaleMLS ID #22623974, Rosemarie Georgianna, Mid-State Realty. MoreMLS
- $1,200,0005 bd2 ba2.1k sqft811 Claridge Drive, Spring Lake, NJ 07762For SaleMLS ID #22628745, Meghan Frost, Ward Wight Sotheby's International Realty. MoreMLS
- $700,0005 bd4 ba2.7k sqft119 5th Ave, Neptune City, NJ 07753For SaleMLS ID #NJMM2004974, Emilie Siderio, Swink Realty. Bright MLS
