6.25 Private Acres. 3-Bedroom Home. 40' x 60' Barn. 2 Horse Stalls. 24' x 36' Double Garage. Mature Trees. Looking for a country property with privacy, useful buildings, and room for animals? Set on 6.25 acres in Southgate, this property is tucked among mature trees with a tree-lined driveway leading back to the home, garage, and barn. The home offers 3 bedrooms and a 4-piece bathroom on the main level, along with a practical layout that includes a living room, dining area, kitchen, foyer, and mudroom. The furnace and water heater were both replaced in 2021, while downstairs, the 771 sq. ft. unfinished basement already includes a completed 3-piece bathroom, giving you plenty of opportunity to add more finished living space if needed. Outside, the 40' x 60' barn is equipped with hydro and water and includes 2 horse stalls, with additional space that could work well for cattle, storage, or other hobby farm uses. The 24' x 36' double garage has insulated walls and provides plenty of room for vehicles, tools, and projects. With 6.25 acres, mature trees, and the buildings already in place, this property offers a great setup for anyone looking for more space, privacy, and a taste of country living.
For sale
C$749,000
151601 Southgate Sideroad 15, Southgate, ON N0G 1N0
3beds
2baths
Single Family Residence
Built in ----
6 Square Feet Lot
$-- Zestimate®
C$--/sqft
C$-- HOA
What's special
Mature treesTree-lined drivewayDining area
- 1 day
- 0
- 0
Zillow last checked:
Listing updated:
Listed by:
Royal LePage RCR Realty
Source: TRREB,MLS®#: X13762688 Originating MLS®#: One Point Association of REALTORS
Originating MLS®#: One Point Association of REALTORSFacts & features
Interior
Bedrooms & bathrooms
- Bedrooms: 3
- Bathrooms: 2
Primary bedroom
- Level: Main
- Dimensions: 3.2 x 3.51
Bedroom
- Level: Main
- Dimensions: 2.2 x 2.93
Bedroom
- Level: Main
- Dimensions: 3.19 x 2.35
Bathroom
- Level: Main
- Dimensions: 2.24 x 2.08
Bathroom
- Level: Basement
- Dimensions: 1.74 x 1.91
Dining room
- Level: Main
- Dimensions: 2.45 x 2.36
Foyer
- Level: Main
- Dimensions: 2.79 x 1.74
Kitchen
- Level: Main
- Dimensions: 3.19 x 4.57
Living room
- Level: Main
- Dimensions: 4 x 4.25
Mud room
- Level: Main
- Dimensions: 1.45 x 3.61
Heating
- Forced Air, Propane
Cooling
- Central Air
Appliances
- Included: Water Heater
Features
- Basement: Unfinished
- Has fireplace: Yes
- Fireplace features: Wood Burning Stove
Interior area
- Living area range: 700-1100 null
Video & virtual tour
Property
Parking
- Total spaces: 17
- Parking features: Private, Lane
- Has garage: Yes
Features
- Exterior features: Privacy
- Pool features: None
- Has view: Yes
- View description: Trees/Woods, Pasture
Lot
- Size: 6 Square Feet
- Features: Wooded/Treed
Details
- Additional structures: Barn
- Parcel number: 372710164
Construction
Type & style
- Home type: SingleFamily
- Architectural style: Bungalow
- Property subtype: Single Family Residence
Materials
- Vinyl Siding
- Foundation: Block
- Roof: Metal
Utilities & green energy
- Sewer: Septic
Community & HOA
Location
- Region: Southgate
Financial & listing details
- Tax assessed value: C$237,000
- Annual tax amount: C$3,953
- Date on market: 9/9/2026
Price history
Price history is unavailable.
Public tax history
Tax history is unavailable.
Climate risks
Neighborhood: N0G
Nearby schools
GreatSchools rating
No schools nearby
We couldn't find any schools near this home.


Similar homes
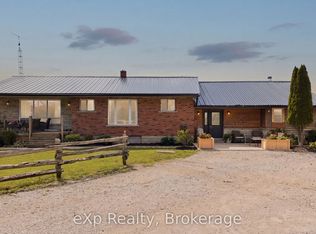
- C$799,0003 bd2 ba-- sqft494618 Grey St W #2, Southgate, ON N0C 1B0For Sale
 MLS ID #X13751530, eXp Realty. TRREB
 - C$790,0003 bd2 ba-- sqft121 Feairs Dr, Southgate, ON N0G 1N0For Sale
 MLS ID #X12985720, eXp Realty. TRREB
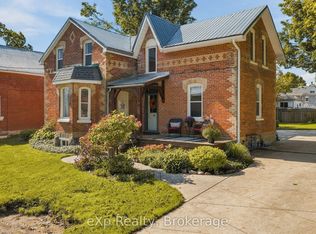
 - C$669,9003 bd2 ba-- sqft51 Osprey St S, Southgate, ON N0C 1B0For Sale
 MLS ID #X13751532, eXp Realty. TRREB
 - C$599,9003 bd3 ba-- sqft190 Sheffield St, Southgate, ON N0C 1B0For Sale
 MLS ID #X13760750, Royal LePage Real Estate Associates. TRREB
