Scenic Hilltop Home in Burns: Perched on the hill at 1517 Hillcrest Dr in Burns, this well-cared-for home offers breathtaking views of the valley and the majestic Steens Mountain. Tucked away on a quiet dead-end street, this property combines privacy, space, and opportunity to make it truly your own. With incredible views, functional space, and solid bones, this property is ready for a buyer to add a few personal upgrades and create their dream home in one of Burns' most peaceful settings. Spacious Interior with Thoughtful Design: Inside, the huge kitchen features abundant cabinetry and countertop space, with room for a breakfast table plus a separate dining area for gatherings and entertaining. The spacious living room is highlighted by a cozy fireplace and large windows that capture the surrounding scenery and natural light. The home offers generously sized bedrooms, including a main suite with an additional closet area and sliding glass doors leading to the back patio. Additional sliding glass doors off the dining area create easy indoor-outdoor flow for relaxing or entertaining. Versatile Spaces and Practical Amenities: The converted garage adds valuable extra living space and includes the laundry area, while still offering the flexibility to be converted back into a garage if desired. Outside, the large covered asphalt parking area provides plenty of convenience and protection from the elements. A standout feature of the property is the shop/storage building complete with an included air compressor, work bench, and an insulated room ideal for a home office, hobby room, or workspace. Underground sprinklers help maintain the landscaping with ease. Additional Information: TAXES: $3,443.32; FINANCING: Cash or bank; YEAR BUILT: 1956; SQ. FT.: 2099; LOT SIZE: 0.64; HEAT SOURCE: Heat pump & fireplace; BEDROOMS: 4; BATHROOMS: 1; APPLIANCES: Range, refrigerator, BI dishwasher, washer & dryer; GARAGE: Carport
For sale
$375,000
1517 Hillcrest Dr, Burns, OR 97720
4beds
2,099sqft
:
Get pre-qualified$2,515/mo
Single Family Residence
Built in ----
0.64 Acres Lot
$351,900 Zestimate®
$179/sqft
$-- HOA
What's special
Heat pump and fireplaceGenerously sized bedrooms
- 30 days |
- 307 |
- 12 |
Zillow last checked:
Listing updated:
Listed by:
Mardy Stewart 541-413-5770,
Jett Blackburn Real Estate Inc.
Source: My State MLS,MLS#: 11745710
Facts & features
Interior
Bedrooms & bathrooms
- Bedrooms: 4
- Bathrooms: 1
- Full bathrooms: 1
Rooms
- Room types: Dining Room, Kitchen, Laundry Room, Living Room
Basement
- Area: 0
Heating
- Electric, Wood, Heat Pump
Appliances
- Included: Dishwasher, Dryer, Refrigerator, Oven, Washer
Features
- Has basement: No
- Has fireplace: No
- Fireplace features: Wood Burning Stove
Interior area
- Total structure area: 2,099
- Total interior livable area: 2,099 sqft
- Finished area above ground: 2,099
Property
Lot
- Size: 0.64 Acres
Details
- Parcel number: 23S30E13BD600
- Lease amount: $0
Construction
Type & style
- Home type: SingleFamily
- Property subtype: Single Family Residence
Condition
- New construction: No
- Year built: 0
Utilities & green energy
- Electric: Amps(0)
- Sewer: Community
- Water: Community
Community & HOA
HOA
- Has HOA: No
Location
- Region: Burns
Financial & listing details
- Price per square foot: $179/sqft
- Tax assessed value: $344,800
- Annual tax amount: $3,443
- Date on market: 6/25/2026
- Date available: 05/12/2026
- Listing agreement: Exclusive
Estimated market value
$351,900
$334,000 - $369,000
$1,770/mo
Price history
| Date | Event | Price |
|---|---|---|
| 5/13/2026 | Listed for sale | $375,000$179/sqft |
Source: NY State MLS #11745710 Report a problem | ||
Public tax history
| Year | Property taxes | Tax assessment |
|---|---|---|
| 2025 | $3,443 +1.6% | $196,740 +3% |
| 2024 | $3,389 +3.3% | $191,010 +3% |
| 2023 | $3,282 +3% | $185,450 +3% |
| 2022 | $3,185 +2.8% | $180,050 +3% |
| 2021 | $3,098 | $174,810 +3% |
| 2020 | -- | $169,720 +3% |
| 2019 | $2,632 | $164,780 +3% |
| 2018 | $2,632 +4% | $159,980 +3% |
| 2017 | $2,530 +5.2% | $155,330 +3% |
| 2016 | $2,405 -0.2% | $150,810 +3% |
| 2015 | $2,411 +0.4% | $146,420 +3% |
| 2014 | $2,401 -2.5% | $142,160 +3% |
| 2013 | $2,462 +9% | $138,020 +3% |
| 2012 | $2,260 -0.7% | $134,000 +3% |
| 2011 | $2,275 | $130,100 +6.1% |
| 2009 | -- | $122,637 +3% |
| 2008 | -- | $119,066 |
| 2007 | -- | $119,066 |
Find assessor info on the county website
Monthly payment
Est. payment
Payment breakdown
Explore the cost of this home by adjusting the details. Changes won't be saved.Climate risks
Neighborhood: 97720
Nearby schools
GreatSchools rating
- 4/10Henry L Slater Elementary SchoolGrades: K-5Distance: 1 mi
- 3/10Hines Middle SchoolGrades: 6-8Distance: 1.4 mi
- 4/10Burns High SchoolGrades: 9-12Distance: 0.4 mi
- $461,9004 bd2 ba3.7k sqft1598 Hillcrest Dr, Burns, OR 97720Off Market
- $355,4003 bd2 ba1.6k sqft1521 Hillcrest Dr, Burns, OR 97720Off Market

- $195,000-- bd-- ba-- sqftTl 100 Hillcrest Dr, Burns, OR 97720For Sale

- $210,7004 bd3 ba2.1k sqft401 Shasta Pl, Burns, OR 97720Off Market

- $409,7003 bd3 ba2.6k sqft1523 Hillcrest Dr, Burns, OR 97720Off Market
- $216,800-- bd-- ba-- sqft1600 Hillcrest Dr, Burns, OR 97720Off Market
- $246,6003 bd2 ba1.9k sqft1694 W Fillmore St, Burns, OR 97720Off Market
- $275,0003 bd2 ba1.5k sqft400 Shasta Pl, Burns, OR 97720Sold
A local agent can set up tours, give advice and negotiate with sellers.
A local lender can help you make sure your offer is ready when you are.
Similar homes
- $325,0004 bd2 ba2.3k sqft476 N Koa Ave, Burns, OR 97720Active

 MLS ID #601571799, Colby Marshall, eXp Realty, LLC. RMLS (OR)
 - $374,9004 bd2 ba2k sqft104 N Hilltop Ave, Hines, OR 97738For Sale
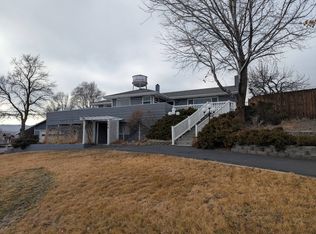 MLS ID #11654646, Mardy Stewart, Jett Blackburn Real Estate Inc.. My State MLS
 - $330,0005 bd3 ba2.9k sqft54 S Buena Vista Ave, Burns, OR 97720For Sale
 MLS ID #11800254, Mardy Stewart, Jett Blackburn Real Estate Inc.. My State MLS
 - $355,0003 bd2 ba1.9k sqft200 S Saginaw Ave, Hines, OR 97738For Sale
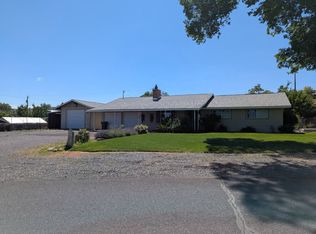 MLS ID #11801120, Mardy Stewart, Jett Blackburn Real Estate Inc.. My State MLS
 - $290,0003 bd2 ba1.4k sqft819 E Madison St, Burns, OR 97720ActiveMLS ID #345668606, Kris Roberts, Country Preferred Realtors. RMLS (OR)
- $420,0004 bd2 ba2.9k sqft420 W Pettibone Ave, Hines, OR 97738For SaleMLS ID #11873076, Robert Paramore, Paramore Real Estate. My State MLS
- $195,0004 bd2 ba1.2k sqft242 E Madison St, Burns, OR 97720For SaleMLS ID #11568621, Jake Blackburn, Jett Blackburn Real Estate Inc.. My State MLS
- $199,9003 bd2 ba1.4k sqft281 S Buena Vista Ave, Burns, OR 97720For SaleMLS ID #11863473, Mardy Stewart, Jett Blackburn Real Estate Inc.. My State MLS
- $495,0003 bd2 ba2.1k sqft706 Knight Dr, Hines, OR 97738For SaleMLS ID #11569574, Mardy Stewart, Jett Blackburn Real Estate Inc.. My State MLS
- $195,0003 bd1 ba1.2k sqft827 S Egan Ave, Burns, OR 97720For SaleMLS ID #11878525, Mardy Stewart, Jett Blackburn Real Estate Inc.. My State MLS
- $227,5003 bd2 ba1.2k sqft464 E Jefferson St, Burns, OR 97720For SaleMLS ID #11602682, Jake Blackburn, Jett Blackburn Real Estate Inc.. My State MLS
- $315,0004 bd2 ba2.4k sqft129 S Milwaukie Ave #131 & 1/2, Hines, OR 97738For Sale
 MLS ID #220223346, Tina Marie Dodge, Epique Realty. Oregon Datashare
 - $225,0004 bd2 ba1.2k sqft112 NW Circle Dr, Hines, OR 97738For SaleMLS ID #11895006, Jake Blackburn, Jett Blackburn Real Estate Inc.. My State MLS
- $195,0003 bd2 ba1.2k sqft140 S Ogden Ave, Hines, OR 97738For SaleMLS ID #11556414, Jake Blackburn, Jett Blackburn Real Estate Inc.. My State MLS
- $210,0003 bd3 ba1.3k sqft239 S Quincy Ave, Hines, OR 97738For SaleMLS ID #11802994, Robert Paramore, Paramore Real Estate. My State MLS
- $255,0003 bd3 ba1.3k sqft257 S Roanoke Ave, Hines, OR 97738For SaleMLS ID #11607777, Robert Paramore, Paramore Real Estate. My State MLS
