Experience luxury lakefront living in this exceptional Table Rock Lake estate, completely renovated down to the studs and finished in 2021. Perfectly positioned on a peninsula with lake views from three sides, this remarkable home offers a gentle walk to the shoreline and an unmatched waterfront lifestyle.Inside, you'll find soaring Wisconsin spruce ceilings, massive Iowa timber beams, rich hardwood flooring, expansive Andersen windows, and an elevator serving all three levels. The chef's kitchen features custom cabinetry with knotty alder doors, a stunning 200-year-old poplar tree island from Dogwood Canyon. Monogram appliances, a 6-burner gas range with grill. Fisher & Paykel dishwasher, warming drawer, pot filler, Butler's pantry, walk-in pantry, and coffee bar.Designed for entertaining, the spacious floor plan includes multiple living areas, a private office, oversized family room, guest bedroom with Murphy bed, and an incredible upper-level bunk room with its own private entrance, full bath, loft, coffee bar, dedicated HVAC, and abundant storage. The luxurious primary suite offers a copper soaking tub, massive wheelchair-accessible walk-in shower, dual walk-in closets, and custom vanities.Outdoor living is equally impressive with 2.600 feet of Trex decking, covered and open entertaining spaces, covered patio, wrought-iron railings, sprinkler system, and a gentle gravel path leading to the lake. Additional amenities include 30x30 attached garage, heated and cooled 30x28 drive-through boat garage with workshop, heated and cooled John Deere room, central vacuum, security system, generator and camera wiring, one geothermal 3 HVAC systems, spray foam insulation, quarter-log siding, private well, septic, and an owned 500-gallon propane tank.A private two-stall dock is available for an additional $250,000 and features 11x30 and 11x24 slips, tritoon and bass boat lifts, three lockers, a large concrete swim platform, solar power, and water pump.
Active
$2,950,000
1517 Lake Bluff Drive, Branson West, MO 65737
4beds
7,967sqft
Single Family Residence
Built in 1984
0.84 Acres Lot
$2,724,200 Zestimate®
$370/sqft
$-- HOA
What's special
Oversized family roomLuxurious primary suiteFisher and paykel dishwasherRich hardwood flooringMassive iowa timber beamsPrivate officeExpansive andersen windows
- 41 days |
- 1,407 |
- 50 |
Zillow last checked:
Listing updated:
Listed by:
Booker Cox III 417-334-5433,
Foggy River Realty LLC
Source: SOMOMLS as distributed by MLS GRID,MLS#: 60328688
Facts & features
Interior
Bedrooms & bathrooms
- Bedrooms: 4
- Bathrooms: 5
- Full bathrooms: 4
- 1/2 bathrooms: 1
Rooms
- Room types: Loft, Storm Shelter, John Deere, Foyer, Sun Room, Pantry, Sauna, Bonus Room, Living Areas (2), Mud Room, Office, Workshop, In-Law Suite, Hearth Room, Living Room, Family Room, Bedroom
Primary bedroom
- Area: 264
- Dimensions: 22 x 12
Bedroom 1
- Area: 182
- Dimensions: 14 x 13
Primary bathroom
- Area: 238
- Dimensions: 14 x 17
Bathroom half
- Area: 44
- Dimensions: 5.5 x 8
Bathroom full
- Area: 81
- Dimensions: 9 x 9
Bathroom full
- Area: 76
- Dimensions: 9.5 x 8
Bonus room
- Description: Bunkroom/Rec
- Area: 1170
- Dimensions: 65 x 18
Great room
- Area: 840
- Dimensions: 35 x 24
Hearth room
- Area: 203
- Dimensions: 14.5 x 14
Other
- Area: 418.5
- Dimensions: 13.5 x 31
Kitchen
- Area: 312
- Dimensions: 24 x 13
Laundry
- Area: 99
- Dimensions: 11 x 9
Office
- Description: Office in Garage
- Area: 320
- Dimensions: 20 x 16
Heating
- Heat Pump, Central, Fireplace(s), Geothermal, Electric, Geo-Thermal
Cooling
- Central Air, Ceiling Fan(s), Zoned, Geothermal, Heat Pump
Appliances
- Included: Dishwasher, Propane Cooktop, Pot Filler, Warming Drawer, Commercial Grade, Dryer, Washer, Microwave, Water Softener Owned, Refrigerator, Electric Water Heater, Disposal, Water Purifier, Water Filtration
- Laundry: Main Level, In Basement, W/D Hookup
Features
- Internet - Cable, Soaking Tub, Other Counters, Granite Counters, Beamed Ceilings, High Ceilings, Elevator, Cathedral Ceiling(s), Walk-In Closet(s), Walk-in Shower, Central Vacuum
- Flooring: Tile, Engineered Hardwood
- Windows: Skylight(s), Double Pane Windows
- Basement: Finished,Full
- Attic: Access Only:No Stairs
- Has fireplace: Yes
- Fireplace features: Two or More, Propane, Stone, Electric
Interior area
- Total structure area: 7,967
- Total interior livable area: 7,967 sqft
- Finished area above ground: 5,498
- Finished area below ground: 2,469
Property
Parking
- Total spaces: 4
- Parking features: RV Access/Parking, Storage, Paved, Garage Faces Front, Driveway, Boat, Parking Space
- Attached garage spaces: 4
- Has uncovered spaces: Yes
Features
- Levels: Two
- Stories: 2
- Patio & porch: Patio, Covered, Front Porch, Deck
- Exterior features: Rain Gutters, Gas Grill, Water Access, Water Garden
- Fencing: Wrought Iron
- Has view: Yes
- View description: Panoramic, Lake, Water
- Has water view: Yes
- Water view: Lake,Water
- Waterfront features: Waterfront, Lake Front
Lot
- Size: 0.84 Acres
- Features: Landscaped, Young Trees, Waterfront
Details
- Additional structures: Shed(s)
- Parcel number: 134.018000000121.000
- Other equipment: Air Purifier
Construction
Type & style
- Home type: SingleFamily
- Architectural style: Log Cabin
- Property subtype: Single Family Residence
Materials
- Wood Siding, Other
- Foundation: Poured Concrete
- Roof: Composition
Condition
- Year built: 1984
Utilities & green energy
- Sewer: Septic Tank
- Water: Private
Community & HOA
Community
- Security: Security System, Fire Alarm, Smoke Detector(s)
- Subdivision: Not in List: Stone
Location
- Region: Branson West
Financial & listing details
- Price per square foot: $370/sqft
- Tax assessed value: $532,800
- Annual tax amount: $4,958
- Date on market: 7/13/2026
- Listing terms: Cash,FHA,Exchange,Conventional
- Road surface type: Asphalt, Concrete
Estimated market value
$2,724,200
$2.59M - $2.86M
$2,964/mo
Price history
| Date | Event | Price |
|---|---|---|
| 7/13/2026 | Listed for sale | $2,950,000+461.9%$370/sqft |
Source:  SOMOMLS as distributed by MLS GRID #60328688 Report a problem SOMOMLS as distributed by MLS GRID #60328688 Report a problem | ||
| 8/30/2019 | Sold | -- |
Source: Agent Provided Report a problem | ||
| 6/7/2019 | Listed for sale | $525,000+9.6%$66/sqft |
Source: Murney Associates, Realtors #60138793 Report a problem | ||
| 10/31/2018 | Listing removed | $479,000$60/sqft |
Source: ReeceNichols - Branson West #60105910 Report a problem | ||
| 7/7/2018 | Price change | $479,000-4%$60/sqft |
Source: CJR Branson West #60105910 Report a problem | ||
| 4/22/2018 | Listed for sale | $499,000$63/sqft |
Source: CJR Tri-Lakes REALTORS Branson West #60105910 Report a problem | ||
Public tax history
| Year | Property taxes | Tax assessment |
|---|---|---|
| 2025 | $4,958 0% | $101,230 |
| 2024 | $4,959 +0.1% | $101,230 |
| 2023 | $4,952 +1.5% | $101,230 +1% |
| 2022 | $4,876 | $100,240 |
| 2021 | -- | $100,240 +175.9% |
| 2020 | -- | $36,330 |
| 2019 | -- | $36,330 |
| 2018 | -- | $36,330 +2.4% |
| 2017 | $1,564 +2.3% | $35,470 |
| 2016 | $1,530 +2.6% | $35,470 |
| 2015 | $1,490 +1.6% | $35,470 |
| 2014 | $1,467 -0.2% | $35,470 |
| 2012 | $1,469 +0% | $35,470 |
| 2011 | $1,469 +0% | $35,470 |
| 2010 | $1,469 | $35,470 |
Find assessor info on the county website
Monthly payment
Est. payment
Payment breakdown
Explore the cost of this home by adjusting the details. Changes won't be saved.Climate risks
Neighborhood: 65737
Nearby schools
GreatSchools rating
- NAReeds Spring Primary SchoolGrades: PK-1Distance: 8.8 mi
- 3/10Reeds Spring Middle SchoolGrades: 7-8Distance: 8.6 mi
- 5/10Reeds Spring High SchoolGrades: 9-12Distance: 8.3 mi
Schools provided by the listing agent
- Elementary: Reeds Spring
- Middle: Reeds Spring
- High: Reeds Spring
Source: SOMOMLS as distributed by MLS GRID. This data may not be complete. We recommend contacting the local school district to confirm school assignments for this home.
- $461,300-- bd-- ba2.7k sqft1495 Lake Bluff Dr, Branson West, MO 65737Off Market
- $797,7003 bd3 ba4.4k sqft1517 Lake Bluff Dr, Reeds Spring, MO 65737Off Market
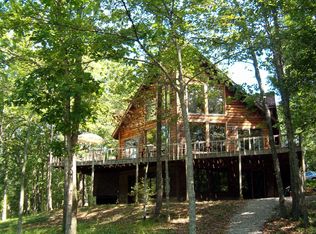
- $565,100-- bd-- ba3.3k sqft1485 Lake Bluff Dr, Branson West, MO 65737Off Market
- $370,100-- bd-- ba2.5k sqft1455 Lake Bluff Dr, Branson West, MO 65737Off Market
- $1,097,5003 bd-- ba197 sqft207 Bar M Ln, Branson West, MO 65737Off Market
- $813,200-- bd-- ba5.6k sqft1657 Lake Bluff Dr, Branson West, MO 65737Off Market
- $--4 bd5 ba3.5k sqft1695 Lake Bluff Dr, Branson West, MO 65737Sold
- $--3 bd3 ba2k sqft1638 Lake Bluff Dr, Branson West, MO 65737Sold
A local agent can set up tours, give advice and negotiate with sellers.
Similar homes
- $1,475,0005 bd5 ba5.2k sqft4790 State Highway Dd, Branson West, MO 65737Active

 MLS ID #60330035, Patrick J Murney, Murney Associates - Primrose. SOMOMLS as distributed by MLS GRID
 - $2,500,0006 bd10 ba8.8k sqft24 Old Still Road, Kimberling City, MO 65686Active
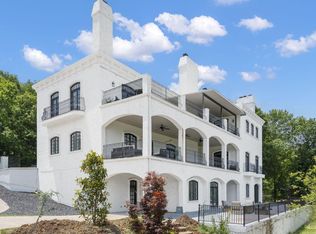 MLS ID #60327050, Nicole Pettyjohn, Murney Associates - Primrose. SOMOMLS as distributed by MLS GRID
 - $2,595,0006 bd7 ba9.2k sqft190 Highland Drive, Hollister, MO 65672Active
 MLS ID #60330419, Donna Cleous, Murney Associates - Primrose. SOMOMLS as distributed by MLS GRID
 - $2,600,0003 bd5 ba4.5k sqft244 Thomas Lane, Shell Knob, MO 65747Active
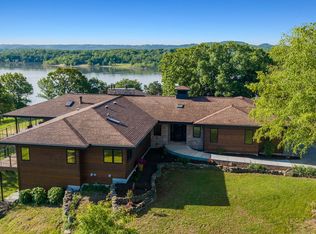 MLS ID #60324062, Danah Martin, Real Broker, LLC. SOMOMLS as distributed by MLS GRID
 - $1,500,0006 bd5 ba7.5k sqft1013 Silvercrest Place, Branson West, MO 65737ActiveMLS ID #60325604, Theresa L. Lewallen, Murney Associates - Tri-Lakes. SOMOMLS as distributed by MLS GRID
- $2,200,0007 bd9 ba8.5k sqft229 Grand Pointe, Branson, MO 65616ActiveMLS ID #60309460, Brian B Besser PC, EXP Realty, LLC.. SOMOMLS as distributed by MLS GRID
- $2,998,0006 bd5 ba6.2k sqft168 Brookside Drive, Saddlebrooke, MO 65630ActiveMLS ID #60329479, Dustin Lewis, Mossy Oak Properties Mozark Land and Farm. SOMOMLS as distributed by MLS GRID
- $1,990,0004 bd4 ba5.4k sqft894 Discovery Bay Drive, Shell Knob, MO 65747ActiveMLS ID #60326599, Videla Lay, ReeceNichols -Kimberling City. SOMOMLS as distributed by MLS GRID
- $1,900,0006 bd7 ba7.6k sqft1615 Rustic Acres Road, Kirbyville, MO 65679ActiveMLS ID #60330895, Jack Piemonte, All Service Real Estate LLC. SOMOMLS as distributed by MLS GRID
- $1,550,0005 bd5 ba5.1k sqft160 Old Horseshoe Rdg, Lampe, MO 65681ActiveMLS ID #60293018, Teri Pierce, EXP Realty, LLC.. SOMOMLS as distributed by MLS GRID
- $1,750,0006 bd7 ba8.6k sqft115 Old Well Lane, Kirbyville, MO 65679ActiveMLS ID #60310086, Elizabeth Lawyer, Murney Associates - Primrose. SOMOMLS as distributed by MLS GRID
- $1,650,0004 bd6 ba6k sqft9447 Highway 143, Berryville, AR 72616For SaleMLS ID #1342363, Marcus Sorell, Coldwell Banker K-C Realty. ArkansasOne MLS
- $1,799,0005 bd3 ba4.1k sqft10620 W State Highway 76, Cape Fair, MO 65624ActiveMLS ID #60298265, Lynn Plemmons, Weichert, Realtors-The Griffin Company. SOMOMLS as distributed by MLS GRID
- $1,750,0005 bd4 ba4.1k sqft11597 Huckleberry Dr, Omaha, AR 72662For SaleMLS ID #1359025, Deborah Mundell, Keller Williams Realty Tri-Lakes Harrison. ArkansasOne MLS
- $1,895,0004 bd4 ba4k sqft155 Cedar Springs Avenue, Kissee Mills, MO 65680ActiveMLS ID #60298315, Joe Gideon, ReeceNichols - Branson. SOMOMLS as distributed by MLS GRID
- $1,499,0004 bd4 ba5k sqft391 Sunset Drive, Saddlebrooke, MO 65630ActiveMLS ID #60330018, John David, USRealty.com, LLP. SOMOMLS as distributed by MLS GRID
