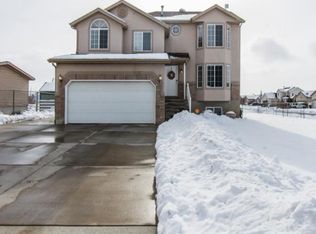
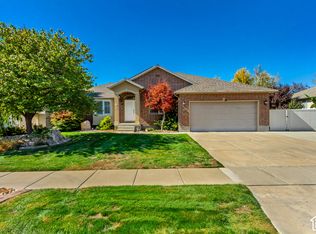
Syracuse Tri Plex. Main level unit utilizes the 2 car garage. Separate entrances to each unit with laundry for basement units having separate entrance (see photo with floor plan). Main level has their own laundry. New HVAC for main level (10/26), lower units HVAC replaced in 12/25, new roof (10/26). Lower level water heater replaced this year (3/26), main level water heater 3-4 years. Washer/Dryer main level excluded. Washer Dryer lower level included. City of Syracuse approved Conditional Use Permit for property as a Tri Plex when basement completed. Paperwork available. Buyer agrees to cooperate with a 1031 Exchange. Square footages for basement units are estimates. Some of the interior features noted are for the main unit only. **Approx 2' of insulation and air space separating main level from basement level** No showings until an offer has been accepted. Please do not walk on property or disturb tenants. Interior photos are not current to keep tenants privacy
For sale
Street View
$760,000
1517 W 2700 S, Syracuse, UT 84075
8beds
4baths
3,100sqft
Triplex
Built in 1997
-- sqft lot
$532,800 Zestimate®
$245/sqft
$-- HOA
What's special
New roofLower units hvac replacedLaundry for basement units
- 1 day
- 47
- 1
Zillow last checked:
Listing updated:
Listed by:
Anne Johnson 801-510-0151,
Coldwell Banker Realty (South Ogden)
Source: UtahRealEstate.com,MLS#: 2194323
Facts & features
Interior
Bedrooms & bathrooms
- Bedrooms: 8
- Bathrooms: 4
Rooms
- Room types: Master Bathroom
Heating
- Forced Air, Central
Appliances
- Included: Gas Oven, Gas Range, Free-Standing Range
- Laundry: Electric Dryer Hookup
Features
- Separate Bath/Shower, Vaulted Ceiling(s), Granite Counters
- Flooring: Carpet, Tile
- Doors: Sliding Doors
- Windows: Blinds, Part, Double Pane Windows
- Basement: Basement Entrance,Walk-Out Access
- Has fireplace: No
Interior area
- Total structure area: 3,100
- Total interior livable area: 3,100 sqft
Property
Parking
- Total spaces: 2
- Parking features: Garage - Attached
- Attached garage spaces: 2
Features
- Patio & porch: Patio, Open Patio
- Exterior features: Swing Set
- Fencing: Full,Partial
Lot
- Size: 10,018 Square Feet
- Features: Sprinkler: Auto-Full
- Topography: Terrain
- Residential vegetation: Fruit Trees, Landscaping: Full
Details
- Additional structures: Outbuilding, Storage Shed(s)
- Parcel number: 121050106
- Zoning: R-2
Construction
Type & style
- Home type: MultiFamily
- Architectural style: Up And Down
- Property subtype: Triplex
- Attached to another structure: Yes
Materials
- Stone
- Roof: Asphalt
Condition
- Blt./Standing
- New construction: No
- Year built: 1997
Utilities & green energy
- Water: Culinary, Secondary
Community & HOA
HOA
- Has HOA: No
Location
- Region: Syracuse
Financial & listing details
- Price per square foot: $245/sqft
- Tax assessed value: $498,000
- Annual tax amount: $2,890
- Date on market: 11/2/2026
- Listing terms: Cash,Conventional,FHA,VA Loan
- Inclusions: Range, Refrigerator, Storage Shed(s), Swing Set
- Exclusions: Dryer, Microwave, Washer
- Acres allowed for irrigation: 0
- Road surface type: Paved
Estimated market value
$532,800
$506,000 - $559,000
$2,427/mo
Price history
| Date | Event | Price |
|---|---|---|
| 11/3/2026 | Listed for sale | $760,000$245/sqft |
Source:  UtahRealEstate.com #2194323 Report a problem | ||
Public tax history
| Year | Property taxes | Tax assessment |
|---|---|---|
| 2025 | $2,776 -1.5% | $487,000 -2.2% |
| 2024 | $2,820 +6.9% | $498,000 +6.6% |
| 2023 | $2,639 -7.1% | $467,000 -6.8% |
| 2022 | $2,840 +20.5% | $501,000 +41.5% |
| 2021 | $2,357 +12.4% | $354,000 +16.1% |
| 2020 | $2,097 +14.1% | $305,000 +4.8% |
| 2019 | $1,839 | $291,000 +11.1% |
| 2018 | $1,839 +13.2% | $262,000 +115.9% |
| 2016 | $1,624 | $121,330 +10.7% |
| 2015 | $1,624 +8.6% | $109,615 +1.1% |
| 2014 | $1,495 | $108,447 +30% |
| 2013 | $1,495 +23.3% | $83,421 +2.3% |
| 2012 | $1,213 +1.1% | $81,560 |
| 2011 | $1,199 -5.8% | $81,560 -15.3% |
| 2010 | $1,274 +8.2% | $96,250 |
| 2009 | $1,177 -24.6% | $96,250 -28.4% |
| 2008 | $1,562 +3.7% | $134,376 +9.7% |
| 2007 | $1,506 +6.8% | $122,442 +0% |
| 2006 | $1,410 +13.5% | $122,440 +19.5% |
| 2005 | $1,242 | $102,460 -4.2% |
| 2004 | -- | $106,980 |
| 2003 | $1,307 -13.5% | $106,980 -8.1% |
| 2002 | $1,511 | $116,410 |
Find assessor info on the county website
Monthly payment
Est. payment
Payment breakdown
Explore the cost of this home by adjusting the details. Changes won't be saved.Climate risks
Neighborhood: 84075
Nearby schools
Schools provided by the listing agent
- Elementary: Bluff Ridge
- Middle: Legacy
- High: Clearfield
- District: Davis
Source: UtahRealEstate.com. This data may not be complete. We recommend contacting the local school district to confirm school assignments for this home.
Similar homes
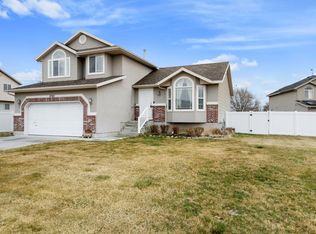
- $729,9005 bd4 ba3.6k sqft1536 W 2925 S, Syracuse, UT 84075For Sale
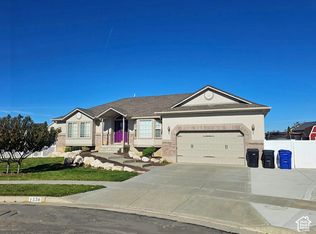
 MLS ID #2193557, Dean R Foust, Oakwoods Realty LLC. UtahRealEstate.com
- $629,0005 bd3 ba2.9k sqft1124 W 2700 S, Syracuse, UT 84075For Sale
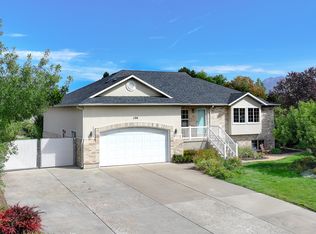 MLS ID #2182996, Ryan Thurgood, Kings Peak Realty. UtahRealEstate.com
- $664,0007 bd4 ba3.7k sqft2715 S 800 W, Syracuse, UT 84075For Sale
 MLS ID #2175626, Gary S Thompson, Masters Utah Real Estate. UtahRealEstate.com
- $665,0005 bd3 ba3k sqft1884 S 1475 W, Syracuse, UT 84075For Sale
 MLS ID #2191209, Jesse Hokanson, Equity Real Estate (NRE). UtahRealEstate.com
- $599,0005 bd4 ba2.3k sqft1106 W 2700 S, Syracuse, UT 84075For SaleMLS ID #2187692, Kori Jensen, Equity Real Estate (Advantage). UtahRealEstate.com
- $749,9006 bd3 ba3.7k sqft3982 W 910 S, Syracuse, UT 84075For SaleMLS ID #2191045, Emily Sparrow, Real Broker, LLC. UtahRealEstate.com
- $660,0006 bd3 ba3.4k sqft1173 W 2175 S, Syracuse, UT 84075For SaleMLS ID #2171343, Michael C Arave, ERA Brokers Consolidated (Ogden). UtahRealEstate.com
- $688,0007 bd4 ba3.5k sqft1072 S 1875 W, Syracuse, UT 84075For SaleMLS ID #2169989, Nick Condie, Equity Real Estate (Select). UtahRealEstate.com
- $789,0106 bd4 ba3.8k sqft1806 S 3525th Cir W, Syracuse, UT 84075For SaleMLS ID #2178426, Danny B Kettle, Kettle & Co. Real Estate. UtahRealEstate.com
- $844,9006 bd4 ba4.6k sqft1496 W 2000 S, Syracuse, UT 84075For SaleMLS ID #2185906, Brandi Rich, Red Dot Realty PLLC. UtahRealEstate.com
- $579,9005 bd3 ba2.5k sqft1440 W 2175 S, Syracuse, UT 84075For SaleMLS ID #2188620, Ryan Thurgood, Kings Peak Realty. UtahRealEstate.com
- $724,9996 bd4 ba3.4k sqft827 S 3050 W, Syracuse, UT 84075For SaleMLS ID #2181466, Daniel Sathiyanathan, Equity Real Estate (Buckley). UtahRealEstate.com
- $575,0005 bd3 ba3.5k sqft2455 S Bluff Rd, Syracuse, UT 84075For SaleMLS ID #2181331, Trish Thompson, EXP Realty, LLC. UtahRealEstate.com
- $854,9006 bd4 ba3.6k sqft3547 W 1840 S, Syracuse, UT 84075For SaleMLS ID #2190328, Michael McGee, Iconic: Realty Network, LLP. UtahRealEstate.com
- $499,9005 bd3 ba3.1k sqft1788 W 1915 S, Syracuse, UT 84075For SaleMLS ID #2190035, L. Scott Justensen, Utah Executive Real Estate LC. UtahRealEstate.com
- $799,9005 bd4 ba2.8k sqft3032 W Solace St, Syracuse, UT 84075For SaleMLS ID #2182999, Chad R. Hill, Golden Spike Realty. UtahRealEstate.com
- $684,9005 bd4 ba3.4k sqft3352 W 625 S, Syracuse, UT 84075For SaleMLS ID #2179006, Steve Poorman, Berkshire Hathaway HomeServices Utah Properties (So Ogden). UtahRealEstate.com
- $825,0006 bd3 ba4.6k sqft1768 S 3720 W, Syracuse, UT 84075For SaleMLS ID #2179638, Kaden J Amano, Selling Salt Lake. UtahRealEstate.com
- $784,9005 bd3 ba3.8k sqft310 Apricot, Kaysville, UT 84037For SaleMLS ID #2194197, Maggie McBride, Red Dot Realty PLLC. UtahRealEstate.com
