Beautiful & charming home with modern updates & a spacious lot! Quick access to I-40 and nearby shopping & amenities! This delightful home offers the perfect blend of comfort & style featuring a newer TPO roof (2021) with transferable warranty, newer stucco (2021), newer updated tile floors, & newer updated kitchen & baths. Beautiful granite countertops in kitchen with butcher block countertop seating, butcher block island cart (to convey) stainless steel appliances including gas range, breakfast nook & newer beautiful white cabinetry. Newer updated baths with lovely vanities & decorative tile. Ceiling fans in all bedrooms and living room. Easy care xeriscape landscaping in front with spacious fenced backyard in back with shed, open patio and endless opportunities to customize & make it your own! The child playset in back to also convey if desired. With so many wonderful updates this is an opportunity you don't want to miss! This will be the perfect place to call home!
Pending
$275,000
1518 Del Monte Trl SW, Albuquerque, NM 87121
3beds
1,205sqft
Single Family Residence
Built in 1962
6,534 Square Feet Lot
$274,200 Zestimate®
$228/sqft
$-- HOA
What's special
Newer updated tile floorsNewer beautiful white cabinetrySpacious fenced backyardSpacious lotOpen patioButcher block countertop seatingBreakfast nook
- 22 days
- 1,020
- 126
Likely to sell faster than
Zillow last checked:
Listing updated:
Listed by:
Elke E Kenderdine 505-715-3657,
Coldwell Banker Legacy 505-292-8900
Source: SWMLS,MLS#: 1111210
Facts & features
Interior
Bedrooms & bathrooms
- Bedrooms: 3
- Bathrooms: 2
- Full bathrooms: 1
- 3/4 bathrooms: 1
Primary bedroom
- Level: Main
- Area: 141.45
- Dimensions: 12.3 x 11.5
Bedroom 2
- Level: Main
- Area: 95.06
- Dimensions: 9.7 x 9.8
Bedroom 3
- Level: Main
- Area: 130.38
- Dimensions: 12.3 x 10.6
Dining room
- Level: Main
- Area: 121.9
- Dimensions: 10.6 x 11.5
Kitchen
- Level: Main
- Area: 138
- Dimensions: 12 x 11.5
Living room
- Level: Main
- Area: 263.25
- Dimensions: 19.5 x 13.5
Heating
- Wall Furnace
Cooling
- Evaporative Cooling
Appliances
- Included: Dryer, Dishwasher, Free-Standing Gas Range, Refrigerator, Range Hood, Washer
- Laundry: Electric Dryer Hookup
Features
- Breakfast Bar, Breakfast Area, Ceiling Fan(s), Main Level Primary, Shower Only, Separate Shower, Walk-In Closet(s)
- Flooring: Tile
- Windows: Double Pane Windows, Insulated Windows, Vinyl
- Has basement: No
- Has fireplace: No
Interior area
- Total structure area: 1,205
- Total interior livable area: 1,205 sqft
Property
Parking
- Total spaces: 1
- Parking features: Attached, Garage
- Attached garage spaces: 1
Features
- Levels: One
- Stories: 1
- Patio & porch: Open, Patio
- Fencing: Back Yard
Lot
- Size: 6,534 Square Feet
- Features: Landscaped
Details
- Parcel number: 100805524614630334
- Zoning description: R-1C*
Construction
Type & style
- Home type: SingleFamily
- Property subtype: Single Family Residence
Materials
- Frame, Stucco
Condition
- Resale
- New construction: No
- Year built: 1962
Utilities & green energy
- Sewer: Public Sewer
- Water: Public
- Utilities for property: Electricity Connected, Natural Gas Connected
Green energy
- Energy generation: None
Community & HOA
Community
- Subdivision: Atrisco Village Hoffman City Subd
Location
- Region: Albuquerque
Financial & listing details
- Price per square foot: $228/sqft
- Tax assessed value: $91,511
- Annual tax amount: $1,288
- Date on market: 9/18/2026
- Cumulative days on market: 19 days
- Listing terms: Cash,Conventional,FHA,VA Loan
Estimated market value
$274,200
$260,000 - $288,000
$1,863/mo
Price history
| Date | Event | Price |
|---|---|---|
| 9/25/2026 | Pending sale | $275,000$228/sqft |
Source:  SWMLS #1111210 Report a problem SWMLS #1111210 Report a problem | ||
| 9/18/2026 | Listed for sale | $275,000$228/sqft |
Source: SWMLS #1111210 Report a problem | ||
Public tax history
| Year | Property taxes | Tax assessment |
|---|---|---|
| 2025 | $1,289 +3.2% | $30,501 +3% |
| 2024 | $1,249 +1.7% | $29,612 +3% |
| 2023 | $1,229 +3.5% | $28,751 +3% |
| 2022 | $1,187 +3.5% | $27,913 +3% |
| 2021 | $1,147 +1.7% | $27,101 +3% |
| 2020 | $1,129 | $26,313 +3% |
| 2019 | -- | $25,546 |
| 2018 | $968 -8.4% | $25,546 +3% |
| 2017 | $1,057 +6.2% | $24,802 +6.1% |
| 2016 | $995 -95.6% | $23,378 +3% |
| 2015 | $22,697 +2234.5% | $22,697 -0.9% |
| 2014 | $972 | $22,897 |
| 2013 | $972 | $22,897 -10% |
| 2012 | -- | $25,437 +3% |
| 2011 | -- | $24,696 +3% |
| 2010 | -- | $23,978 +3% |
| 2009 | -- | $23,279 +3% |
| 2008 | -- | $22,602 +3% |
| 2007 | -- | $21,944 +3% |
| 2006 | -- | $21,305 +3% |
| 2005 | -- | $20,684 +3% |
| 2004 | -- | $20,083 +3% |
| 2003 | -- | $19,498 |
| 2002 | -- | $19,498 |
| 2001 | -- | $19,498 +12.9% |
| 2000 | -- | $17,265 |
Find assessor info on the county website
Monthly payment
Est. payment
Payment breakdown
Explore the cost of this home by adjusting the details. Changes won't be saved.Climate risks
Neighborhood: Westgate Hts
Nearby schools
Schools provided by the listing agent
- Elementary: Carlos Rey
- Middle: George I. Sanchez
- High: Atrisco Heritage
Source: SWMLS. This data may not be complete. We recommend contacting the local school district to confirm school assignments for this home.
- $260,5003 bd2 ba1.5k sqft1520 Del Monte Trl SW, Albuquerque, NM 87121Off Market
- $269,4003 bd2 ba1.6k sqft1514 Del Monte Trl SW, Albuquerque, NM 87121Off Market
- $230,2002 bd2 ba1k sqft1513 Elfego Baca Dr SW, Albuquerque, NM 87121Off Market
- $240,2003 bd1 ba1.1k sqft1524 Del Monte Trl SW, Albuquerque, NM 87121Off Market
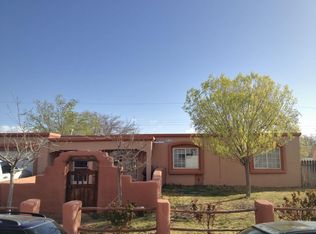
Similar homes
- $290,0003 bd2 ba1.3k sqft10735 Antler Tool Rd SW, Albuquerque, NM 87121For Sale
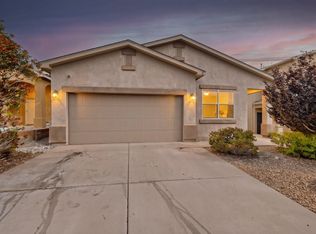 MLS ID #1112168, Jennifer L Atchley, Berkshire Hathaway NM Prop. SWMLS
 - $295,0003 bd2 ba1.3k sqft9621 Central Ave NW, Albuquerque, NM 87121For Sale
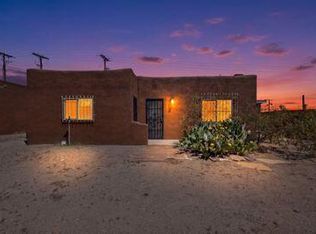 MLS ID #1112176, Albert Xavier Arizmendi, Realty One of New Mexico. SWMLS
 - $290,0003 bd2 ba1.1k sqft7619 Greywolf Rd SW, Albuquerque, NM 87121For Sale
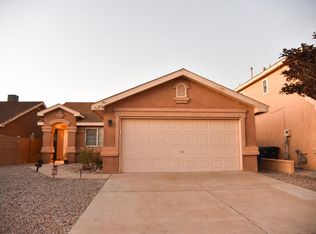 MLS ID #1112163, Jasmine Rae Chavez, Keller Williams Realty. SWMLS
 - $298,0003 bd2 ba1k sqft7604 Blue Avena Ave SW, Albuquerque, NM 87121For Sale
 MLS ID #1112231, Faithe Real Estate Group, Keller Williams Realty. SWMLS
