You’ll love the style, warm tones, and modern updates in this 4-bedroom, 3-bath home. As you enter, the main level welcomes you with beautiful LVP flooring and an open-concept living and dining area. The updated kitchen features stylish cabinetry, quartz countertops, and an eating bar with a granite countertop—perfect for everyday living and entertaining. The main floor offers two bedrooms, including a spacious primary suite with its own bathroom, as well as an additional guest bathroom. Downstairs, you’ll find an ideal space for entertaining with a large family room, wet bar, and cozy wood-burning fireplace. The lower level also includes two additional bedrooms and a full bathroom. Enjoy outdoor living on the back deck or patio from the walk-out basement, perfect for relaxing with your morning coffee or hosting summer cookouts. Additional highlights include an oversized garage and a large lot offering plenty of space. Contact Hank Jones at 785-375-3415 to schedule your showing!
Pending
$299,900
1518 Holly Ln, Junction City, KS 66441
4beds
2,730sqft
:
Get pre-qualified$2,038/mo
Single Family Residence
Built in 1987
0.29 Acres Lot
$290,400 Zestimate®
$110/sqft
$-- HOA
What's special
Cozy wood-burning fireplaceBack deck or patioOversized garageQuartz countertopsStylish cabinetryUpdated kitchenBeautiful lvp flooring
- 116 days |
- 302 |
- 19 |
Zillow last checked:
Listing updated:
Listed by:
William Jones 785-375-3415,
Century 21 Gold Team REALTORS
Source: FHARMLS as distributed by MLS GRID,MLS#: 20260834
Facts & features
Interior
Bedrooms & bathrooms
- Bedrooms: 4
- Bathrooms: 3
- Full bathrooms: 3
Primary bedroom
- Level: Main
Bedroom 2
- Level: Main
Bedroom 3
- Level: Lower 1
Bedroom 4
- Level: Lower 1
Dining room
- Level: Main
Kitchen
- Level: Main
Laundry
- Level: Lower 1
Living room
- Level: Main
Heating
- Natural Gas
Cooling
- Ceiling Fan(s), Central Air
Features
- Eat-in Kitchen, Pantry, Ceiling Fan(s)
- Basement: Finished,Walk-Out Access
- Number of fireplaces: 1
- Fireplace features: One, Wood Burning
Interior area
- Total structure area: 2,730
- Total interior livable area: 2,730 sqft
- Finished area above ground: 1,365
Property
Parking
- Total spaces: 2
- Parking features: Garage
- Garage spaces: 2
Features
- Levels: Bi-Level
- Patio & porch: Patio
- Pool features: None
- Fencing: Chain Link,Fenced
Lot
- Size: 0.29 Acres
Details
- Additional structures: Shed(s), Storage
- Parcel number: 1121004001010000
Construction
Type & style
- Home type: SingleFamily
- Architectural style: Contemporary
- Property subtype: Single Family Residence
Materials
- Wood Siding
- Roof: Composition
Condition
- Year built: 1987
Utilities & green energy
- Sewer: Public Sewer
- Utilities for property: City Water
Community & HOA
Community
- Security: Security Lights
HOA
- Has HOA: No
- Services included: None
Location
- Region: Junction City
Financial & listing details
- Price per square foot: $110/sqft
- Tax assessed value: $303,300
- Annual tax amount: $4,705
- Date on market: 4/2/2026
- Cumulative days on market: 117 days
- Road surface type: Concrete
Estimated market value
$290,400
$276,000 - $305,000
$2,264/mo
Price history
| Date | Event | Price |
|---|---|---|
| 7/14/2026 | Pending sale | $299,900$110/sqft |
Source:  FHARMLS as distributed by MLS GRID #20260834 Report a problem FHARMLS as distributed by MLS GRID #20260834 Report a problem | ||
| 4/2/2026 | Listed for sale | $299,900$110/sqft |
Source: FHARMLS as distributed by MLS GRID #20260834 Report a problem | ||
Public tax history
| Year | Property taxes | Tax assessment |
|---|---|---|
| 2025 | -- | $34,880 +5.1% |
| 2024 | $4,640 -1.3% | $33,189 +4.6% |
| 2023 | $4,703 +115.5% | $31,740 +9.3% |
| 2022 | $2,182 +3.9% | $29,043 +12% |
| 2021 | $2,100 +1.7% | $25,932 +2% |
| 2020 | $2,064 | $25,427 +2.5% |
| 2019 | -- | $24,806 +2.7% |
| 2018 | -- | $24,160 +1% |
| 2017 | $3,904 +3.6% | $23,920 +4.5% |
| 2016 | $3,770 | $22,886 +2.5% |
| 2015 | $3,770 +12.4% | $22,333 +0.9% |
| 2014 | $3,352 | $22,137 -0.3% |
| 2013 | -- | $22,206 |
| 2012 | -- | -- |
| 2011 | -- | -- |
| 2010 | -- | $22,152 -2.7% |
| 2009 | -- | $22,770 -0.9% |
| 2008 | -- | $22,975 -3.5% |
| 2007 | -- | $23,819 +22.2% |
| 2006 | -- | $19,488 +5.9% |
| 2005 | -- | $18,395 +17.3% |
| 2004 | -- | $15,680 +2.1% |
| 2003 | -- | $15,352 +0.2% |
| 2002 | -- | $15,318 +22.8% |
| 2000 | -- | $12,478 |
Find assessor info on the county website
Monthly payment
Est. payment
Payment breakdown
Explore the cost of this home by adjusting the details. Changes won't be saved.Climate risks
Neighborhood: 66441
Nearby schools
GreatSchools rating
- 7/10Lincoln Elementary SchoolGrades: PK-5Distance: 0.6 mi
- 5/10Junction City Middle SchoolGrades: 6-8Distance: 1.3 mi
- 3/10Junction City Sr High SchoolGrades: 9-12Distance: 1.7 mi
Schools provided by the listing agent
- Middle: Junction City Middle School
- High: Junction City High School
Source: FHARMLS as distributed by MLS GRID. This data may not be complete. We recommend contacting the local school district to confirm school assignments for this home.
- $295,5003 bd3 ba1.6k sqft1522 Holly Ln, Junction City, KS 66441Off Market
- $258,6003 bd2 ba2.4k sqft1514 Holly Ln, Junction City, KS 66441Off Market
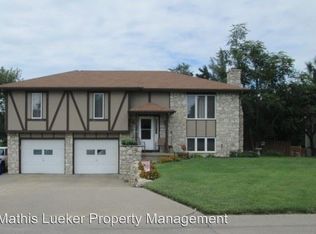
- $307,8004 bd3 ba2.4k sqft1510 Holly Ln, Junction City, KS 66441Off Market
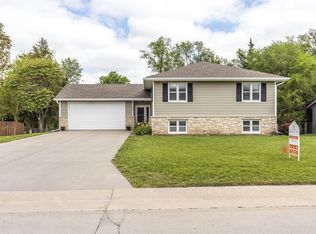
- $--4 bd2 ba1.3k sqft1519 Holly Ln, Junction City, KS 66441Sold
- $294,3003 bd2 ba1.4k sqft1526 Holly Ln, Junction City, KS 66441Off Market
- $5,680-- bd-- ba-- sqftHolly Ln, Junction city, KS 66441Off Market
- $232,4002 bd2 ba1.3k sqft1545 McFarland Rd, Junction City, KS 66441Off Market
- $289,8004 bd2 ba2k sqft1523 Holly Ln, Junction City, KS 66441Off Market
A local agent can set up tours, give advice and negotiate with sellers.
A local lender can help you make sure your offer is ready when you are.
Similar homes
- $280,0004 bd3 ba1.8k sqft125 S Kiowa Ct, Junction City, KS 66441For Sale
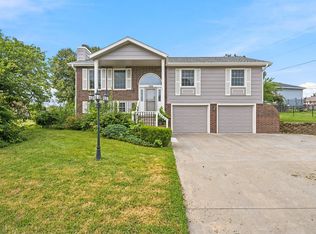
 MLS ID #20261992, Madeline Harder, K.W. One Legacy Partners. FHARMLS as distributed by MLS GRID
 - $--4 bd3 ba1.5k sqft2420 Deer Trl, Junction City, KS 66441AuctionAuction.com 2
- $299,0004 bd3 ba2.8k sqft1023 Cypress St, Junction City, KS 66441For Sale
 MLS ID #20261857, Tony Frieze, Coldwell Banker Patriot Realty. FHARMLS as distributed by MLS GRID
 - $289,9005 bd3 ba2.2k sqft616 W Pine St, Junction City, KS 66441For Sale
 MLS ID #20261845, Adam Wilkey, Homefront Real Estate Group. FHARMLS as distributed by MLS GRID
 - $299,9004 bd3 ba2.1k sqft1005 Meadowbrooke Ln, Junction City, KS 66441For SaleMLS ID #20260628, Melissa Enid De Jesus Merced, NextHome Unlimited. FHARMLS as distributed by MLS GRID
- $299,0004 bd3 ba2.6k sqft2608 Brooke Bnd, Junction City, KS 66441For SaleMLS ID #20261148, Andrina Williams, NextHome Unlimited. FHARMLS as distributed by MLS GRID
- $310,0006 bd3 ba3.3k sqft731 Tallgrass Dr, Junction City, KS 66441For SaleMLS ID #20261431, Anushka G Karote, K.W. One Legacy Partners. FHARMLS as distributed by MLS GRID
- $308,0004 bd4 ba3.1k sqft2721 Oakwood Dr, Junction City, KS 66441For SaleMLS ID #20261777, Robin Martino, NextHome Unlimited. FHARMLS as distributed by MLS GRID
- $285,0004 bd4 ba2.1k sqft210 W Vine St, Junction City, KS 66441For SaleMLS ID #20261351, Tamren Sturges, Prestige Realty & Associates, LLC. FHARMLS as distributed by MLS GRID
- $269,9003 bd3 ba1.9k sqft307 Arapahoe Ct, Junction City, KS 66441For SaleMLS ID #20260630, Amy Ketchum-McGhee, Elevation Realty. FHARMLS as distributed by MLS GRID
- $250,0003 bd3 ba2.4k sqft730 Skyline Dr, Junction City, KS 66441For SaleMLS ID #20261915, Joel Garver, Back Nine Realty. FHARMLS as distributed by MLS GRID
- $349,9005 bd3 ba3.1k sqft2714 Elm Creek Dr, Junction City, KS 66441For SaleMLS ID #20261942, Neva Fisher, NextHome Unlimited. FHARMLS as distributed by MLS GRID
- $329,0004 bd3 ba3k sqft1627 Debs Sunrise Trl, Junction City, KS 66441For SaleMLS ID #20261916, Janet Moore, Mathis Lueker Real Estate. FHARMLS as distributed by MLS GRID
- $249,9004 bd2 ba2.4k sqft104 N Adams St, Junction City, KS 66441For SaleMLS ID #20261836, Missy Blacketer, NextHome Unlimited. FHARMLS as distributed by MLS GRID
- $280,0004 bd3 ba3k sqft2332 Buckshot Dr, Junction City, KS 66441For SaleMLS ID #20252720, Jason Boyer, NextHome Unlimited. FHARMLS as distributed by MLS GRID
- $284,9004 bd2 ba2.1k sqft1919 Ehlers Ct, Junction City, KS 66441For SaleMLS ID #20261327, Lacy Hartwick, Black & Company REALTORS. FHARMLS as distributed by MLS GRID
- $250,0004 bd2 ba2.1k sqft721 W Pine St, Junction City, KS 66441For SaleMLS ID #20261692, Denese Rhodes, EXP Realty, LLC. FHARMLS as distributed by MLS GRID
- $265,0004 bd3 ba2.4k sqft1837 Elmdale Ave, Junction City, KS 66441For SaleMLS ID #20261653, Amber Crites, Crites Real Estate, Auction & Appraisal Service. FHARMLS as distributed by MLS GRID
- $235,0004 bd2 ba2.1k sqft1113 S Garfield St, Junction City, KS 66441For SaleMLS ID #20261835, Carla Beavers, Homefront Real Estate Group. FHARMLS as distributed by MLS GRID
- $249,9004 bd3 ba1.9k sqft612 Jerry Dr, Junction City, KS 66441For SaleMLS ID #20261954, Ryan J Garrison, NextHome Unlimited. FHARMLS as distributed by MLS GRID
