Welcome to 1518 Hornbeam Rd — Fuquay-Varina, NC Step into this stunning, professionally interior-designed Compass model home in Carolina Gardens by Del Webb, just a short walk from the community clubhouse, Magnolia Manor. Light, bright, and airy throughout, this 2-bedroom, 2-full-bath home with a separate office is a masterclass in thoughtful upgrades and effortless style. From the moment you arrive, the upgraded front porch invites you to sit and relax. Inside, luxury vinyl plank flooring flows throughout the entire home for easy care, complemented by upgraded lighting and custom top-down/bottom-up window shades that let in natural light while giving you privacy exactly when you want it. The chef's kitchen is the heart of the home, featuring Calacatta Gold quartz countertops, a timeless herringbone tile backsplash, and stylish two-tone cabinetry: crisp white 42" uppers with under-cabinet lighting paired with gray lowers. Thirteen soft-close pull-out drawers maximize storage, and a spacious pantry keeps everything organized. The extended living room offers room for everyone to gather, with easy access to a large screened porch and an outdoor patio for effortless indoor-outdoor entertaining. Retreat to the spacious primary suite, where the hotel-inspired bathroom truly steals the show: dual sinks set in beautiful marble-look quartz that ties seamlessly into the floor and shower tile, a separate water closet, a linen closet, and a generous walk-in closet. The second bedroom is versatile enough to fit any size bed or serve as a hobby room. The finished two-car garage rounds out the home with custom epoxy flooring backed by a transferable 15-year warranty. Carolina Gardens by Del Webb is a premier 55+ active adult community featuring a 20,500-sq-ft amenity center, heated indoor pool with lake views, outdoor pool, fitness center, pickleball, tennis, and bocce courts, walking trails, and inviting gathering spaces with a full kitchen, all supported by a full-time Lifestyle Director and a robust calendar of clubs and activities. The monthly HOA fee covers landscaping and lawn care, Spectrum high-speed internet and cable, and full amenity access, leaving you free to simply enjoy the lifestyle. And when you're ready to venture out, Fuquay-Varina's charming downtown districts offer boutique shopping, art galleries, and award-winning breweries and dining, while the nearby Gold Leaf Shopping Center delivers a vibrant mix of retail, restaurants, and mixed-use convenience anchored by Target, all just minutes from home.
For sale
Price cut: $15K (9/2)
$460,000
1518 Hornbeam Rd, Fuquay Varina, NC 27526
2beds
1,491sqft
Single Family Residence
Built in 2024
6,098 Square Feet Lot
$453,000 Zestimate®
$309/sqft
$291/mo HOA
What's special
Stylish two-tone cabinetryUpgraded lightingCalacatta gold quartz countertopsFinished two-car garageTimeless herringbone tile backsplashHotel-inspired bathroomSpacious primary suite
- 26 days
- 171
- 2
Zillow last checked:
Listing updated:
Listed by:
Melissa Ragan 919-985-6305,
Choice Residential Real Estate
Source: Doorify MLS,MLS#: 10187469
Facts & features
Interior
Bedrooms & bathrooms
- Bedrooms: 2
- Bathrooms: 2
- Full bathrooms: 2
- Main level bathrooms: 2
- Main level bedrooms: 2
Primary bedroom
- Level: Main
- Area: 183.48 Square Feet
- Dimensions: 13.2 x 13.9
Bedroom 2
- Level: Main
- Area: 110 Square Feet
- Dimensions: 10.0 x 11.0
Bonus room
- Level: Main
- Area: 83.7 Square Feet
- Dimensions: 9.0 x 9.3
Dining room
- Level: Main
- Area: 83.7 Square Feet
- Dimensions: 9.0 x 9.3
Kitchen
- Level: Main
- Area: 133.92 Square Feet
- Dimensions: 9.3 x 14.4
Laundry
- Level: Main
- Area: 34.02 Square Feet
- Dimensions: 5.4 x 6.3
Living room
- Level: Main
- Area: 330.33 Square Feet
- Dimensions: 14.3 x 23.1
Other
- Description: Screened-in porch
- Level: Main
- Area: 145.44 Square Feet
- Dimensions: 10.1 x 14.4
Other
- Description: Patio
- Level: Main
- Area: 151.41 Square Feet
- Dimensions: 10.3 x 14.7
Other
- Description: Porch
- Level: Main
- Area: 179.22 Square Feet
- Dimensions: 8.7 x 20.6
Heating
- Forced Air
Cooling
- Central Air, Ceiling Fan(s)
Appliances
- Included: Disposal, Dishwasher, Free-Standing Gas Oven, Microwave, Refrigerator, Stainless Steel Appliance(s), Tankless Water Heater
- Laundry: Laundry Room, Main Level
Features
- Entrance Foyer, Pantry, Walk-In Closet(s), Living/Dining Room Combination, Bathtub/Shower Combination, Walk-In Shower, Water Closet, Quartz Counters
- Flooring: Luxury Vinyl, Tile
- Windows: Blinds
- Common walls with other units/homes: No Common Walls
Interior area
- Total structure area: 1,491
- Total interior livable area: 1,491 sqft
- Finished area above ground: 1,491
- Finished area below ground: 0
Property
Parking
- Total spaces: 4
- Parking features: Garage, Open
- Garage spaces: 2
- Uncovered spaces: 2
Features
- Levels: One
- Stories: 1
- Entry location: front door
- Patio & porch: Front Porch, Patio, Screened
- Exterior features: Private Entrance, Rain Gutters
Lot
- Size: 6,098 Square Feet
Details
- Parcel number: 066502985762000 0504156
- Zoning: RMD-C
- Special conditions: Standard
Construction
Type & style
- Home type: SingleFamily
- Architectural style: Ranch,Transitional
- Property subtype: Single Family Residence
Materials
- Fiber Cement
- Foundation: Slab
- Roof: Architectural Shingle
Condition
- New construction: No
- Year built: 2024
- Major remodel year: 2024
Details
- Builder model: Compass
- Builder name: Pulte Homes
Utilities & green energy
- Sewer: Public Sewer
- Water: Public
Community & HOA
Community
- Features: Clubhouse, Fitness Center, Pool, Street Lights, Sidewalks, Tennis Court(s)
- Subdivision: Carolina Gardens by Del Webb
HOA
- Has HOA: Yes
- Amenities included: Clubhouse, Fitness Center, Game Court Exterior, Indoor Pool, Jogging Path, Landscaping, Maintenance Grounds, Meeting Room, Park, Pool, Recreation Facilities, Sport Court, Tennis Court(s)
- Services included: Maintenance Grounds
- HOA fee: $291 monthly
- HOA name: Carolina Gardens HOA
- HOA phone: 919-588-3112
Location
- Region: Fuquay Varina
Financial & listing details
- Price per square foot: $309/sqft
- Tax assessed value: $438,302
- Annual tax amount: $4,030
- Date on market: 8/20/2026
- Listing agreement: Exclusive Right To Sell
- Listing terms: Cash,Conventional,FHA,VA Loan
- Road surface type: Paved
Estimated market value
$453,000
$430,000 - $476,000
$2,104/mo
Price history
| Date | Event | Price |
|---|---|---|
| 9/2/2026 | Price change | $460,000-3.2%$309/sqft |
Source:  Doorify MLS #10187469 Report a problem Doorify MLS #10187469 Report a problem | ||
| 8/20/2026 | Listed for sale | $475,000-1.9%$319/sqft |
Source: Doorify MLS #10187469 Report a problem | ||
| 1/3/2024 | Sold | $484,000+31.2%$325/sqft |
Source: Public Record Report a problem | ||
| 6/10/2023 | Listing removed | -- |
Source:  Del Webb Report a problem Del Webb Report a problem | ||
| 5/28/2023 | Price change | $368,990$247/sqft |
Source: Del Webb Report a problem | ||
| 5/21/2023 | Listed for sale | -- |
Source: Del Webb Report a problem | ||
Public tax history
| Year | Property taxes | Tax assessment |
|---|---|---|
| 2025 | $3,856 +8.8% | $438,302 |
| 2024 | $3,545 | $438,302 |
Find assessor info on the county website
Monthly payment
Est. payment
Payment breakdown
Explore the cost of this home by adjusting the details. Changes won't be saved.Climate risks
Neighborhood: 27526
Nearby schools
Schools provided by the listing agent
- Elementary: Wake - South Lakes Elementary
- Middle: Wake - Fuquay Varina Middle
- High: Wake - Willow Spring High School
Source: Doorify MLS. This data may not be complete. We recommend contacting the local school district to confirm school assignments for this home.
Similar homes
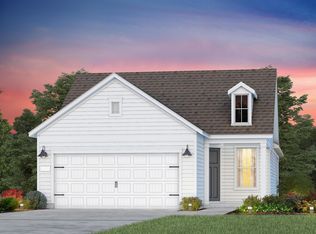
- $450,0002 bd2 ba1.3k sqft1630 Moa Ct, Fuquay Varina, NC 27526For Sale
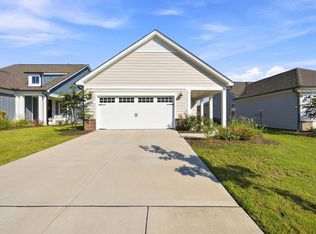
 MLS ID #10187946, Liz Toth. Doorify MLS
 - $415,0002 bd2 ba1.3k sqft1308 Rose Gum Way, Fuquay Varina, NC 27526For Sale
 MLS ID #10172848, Thomas Ladane Shoupe. Doorify MLS
 - $475,0002 bd2 ba1.4k sqft2321 Flycatcher Ln, Fuquay Varina, NC 27526For Sale
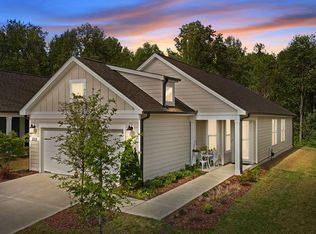 MLS ID #10176764, Justin Talbert. Doorify MLS
 - $415,0002 bd2 ba1.3k sqft1645 White Admiral St, Fuquay Varina, NC 27526For Sale
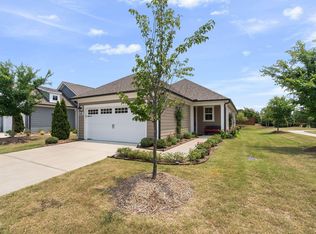 MLS ID #10173040, Karen Tehrani. Doorify MLS
 - $515,0003 bd3 ba2.1k sqft3412 Arnhem Ct, Fuquay Varina, NC 27526For SaleMLS ID #10184577, Diana Lourdes Amaro. Doorify MLS
- $365,0003 bd2 ba2k sqft1317 Andersonwood Dr, Fuquay Varina, NC 27526For SaleMLS ID #10192299, Erica Anderson. Doorify MLS
- $440,0003 bd3 ba2.1k sqft1348 Old Bramble Ln, Fuquay Varina, NC 27526For SaleMLS ID #10192146, Kendra Douros. Doorify MLS
- $510,0002 bd2 ba1.5k sqft2301 Flycatcher Ln, Fuquay Varina, NC 27526For SaleMLS ID #10173330, Rod Hudson. Doorify MLS
- $390,0004 bd3 ba1.7k sqft123 Powell Dr, Fuquay Varina, NC 27526For SaleMLS ID #10192081, Anna Powell. Doorify MLS
- $419,8003 bd3 ba1.9k sqft906 Andersonwood Dr, Fuquay Varina, NC 27526For SaleMLS ID #10185285, William King. Doorify MLS
- $410,0003 bd2 ba1.6k sqft101 Autumn Crest Ln, Fuquay Varina, NC 27526For SaleMLS ID #10186365, Linda Trevor. Doorify MLS
- $439,9003 bd2 ba2.2k sqft3049 Willow Ranch Dr, Fuquay Varina, NC 27526For SaleMLS ID #10174765, Liz McCabe. Doorify MLS
- $410,0003 bd3 ba1.9k sqft1516 Andersonwood Dr, Fuquay Varina, NC 27526For SaleMLS ID #10185697, Carolyn Stottlemyer. Doorify MLS
- $395,0003 bd2 ba1.8k sqft3065 Willow Ranch Dr, Fuquay Varina, NC 27526For SaleMLS ID #10187604, Tracy L Riba. Doorify MLS
- $415,0004 bd3 ba2k sqft232 Theys Mill Way, Fuquay Varina, NC 27526For SaleMLS ID #10183869, Kathy Wallat. Doorify MLS
- $429,5004 bd3 ba2k sqft190 Southern Acres Dr, Fuquay Varina, NC 27526For SaleMLS ID #10183406, Jonathan Owens. Doorify MLS
- $524,0004 bd3 ba2.1k sqft903 Baileymoor Ct, Fuquay Varina, NC 27526For SaleMLS ID #10174708, Kathryn Michelle MacKinnon. Doorify MLS
