Exceptional investment opportunity in the heart of Washington, DC! This renovated four-unit brick multifamily property is turnkey and income-producing from day one. Featuring four spacious apartments, all currently occupied, the building is ideal for investors seeking strong cash flow, owner-occupants looking to offset mortgage costs, or developers pursuing long-term appreciation in a rapidly transforming neighborhood. The property combines classic character with practical upgrades, including a timeless brick exterior and reinforced foundation engineered for future vertical expansion—offering significant value-add potential. A fenced outdoor space provides an added amenity for tenants, enhancing both livability and rental appeal. Offering approximately 2,841 square feet of finished living space on a 2,310-square-foot lot, this asset delivers flexibility, functionality, and future growth opportunities. All four units are occupied by satisfied tenants, providing immediate and stable rental income. Positioned less than one mile from the future new RFK Stadium redevelopment, this property is strategically located in an area poised for continued investment and appreciation. Residents enjoy convenient access to public transportation, shopping, dining, entertainment, and major commuter routes. Whether you are expanding your portfolio, house-hacking, or securing a long-term development opportunity, this is a rare chance to own a high-performing multifamily property in one of Washington, DC’s most resilient and evolving rental markets. Don’t miss this opportunity to acquire a cash-flowing asset with immediate income and substantial future upside!
For sale
$975,000
1518 Isherwood St NE, Washington, DC 20002
6beds
--baths
2,841sqft
Townhouse
Built in 1931
-- sqft lot
$-- Zestimate®
$343/sqft
$-- HOA
What's special
Reinforced foundationFour spacious apartmentsTimeless brick exteriorFenced outdoor space
- 109 days |
- 116 |
- 8 |
Zillow last checked:
Listing updated:
Listed by:
Elly Martin 703-926-5777,
Berkshire Hathaway HomeServices PenFed Realty,
Co-Listing Agent: Courtney Totushek Brown 703-577-5963,
Berkshire Hathaway HomeServices PenFed Realty
Source: Bright MLS,MLS#: DCDC2258564
Facts & features
Interior
Bedrooms & bathrooms
- Bedrooms: 6
Basement
- Area: 0
Heating
- Hot Water, Natural Gas
Cooling
- None, Electric
Appliances
- Included: Gas Water Heater
Features
- Has fireplace: No
Interior area
- Total structure area: 2,841
- Total interior livable area: 2,841 sqft
Property
Parking
- Parking features: On Street
- Has uncovered spaces: Yes
Accessibility
- Accessibility features: None
Features
- Pool features: None
Lot
- Size: 2,310 Square Feet
- Features: Unknown Soil Type
Details
- Additional structures: Above Grade, Below Grade
- Parcel number: 4544//0169
- Zoning: R4
- Special conditions: Standard
Construction
Type & style
- Home type: MultiFamily
- Architectural style: Traditional
- Property subtype: Townhouse
Materials
- Brick
- Foundation: Brick/Mortar
Condition
- New construction: No
- Year built: 1931
Utilities & green energy
- Sewer: Public Sewer
- Water: Public
Community & HOA
Location
- Region: Washington
Financial & listing details
- Price per square foot: $343/sqft
- Tax assessed value: $951,460
- Annual tax amount: $7,998
- Date on market: 5/7/2026
- Listing agreement: Exclusive Right To Sell
- Ownership: Fee Simple
Estimated market value
Not available
Estimated sales range
Not available
$5,138/mo
Price history
| Date | Event | Price |
|---|---|---|
| 5/7/2026 | Listed for sale | $975,000+123.1%$343/sqft |
Source:  Bright MLS #DCDC2258564 Report a problem Bright MLS #DCDC2258564 Report a problem | ||
| 3/24/2021 | Listing removed | -- |
Source: Owner Report a problem | ||
| 11/20/2019 | Listing removed | $1,900$1/sqft |
Source: Owner Report a problem | ||
| 10/20/2019 | Listed for rent | $1,900$1/sqft |
Source: Owner Report a problem | ||
| 3/17/2005 | Sold | $437,000+38.7%$154/sqft |
Source: Public Record Report a problem | ||
| 5/18/2004 | Sold | $315,000+63.6%$111/sqft |
Source: Public Record Report a problem | ||
| 9/12/2003 | Sold | $192,500+34.6%$68/sqft |
Source: Public Record Report a problem | ||
| 8/19/2002 | Sold | $143,000+14.4%$50/sqft |
Source: Public Record Report a problem | ||
| 6/26/2001 | Sold | $125,000+4.2%$44/sqft |
Source: Public Record Report a problem | ||
| 6/26/1997 | Sold | $120,000$42/sqft |
Source: Public Record Report a problem | ||
Public tax history
| Year | Property taxes | Tax assessment |
|---|---|---|
| 2025 | $7,998 +0.5% | $940,940 +0.5% |
| 2024 | $7,958 +1.9% | $936,210 +1.9% |
| 2023 | $7,806 +12.4% | $918,320 +12.4% |
| 2022 | $6,944 +9.2% | $816,920 +9.2% |
| 2021 | $6,361 +9.1% | $748,380 +9.1% |
| 2020 | $5,830 +11.4% | $685,900 +11.4% |
| 2018 | $5,235 +6.6% | $615,830 +6.6% |
| 2017 | $4,912 +10.7% | $577,920 +10.7% |
| 2016 | $4,439 +9.1% | $522,250 +9.1% |
| 2015 | $4,067 +15.1% | $478,470 +15.1% |
| 2014 | $3,535 +4.3% | $415,870 +4.3% |
| 2013 | $3,388 -2% | $398,560 -2% |
| 2012 | $3,455 | $406,520 |
| 2011 | $3,455 -2.6% | $406,520 -2.6% |
| 2010 | $3,548 -2% | $417,390 -2% |
| 2009 | $3,620 +19.7% | $425,890 +23.9% |
| 2007 | $3,024 +42.8% | $343,650 +49.3% |
| 2006 | $2,118 +6.4% | $230,180 +11% |
| 2005 | $1,991 +40% | $207,370 +40% |
| 2004 | $1,422 | $148,120 |
| 2003 | $1,422 +20% | $148,120 +20% |
| 2002 | $1,185 -2.4% | $123,436 +16.9% |
| 2001 | $1,214 | $105,586 |
Find assessor info on the county website
Monthly payment
Est. payment
Payment breakdown
Explore the cost of this home by adjusting the details. Changes won't be saved.Climate risks
Neighborhood: Kingman Park
Nearby schools
GreatSchools rating
- 1/10Miner Elementary SchoolGrades: PK-5Distance: 0.1 mi
- 5/10Eliot-Hine Middle SchoolGrades: 6-8Distance: 0.3 mi
- 3/10Eastern High SchoolGrades: 9-12Distance: 0.4 mi
Schools provided by the listing agent
- District: District Of Columbia Public Schools
Source: Bright MLS. This data may not be complete. We recommend contacting the local school district to confirm school assignments for this home.
- $1,033,060-- bd-- ba2.8k sqft1516 Isherwood St NE, Washington, DC 20002Off Market
- $--2 bd1 ba570 sqft1516 Isherwood St NE APT 4, Washington, DC 20002Off Market

- $--1 bd1 ba560 sqft1516 Isherwood St NE APT 3, Washington, DC 20002Off Market
- $209,9002 bd1 ba620 sqft1514 Isherwood St NE APT 1, Washington, DC 20002Off Market
- $272,0002 bd1 ba620 sqft1514 Isherwood St NE APT 2, Washington, DC 20002Off Market
- $219,7002 bd1 ba640 sqft1514 Isherwood St NE APT 3, Washington, DC 20002Off Market
- $273,8702 bd1 ba640 sqft1514 Isherwood St NE APT 4, Washington, DC 20002Sold
- $--1 bd1 ba650 sqft1518 Isherwood St NE APT 2, Washington, DC 20002Off Market
A local agent can set up tours, give advice and negotiate with sellers.
Similar homes
- $999,9994 bd-- ba2.9k sqft1835 D St NE, Washington, DC 20002For Sale
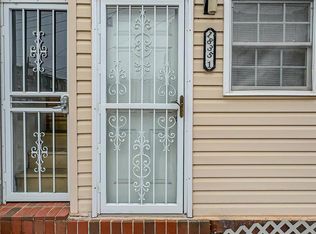
 MLS ID #DCDC2247656, Jeremiah Abu-Bakr, Own Real Estate. Bright MLS
 - $995,0004 bd4 ba2.5k sqft928 19th St NE, Washington, DC 20002For Sale
 MLS ID #DCDC2254308, Jenn Smira, Compass. Bright MLS
 - $825,0004 bd-- ba3.3k sqft1508 Neal St NE, Washington, DC 20002For Sale
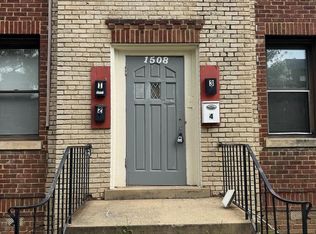 MLS ID #DCDC2278418, Sophie Adem, District Realty INC. Bright MLS
 - $850,0006 bd4 ba3.4k sqft414 18th St NE, Washington, DC 20002For Sale
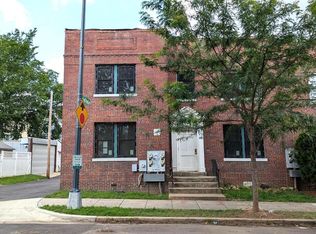 MLS ID #DCDC2278482, Alan Chargin, Keller Williams Capital Properties. Bright MLS
 - $1,090,0008 bd-- ba3.2k sqft1908 M St NE, Washington, DC 20002For SaleMLS ID #DCDC2279192, Ari Firoozabadi, Greysteel Company LLC. Bright MLS
- $999,9995 bd2 ba1.7k sqft1741 D St NE, Washington, DC 20002For SaleMLS ID #DCDC2260046, James Willard, Keller Williams Preferred Properties. Bright MLS
- $1,099,9008 bd2 ba2.4k sqft1650 F St NE, Washington, DC 20002For SaleMLS ID #DCDC2250874, Samuel Davis, Long & Foster Real Estate, Inc.. Bright MLS
- $899,0004 bd4 ba1.9k sqft1325 Staples St NE, Washington, DC 20002For SaleMLS ID #DCDC2260240, Susan Kirn, Compass. Bright MLS
- $1,050,0005 bd4 ba2.7k sqft1827 E Capitol St SE, Washington, DC 20003For SaleMLS ID #DCDC2277932, Kimberly Diggs, Compass. Bright MLS
- $925,0008 bd-- ba3.1k sqft1227 Holbrook Ter NE, Washington, DC 20002For SaleMLS ID #DCDC2247496, Abbey Olorunwunmi, Michaels Realty, Inc.. Bright MLS
- $1,100,0004 bd-- ba2.7k sqft220 21st St NE, Washington, DC 20002For SaleMLS ID #DCDC2252348, Chris Chambers, Samson Properties. Bright MLS
- $930,0004 bd-- ba2.3k sqft1918 I St NE, Washington, DC 20002For SaleMLS ID #DCDC2138032, Ahmad Iravani, Taylor Properties. Bright MLS
- $1,250,0005 bd4 ba2.3k sqft624 9th St NE, Washington, DC 20002For SaleMLS ID #DCDC2278938, Jenna Sinise, Gordon James Brokerage. Bright MLS
- $899,0003 bd3 ba1.6k sqft1391 F St NE, Washington, DC 20002For SaleMLS ID #DCDC2277980, Jessica Evans, Compass. Bright MLS
- $975,0004 bd4 ba2.2k sqft1254 Florida Ave NE, Washington, DC 20002For SaleMLS ID #DCDC2243572, Michael Sheridan, TTR Sotheby's International Realty. Bright MLS
- $829,0006 bd4 ba2.6k sqft1278 Morse St NE, Washington, DC 20002For SaleMLS ID #DCDC2276050, Alex Burrell-Hodges, Cottage Street Realty LLC. Bright MLS
- $825,0004 bd-- ba2.7k sqft1123 Penn St NE, Washington, DC 20002For SaleMLS ID #DCDC2274912, Wendy Gadson, Long & Foster Real Estate, Inc.. Bright MLS
- $1,299,8005 bd4 ba2.7k sqft839 Florida Ave NE, Washington, DC 20002For SaleMLS ID #DCDC2279516, Farid Ghanbari, Samson Properties. Bright MLS
- $850,0004 bd4 ba3.3k sqft1247 Mount Olivet Rd NE, Washington, DC 20002For SaleMLS ID #DCDC2276918, Chris Craddock, EXP Realty, LLC. Bright MLS
- $850,0008 bd-- ba3.1k sqft1223 Holbrook Ter NE, Washington, DC 20002For SaleMLS ID #DCDC2244782, Abbey Olorunwunmi, Michaels Realty, Inc.. Bright MLS
