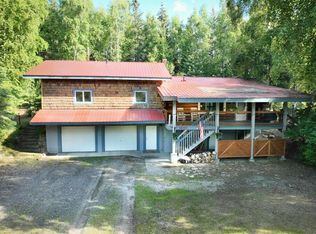
Wake up to breathtaking panoramic views of the City of from this remarkable log home perched atop the Ballaine Road area. Set on over 26 sub-dividable acres, this rare property offers unmatched privacy, incredible scenery, and endless possibilities. Built in 1971 by renowned Alaskan artist and craftsman Sandy Jamieson, who built only a handful of homes in the Fairbanks area, this 1,828-square-foot log home is a true piece of Alaskan history. Rich in character, it features custom flooring, open and flexible living spaces, and a spacious deck designed to capture the spectacular views in every season. The kitchen is equipped with quality appliances and offers an excellent opportunity for a new owner to update the space while preserving the home’s unique charm. The property also includes a guest cabin, a garden area, solar panels for added energy efficiency, and a powered Connex providing abundant storage or workshop space. With over 26 acres that offer subdivision potential, the possibilities are as expansive as the setting itself. Whether you’re seeking a private retreat, a legacy property, or an investment opportunity, this extraordinary hillside estate combines breathtaking views, remarkable acreage, artistic craftsmanship, and timeless Alaskan character in a truly one-of-a-kind offering.
For sale
$575,000
1518 Moose Trl, Fairbanks, AK 99709
1beds
2,504sqft
:
Get pre-qualified$3,879/mo
Single Family Residence
Built in 1971
26.56 Acres Lot
$-- Zestimate®
$230/sqft
$-- HOA
What's special
Guest cabinGarden areaIncredible sceneryCustom flooringRich in characterArtistic craftsmanshipTimeless alaskan character
- 10 days |
- 859 |
- 55 |
Likely to sell faster than
Zillow last checked:
Listing updated:
Listed by:
Randi Carnahan 907-590-1166,
THE REAL ESTATE GROUP AK,
Darren Resa
Source: GFMLS,MLS#: 160745
Facts & features
Interior
Bedrooms & bathrooms
- Bedrooms: 1
- Bathrooms: 2
- Full bathrooms: 2
Rooms
- Room types: Mud Room
Heating
- Wood Stove, Monitor/Toyo
Appliances
- Included: Range/Oven, Cooktop, Dishwasher, Microwave, Refrigerator, Washer, Water Softener, Freezer, Double Oven
- Laundry: Lower Level
Features
- Vaulted Ceiling(s), Central Vacuum
- Flooring: Hardwood
- Basement: Daylight,Finished,Walk-Out Access
Interior area
- Total structure area: 2,504
- Total interior livable area: 2,504 sqft
Property
Parking
- Total spaces: 10
- Parking features: No Garage
Features
- Patio & porch: Deck/Patio
- Exterior features: Lawn, Garden, Natural, Internet Available, Outdoor Sauna
- Has view: Yes
- View description: City, Mountain(s)
Lot
- Size: 26.56 Acres
Details
- Additional structures: Shed(s)
- Parcel number: 244228
- Zoning: NA
- Zoning description: Rural Estate Districts-2
- Other equipment: Satellite Dish
Construction
Type & style
- Home type: SingleFamily
- Property subtype: Single Family Residence
Materials
- Log Siding, Log
- Foundation: Block
- Roof: Shingle
Condition
- 31 + yrs
- New construction: No
- Year built: 1971
Utilities & green energy
- Gas: Oil
- Sewer: Private Sewer
- Water: Private
Community & HOA
Community
- Subdivision: Aspen Grove
Location
- Region: Fairbanks
Financial & listing details
- Price per square foot: $230/sqft
- Tax assessed value: $427,967
- Annual tax amount: $7,273
- Price range: $575K - $575K
- Date on market: 7/16/2026
- Listing terms: Cash/Refinance
- Road surface type: Gravel, Dirt
Estimated market value
Not available
Estimated sales range
Not available
Not available
Price history
| Date | Event | Price |
|---|---|---|
| 7/16/2026 | Listed for sale | $575,000$230/sqft |
Source:  GFMLS #160745 Report a problem GFMLS #160745 Report a problem | ||
Public tax history
| Year | Property taxes | Tax assessment |
|---|---|---|
| 2025 | $7,273 +8.9% | $427,967 +2.2% |
| 2024 | $6,679 +1.7% | $418,858 +0.5% |
| 2023 | $6,564 -3.1% | $416,705 +6.3% |
| 2022 | $6,775 -3.8% | $391,929 +8.2% |
| 2021 | $7,045 +2.4% | $362,149 +3% |
| 2020 | $6,879 +6.8% | $351,538 -0.3% |
| 2018 | $6,439 +12.5% | $352,605 +1.5% |
| 2017 | $5,723 | $347,313 +1% |
| 2016 | $5,723 +148.2% | $343,917 +4.9% |
| 2015 | $2,306 | $327,803 -0.1% |
| 2014 | $2,306 | $328,013 +1.9% |
| 2013 | -- | $321,987 +5.8% |
| 2012 | -- | $304,455 -0.1% |
| 2011 | -- | $304,843 +1.6% |
| 2010 | -- | $299,958 -2.1% |
| 2009 | -- | $306,244 0% |
| 2008 | -- | $306,289 +0.5% |
| 2007 | $4,831 +17.9% | $304,798 +26.6% |
| 2005 | $4,097 +10.6% | $240,718 +15.2% |
| 2003 | $3,705 0% | $208,956 |
| 2002 | $3,705 +1.8% | $208,956 +2.5% |
| 2001 | $3,641 | $203,826 |
Find assessor info on the county website
Monthly payment
Est. payment
Payment breakdown
Explore the cost of this home by adjusting the details. Changes won't be saved.Climate risks
Neighborhood: 99709
Nearby schools
GreatSchools rating
- 8/10Pearl Creek Elementary SchoolGrades: PK-5Distance: 1.2 mi
- 7/10Randy Smith Middle SchoolGrades: 6-8Distance: 3.7 mi
- 6/10West Valley High SchoolGrades: 9-12Distance: 3.9 mi
Schools provided by the listing agent
- Elementary: Anne Wien
- Middle: Randy Smith
- High: West Valley
Source: GFMLS. This data may not be complete. We recommend contacting the local school district to confirm school assignments for this home.
- $464,6003 bd2 ba1.5k sqft1560 Moose Trl, Fairbanks, AK 99709Off Market
- $275,900-- bd1 ba1k sqft1540 Moose Trl, Fairbanks, AK 99709Off Market
- $46,8164.18 Acres1050 Meadow Mouse Rd, Fairbanks, AK 99709Off Market
- $480,300-- bd1 ba1.4k sqft1448 Grenac Rd, Fairbanks, AK 99709Off Market
- $626,100-- bd1 ba3.1k sqft1446 Grenac Rd, Fairbanks, AK 99709Off Market
- $150,324-- bd0 ba2.1k sqft1098 Pika Rd, Fairbanks, AK 99709Off Market
- $704,400-- bd1 ba3.7k sqft1040 Meadow Mouse Rd, Fairbanks, AK 99709Off Market
- $363,700-- bd1 ba896 sqft1086 Pika Rd, Fairbanks, AK 99709Off Market
A local agent can set up tours, give advice and negotiate with sellers.
A local lender can help you make sure your offer is ready when you are.
Similar homes
- $575,0004 bd2 ba2k sqft2000 Steese Hwy, Fairbanks, AK 99712For Sale
 MLS ID #160793, Gary Evans. GFMLS
 - $430,0004 bd2 ba2k sqft1832 Valley Hi Dr, Fairbanks, AK 99709For Sale
 MLS ID #160835, Fletcher Jennings. GFMLS
 - $560,0002 bd2 ba1.8k sqft950 Eider Ct, Fairbanks, AK 99709For Sale
 MLS ID #160840, Robert McIntosh. GFMLS
 - $599,9003 bd3 ba3.5k sqft2751 Triplehorn Ln, Fairbanks, AK 99709For Sale
 MLS ID #160536, Elizabeth Schok. GFMLS
 - $599,9004 bd3 ba2.4k sqft627 Kay St, Fairbanks, AK 99709For SaleMLS ID #160576, Elizabeth Schok. GFMLS
- $419,5003 bd2 ba2.4k sqft1185 Grenac Rd, Fairbanks, AK 99709For Sale By Owner
- $575,0003 bd3 ba1.7k sqft665 Kentshire Dr, Fairbanks, AK 99709For SaleMLS ID #160690, Joe Russo. GFMLS
- $345,0003 bd1 ba2.6k sqft2640 Horsetail Trl, Fairbanks, AK 99709For SaleMLS ID #160845, Kelli Powers. GFMLS
- $529,9004 bd3 ba2.5k sqft960 Vail View Dr, Fairbanks, AK 99712For SaleMLS ID #160656, Todd Cook. GFMLS
- $499,0004 bd2 ba2.2k sqft1010 Maura St, Fairbanks, AK 99709For SaleMLS ID #160560, Kelli Powers. GFMLS
- $499,0002 bd3 ba2.6k sqft396 Nordstrasse Rd, Fairbanks, AK 99709For SaleMLS ID #160791, Jerry Lymburner. GFMLS
- $--4 bd3 ba3.1k sqft750 Farmers Loop Rd, Fairbanks, AK 99712AuctionServiceLink Auction
- $499,9004 bd5 ba3.2k sqft1510 Farmers Loop Rd, Fairbanks, AK 99709For SaleMLS ID #160097, Gary Gallemore. GFMLS
- $339,0003 bd2 ba1.3k sqft3855 Azurite Dr, Fairbanks, AK 99709For SaleMLS ID #160849, David Pruhs. GFMLS
- $400,0004 bd3 ba2.8k sqft1893 Woodbine Dr, Fairbanks, AK 99709For SaleMLS ID #160093, Toni Brewer. GFMLS
- $589,9004 bd4 ba3.7k sqft3315 Whiteside Ct, Fairbanks, AK 99709For SaleMLS ID #160019, Traci L Schachle. GFMLS
- $649,9004 bd3 ba3.6k sqft191 View Ave, Fairbanks, AK 99712For SaleMLS ID #160499, Cassie Leon. GFMLS
- $375,0002 bd2 ba2k sqft3891 Old Nenana Hwy, Fairbanks, AK 99709For SaleMLS ID #160706, Joel Johnson. GFMLS
- $425,0003 bd2 ba1.4k sqft1955 Rj Loop, Fairbanks, AK 99709For SaleMLS ID #160751, Audrey Foldoe. GFMLS
- $484,0004 bd2 ba2.1k sqft4720 Harvard Cir, Fairbanks, AK 99709For SaleMLS ID #160452, Melissa Bidwell. GFMLS
