Beautifully refreshed and move-in ready Chicago home offering a blend of classic charm and modern updates! Recent improvements include fresh interior paint, refinished flooring, new carpet, and luxury vinyl plank flooring. The home features a functional layout with spacious living areas, abundant natural light, and comfortable bedroom accommodations. Ideally located in the heart of the city with convenient access to Hanson Park, featuring walking trails, a fitness center, sports fields, and a water park, as well as nearby shopping, restaurants, schools, and public transportation. Easy access to I-290, North Avenue, and the CTA Green Line makes commuting downtown or throughout the Chicagoland area a breeze.
Contingent
$334,900
1518 N Laramie Ave, Chicago, IL 60651
5beds
1,178sqft
:
Get pre-qualified$2,522/mo
Single Family Residence
Built in 1917
3,840 Square Feet Lot
$-- Zestimate®
$284/sqft
$-- HOA
What's special
Comfortable bedroom accommodationsAbundant natural lightNew carpetLuxury vinyl plank flooringRefinished flooringFresh interior paint
- 34 days |
- 452 |
- 26 |
Zillow last checked:
Listing updated:
Listed by:
Christopher Clark 630-973-7825,
Grandview Realty, LLC,
Lynda Sanchez-Werner 630-673-8004,
Grandview Realty, LLC
Source: MRED as distributed by MLS GRID,MLS#: 12693841
Facts & features
Interior
Bedrooms & bathrooms
- Bedrooms: 5
- Bathrooms: 2
- Full bathrooms: 2
Rooms
- Room types: Bedroom 5
Primary bedroom
- Features: Flooring (Carpet)
- Level: Second
- Area: 210 Square Feet
- Dimensions: 15X14
Bedroom 2
- Features: Flooring (Hardwood)
- Level: Second
- Area: 80 Square Feet
- Dimensions: 10X8
Bedroom 3
- Features: Flooring (Hardwood)
- Level: Main
- Area: 100 Square Feet
- Dimensions: 10X10
Bedroom 4
- Features: Flooring (Carpet)
- Level: Main
- Area: 90 Square Feet
- Dimensions: 10X9
Bedroom 5
- Features: Flooring (Carpet)
- Level: Main
- Area: 100 Square Feet
- Dimensions: 10X10
Dining room
- Features: Flooring (Hardwood)
- Level: Main
- Area: 168 Square Feet
- Dimensions: 14X12
Kitchen
- Features: Flooring (Ceramic Tile)
- Level: Main
- Area: 170 Square Feet
- Dimensions: 17X10
Living room
- Features: Flooring (Hardwood)
- Level: Main
- Area: 180 Square Feet
- Dimensions: 15X12
Heating
- Natural Gas
Cooling
- Central Air
Appliances
- Included: Range, Microwave, Refrigerator
Features
- Basement: Partially Finished,Full
Interior area
- Total structure area: 0
- Total interior livable area: 1,178 sqft
Property
Parking
- Total spaces: 2
- Parking features: Yes, Detached, Garage
- Garage spaces: 2
Accessibility
- Accessibility features: No Disability Access
Features
- Stories: 1
Lot
- Size: 3,840 Square Feet
- Dimensions: 30x128
Details
- Parcel number: 16041070310000
- Special conditions: None
Construction
Type & style
- Home type: SingleFamily
- Architectural style: Cape Cod
- Property subtype: Single Family Residence
Materials
- Vinyl Siding, Brick
Condition
- New construction: No
- Year built: 1917
Utilities & green energy
- Electric: Circuit Breakers
- Sewer: Public Sewer
- Water: Public
Community & HOA
HOA
- Services included: None
Location
- Region: Chicago
Financial & listing details
- Price per square foot: $284/sqft
- Tax assessed value: $184,000
- Annual tax amount: $265
- Date on market: 7/2/2026
- Ownership: Fee Simple
Estimated market value
Not available
Estimated sales range
Not available
Not available
Price history
| Date | Event | Price |
|---|---|---|
| 7/14/2026 | Contingent | $334,900$284/sqft |
Source:  MRED as distributed by MLS GRID #12693841 Report a problem MRED as distributed by MLS GRID #12693841 Report a problem | ||
| 7/10/2026 | Listed for sale | $334,900$284/sqft |
Source: MRED as distributed by MLS GRID #12693841 Report a problem | ||
| 7/7/2026 | Contingent | $334,900$284/sqft |
Source: MRED as distributed by MLS GRID #12693841 Report a problem | ||
| 7/2/2026 | Listed for sale | $334,900+67.5%$284/sqft |
Source: MRED as distributed by MLS GRID #12693841 Report a problem | ||
| 6/8/2026 | Sold | $200,000$170/sqft |
Source: Public Record Report a problem | ||
Public tax history
| Year | Property taxes | Tax assessment |
|---|---|---|
| 2024 | $266 -5.4% | $18,400 -3.2% |
| 2023 | $281 -0.6% | $19,000 |
| 2022 | $283 +5% | $19,000 |
| 2021 | $269 -3.1% | $19,000 +67.4% |
| 2020 | $278 +0.3% | $11,350 -10% |
| 2019 | $277 +1.5% | $12,612 |
| 2018 | $273 -6.6% | $12,612 +4.8% |
| 2017 | $292 -59.2% | $12,031 |
| 2016 | $716 +4% | $12,031 |
| 2015 | $688 +0.9% | $12,031 +1.3% |
| 2014 | $682 -0.4% | $11,876 |
| 2013 | $684 +6.8% | $11,876 |
| 2012 | $641 -2.3% | $11,876 -21.9% |
| 2011 | $656 +10.6% | $15,211 |
| 2010 | $593 +6.6% | $15,211 |
| 2009 | $556 -7.8% | $15,211 -16.7% |
| 2008 | $603 -10.7% | $18,261 |
| 2007 | $675 -5.8% | $18,261 |
| 2006 | $717 -14.5% | $18,261 +33.5% |
| 2005 | $838 -4.8% | $13,679 |
| 2004 | $880 -8.9% | $13,679 |
| 2003 | $966 -11.6% | $13,679 +38.1% |
| 2002 | $1,093 -19.9% | $9,902 |
| 2001 | $1,364 +26.3% | $9,902 |
| 2000 | $1,081 +0.5% | $9,902 +29.9% |
| 1999 | $1,075 | $7,624 |
Find assessor info on the county website
Monthly payment
Est. payment
Payment breakdown
Explore the cost of this home by adjusting the details. Changes won't be saved.Climate risks
Neighborhood: North Austin
Nearby schools
GreatSchools rating
- 3/10Lewis Elementary SchoolGrades: PK-8Distance: 0.1 mi
- 1/10Orr Academy High SchoolGrades: 9-12Distance: 1.8 mi
Schools provided by the listing agent
- District: 299
Source: MRED as distributed by MLS GRID. This data may not be complete. We recommend contacting the local school district to confirm school assignments for this home.
- $244,0002 bd1 ba995 sqft1514 N Laramie Ave, Chicago, IL 60651Off Market
- $245,0003 bd1 ba1k sqft1520 N Laramie Ave, Chicago, IL 60651Sold
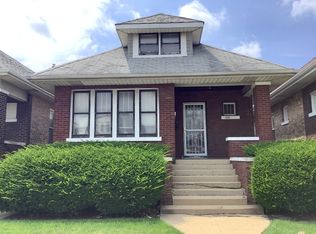
- $349,6004 bd2 ba2.1k sqft1512 N Laramie Ave, Chicago, IL 60651Off Market
- $218,5002 bd1 ba1k sqft1524 N Laramie Ave, Chicago, IL 60651Off Market
- $353,4004 bd2 ba2.5k sqft1508 N Laramie Ave #2, Chicago, IL 60651Off Market
- $---- bd-- ba-- sqft1508 N Laramie Ave, Chicago, IL 60651Off Market
- $241,2003 bd1 ba1.1k sqft1528 N Laramie Ave #1, Chicago, IL 60651Off Market
- $356,1004 bd2 ba2.5k sqft1506 N Laramie Ave, Chicago, IL 60651Off Market
A local agent can set up tours, give advice and negotiate with sellers.
Similar homes
- $319,9005 bd3 ba1.7k sqft4333 W Lexington St, Chicago, IL 60624New
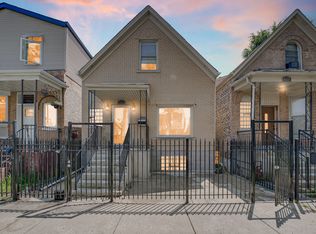 MLS ID #12721539, Kiara Poole, Ani Real Estate. MRED as distributed by MLS GRID
 - $299,9003 bd3 ba1.5k sqft848 N Lawler Ave, Chicago, IL 60651Active
 MLS ID #12690545, Patricia Santiago, Nelly Corp Realty. MRED as distributed by MLS GRID
 - $420,0004 bd2 ba1.6k sqft3234 W Haddon Ave, Chicago, IL 60651Active
 MLS ID #12720784, Miguel Lopez, Redfin Corporation. MRED as distributed by MLS GRID
 - $305,0002 bd2 ba794 sqft1418 N Waller Ave, Chicago, IL 60651Price Change
 MLS ID #12631899, Diane Laborde-Delgado, Baird & Warner. MRED as distributed by MLS GRID
 - $339,0005 bd2 ba1.2k sqft6525 S Bell Ave, Chicago, IL 60636NewMLS ID #12714375, Abbas Anjarwala, Greatways Realty Inc. MRED as distributed by MLS GRID
- $359,9005 bd2 ba927 sqft4810 S Lamon Ave, Chicago, IL 60638NewMLS ID #12721169, Rick Trejo, Re/Max In The Village. MRED as distributed by MLS GRID
- $349,0004 bd3 ba1k sqft4702 River Rd, Schiller Park, IL 60176NewMLS ID #12723855, C Bryce Fuller, ABR, Baird & Warner. MRED as distributed by MLS GRID
- $389,0004 bd2 ba1.4k sqft2146 N McVicker Ave, Chicago, IL 60639ActiveMLS ID #12712633, Cyriac Lukose, Coldwell Banker Realty. MRED as distributed by MLS GRID
- $349,9003 bd2 ba1.1k sqft2408 Spruce St, River Grove, IL 60171NewMLS ID #12711216, Marguerite De Sio, MDS Premier Properties. MRED as distributed by MLS GRID
- $329,9002 bd2 ba1.4k sqft3434 N Octavia Ave, Chicago, IL 60634ActiveMLS ID #12719018, Christopher Lobrillo, SRES, Grandview Realty, LLC. MRED as distributed by MLS GRID
- $399,0004 bd1 ba1.4k sqft3316 N Ridgeway Ave, Chicago, IL 60618NewMLS ID #12715656, Annie Dompierre, 606 Realty LLC. MRED as distributed by MLS GRID
- $339,9005 bd2 ba969 sqft5515 S Oakley Ave, Chicago, IL 60636Re-activatedMLS ID #12704416, Maria Castillo, RE/MAX Mi Casa. MRED as distributed by MLS GRID
- $299,9002 bd2 ba1.2k sqft3523 S 53rd Ave, Cicero, IL 60804ActiveMLS ID #12715395, Bernadette Arroyo, xr realty. MRED as distributed by MLS GRID
- $349,0004 bd1 ba1k sqft1808 S 22nd Ave, Maywood, IL 60153ActiveMLS ID #12714062, Luis Ortiz, RE/MAX Partners. MRED as distributed by MLS GRID
- $359,9995 bd3 ba1.4k sqft6501 S Claremont Ave, Chicago, IL 60636ActiveMLS ID #12683831, Humberto Manzo Bustos, eXp Realty. MRED as distributed by MLS GRID
- $320,0003 bd2 ba992 sqft1621 Boeger Ave, Westchester, IL 60154NewMLS ID #12718749, Colleen Grinter, CNC, Realtopia Real Estate Inc. MRED as distributed by MLS GRID
- $294,9002 bd2 ba1.1k sqft1330 Ridgeland Ave, Berwyn, IL 60402ActiveMLS ID #12708596, Wilber Hernandez, Realty of America, LLC. MRED as distributed by MLS GRID
- $369,9994 bd2 ba1.6k sqft235 W 43rd St, Chicago, IL 60609ActiveMLS ID #12719508, Feras Abbas, Jameson Sotheby's Intl Realty. MRED as distributed by MLS GRID
- $499,0005 bd3 ba1.1k sqft6651 W Imlay St, Chicago, IL 60631NewMLS ID #12711193, Matthew Nee, Northwest Real Estate Group. MRED as distributed by MLS GRID
- $325,9993 bd3 ba1.6k sqft3718 W 67th Pl, Chicago, IL 60629ActiveMLS ID #12720259, Cynthia Williams, Better Homes & Gardens Real Estate. MRED as distributed by MLS GRID
