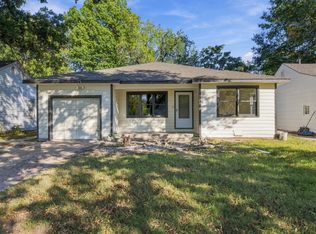
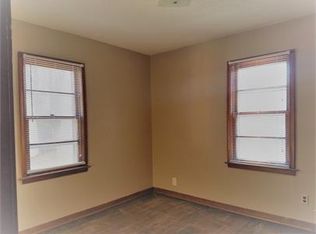
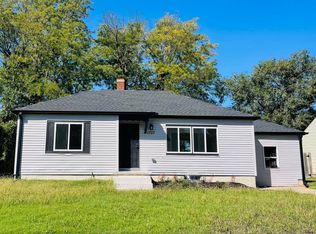
Welcome to 1518 N Pinecrest Ave, a beautifully remodeled gem nestled in a vibrant Wichita neighborhood. This spacious home boasts over 1,300 square feet of stylish living space filled with natural light that highlights its open, flowing floor plan. Step inside to discover stunning new luxury vinyl flooring that flows seamlessly throughout, creating a warm and inviting atmosphere. The updated bathroom enhance daily comfort along with the master bedroom featuring double closets that provide ample storage space. Built-ins throughout the home add charm and practicality, making organization effortless. The generous living room is perfect for cozy evenings or lively gatherings, offering plenty of space to relax and entertain. Outside, enjoy your private backyard, complete with a convenient storage shed and the attached one-car garage adds ease and security to your everyday living. Located just minutes from Wichita State University, shopping, dining, and entertainment, this home combines the best of comfort and convenience. Whether you’re a homeowner seeking a stylish retreat or an investor looking for a prime property, 1518 N Pinecrest Ave offers a fantastic opportunity you won’t want to miss!
Active
$150,000
1518 N Pinecrest Ave, Wichita, KS 67208
3beds
1,350sqft
Single Family Onsite Built
Built in 1950
6,534 Square Feet Lot
$-- Zestimate®
$111/sqft
$-- HOA
What's special
- 1 hour
- 37
- 1
Zillow last checked:
Listing updated:
Listed by:
Natasha Anderson CELL:316-461-4135,
Elite Real Estate Experts,
Trisha Hood 316-461-8925,
Elite Real Estate Experts
Source: SCKMLS as distributed by MLS GRID,MLS#: 681771
Facts & features
Interior
Bedrooms & bathrooms
- Bedrooms: 3
- Bathrooms: 1
- Full bathrooms: 1
Primary bedroom
- Description: Luxury Vinyl
- Level: Main
- Area: 154.81
- Dimensions: 13.7X11.3
Bedroom
- Description: Luxury Vinyl
- Level: Main
- Area: 150.29
- Dimensions: 13.3X11.3
Bedroom
- Description: Luxury Vinyl
- Level: Main
- Area: 74.48
- Dimensions: 9.8X7.6
Bonus room
- Description: Luxury Vinyl
- Level: Main
- Area: 57.23
- Dimensions: 9.7X5.9
Dining room
- Description: Luxury Vinyl
- Level: Main
- Area: 147.63
- Dimensions: 13.3X11.1
Kitchen
- Description: Luxury Vinyl
- Level: Main
- Area: 131.04
- Dimensions: 11.7X11.2
Laundry
- Description: Luxury Vinyl
- Level: Main
- Area: 57.23
- Dimensions: 9.7X5.9
Living room
- Description: Luxury Vinyl
- Level: Main
- Area: 230.74
- Dimensions: 17.6X13.11
Heating
- Forced Air
Cooling
- Central Air
Appliances
- Included: Microwave, Range
- Laundry: Main Level, Laundry Room, 220 equipment
Features
- Ceiling Fan(s)
- Doors: Storm Door(s)
- Basement: None
- Has fireplace: No
Interior area
- Total interior livable area: 1,350 sqft
- Finished area above ground: 1,350
- Finished area below ground: 0
Property
Parking
- Parking features: Attached
Features
- Levels: One
- Stories: 1
- Patio & porch: Covered
- Fencing: Chain Link
Lot
- Size: 6,534 Square Feet
- Features: Standard
Details
- Additional structures: Storage
- Parcel number: 1211203403011.00
Construction
Type & style
- Home type: SingleFamily
- Architectural style: Ranch
- Property subtype: Single Family Onsite Built
Materials
- Frame
- Foundation: Crawl Space
- Roof: Composition
Condition
- Year built: 1950
Utilities & green energy
- Gas: Natural Gas Available
- Utilities for property: Sewer Available, Natural Gas Available, Public
Community & HOA
Community
- Subdivision: UNIVERSITY HEIGHTS
HOA
- Has HOA: No
Location
- Region: Wichita
Financial & listing details
- Price per square foot: $111/sqft
- Tax assessed value: $107,100
- Annual tax amount: $1,284
- Date on market: 11/11/2026
- Ownership: Corporate non-REO
- Road surface type: Paved
Estimated market value
Not available
Estimated sales range
Not available
Not available
Price history
Price history is unavailable.
Public tax history
| Year | Property taxes | Tax assessment |
|---|---|---|
| 2025 | $1,221 +5.1% | $24,634 +112.1% |
| 2024 | $1,161 -0.8% | $11,615 +6.3% |
| 2023 | $1,170 +28.5% | $10,925 |
| 2022 | $911 -3% | -- |
| 2021 | $939 | -- |
Find assessor info on the county website
Monthly payment
Est. payment
Payment breakdown
Explore the cost of this home by adjusting the details. Changes won't be saved.Climate risks
Neighborhood: Ken-Mar
Nearby schools
Schools provided by the listing agent
- Elementary: Jackson
- Middle: Coleman
- High: Heights
Source: SCKMLS as distributed by MLS GRID. This data may not be complete. We recommend contacting the local school district to confirm school assignments for this home.


Similar homes
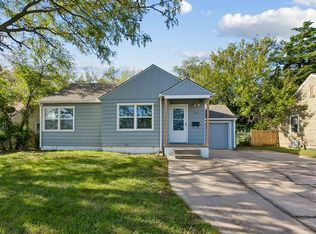
- $150,0003 bd1 ba1.1k sqft915 N Edgemoor Dr, Wichita, KS 67208For Sale
 MLS ID #681704, Nela Bayouth, Reece Nichols South Central Kansas. SCKMLS as distributed by MLS GRID
- $--3 bd2 ba1.4k sqft363 N Vassar Ave, Wichita, KS 67208Auction
 MLS ID #681698, Brittney Brouillard, McCurdy Real Estate & Auction, LLC. SCKMLS as distributed by MLS GRID
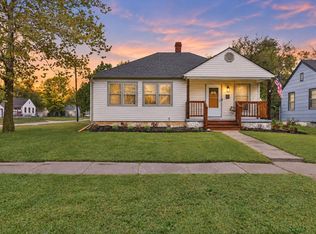
- $180,0004 bd2 ba1.6k sqft1003 N Edgemoor Dr, Wichita, KS 67208For Sale
 MLS ID #681587, Brodrick Jayroe, ERA Great American Realty. SCKMLS as distributed by MLS GRID
- $163,0003 bd2 ba1.5k sqft1727 N Northeast Pkwy, Wichita, KS 67208For Sale
 MLS ID #674853, Vanessa Kennedy, Epique Realty. SCKMLS as distributed by MLS GRID
