Virtually brand-new construction from the foundation up (except for the garage slab) this stunning home spread across three levels
features four bedrooms and three full baths in the main house with additional bedroom/bath and a bonus office room in attached ADU. The combined 2700 square-foot home features thoughtfully designed spaces for relaxing and entertaining.
An island kitchen connects to the dining area and generous family room, with access to a rear deck for outdoor gatherings. A separate living room with a fireplace provides an inviting retreat, while a main-level bedroom and full bathroom offer flexibility for guests or a home office. Upstairs, the primary suite features a walk-in closet, a dual-vanity bathroom, and access to an upper-level deck with panoramic views.
An additional bedroom, full bathroom with optional bedroom or den/loft complete the upper level.
The approximately 749-square-foot ADU features one bedroom, one bathroom with a bonus room, an open living and dining area, a kitchen, and dedicated laundry. With its separate entrance, it offers flexibility for extended family, guests, or potential rental income. An attached garage and outdoor spaces on multiple levels complete this thoughtfully transformed Belmont home.
New construction
$3,188,000
1518 Ridge Rd, Belmont, CA 94002
5beds
2,700sqft
Single Family Residence, Residential
Built in 1948
4,950 Square Feet Lot
$-- Zestimate®
$1,181/sqft
$-- HOA
What's special
- 10 days
- 1,387
- 92
Zillow last checked:
Listing updated:
Listed by:
Satish Sandadi 01948653 408-832-1495,
Satish Sandadi, Broker 408-832-1495
Source: MLSListings Inc,MLS#: ML82062953
Facts & features
Interior
Bedrooms & bathrooms
- Bedrooms: 5
- Bathrooms: 4
- Full bathrooms: 4
Bedroom
- Features: GroundFloorBedroom
Bathroom
- Features: ShowerandTub
Dining room
- Features: NoFormalDiningRoom
Family room
- Features: KitchenFamilyRoomCombo
Heating
- Central Forced Air, Heat Pump, Individual Room Controls
Cooling
- Central Air, Zoned, Wall/Window Unit(s)
Appliances
- Laundry: Gas Dryer Hookup
Features
- High Ceilings, One Or More Skylights
- Flooring: Hardwood
- Number of fireplaces: 1
- Fireplace features: Living Room
Interior area
- Total structure area: 2,700
- Total interior livable area: 2,700 sqft
Video & virtual tour
Property
Parking
- Total spaces: 3
- Parking features: Attached
- Attached garage spaces: 1
- Carport spaces: 2
- Covered spaces: 3
Features
- Stories: 3
- Patio & porch: Deck
- Exterior features: Back Yard
- Fencing: Wood
Lot
- Size: 4,950 Square Feet
- Features: Sloped Down
Details
- Parcel number: 044112450
- Zoning: R10006
- Special conditions: Standard
Construction
Type & style
- Home type: SingleFamily
- Architectural style: Craftsman
- Property subtype: Single Family Residence, Residential
Materials
- Foundation: Pillar/Post/Pier, Crawl Space, Concrete Perimeter and Slab
- Roof: Composition, Metal
Condition
- New construction: Yes
- Year built: 1948
Utilities & green energy
- Gas: PublicUtilities
- Sewer: Public Sewer
- Water: Public
- Utilities for property: Public Utilities, Water Public
Community & HOA
Location
- Region: Belmont
Financial & listing details
- Price per square foot: $1,181/sqft
- Tax assessed value: $1,237,779
- Date on market: 10/31/2026
- Listing agreement: ExclusiveRightToSell
- Listing terms: CashorConventionalLoan
Estimated market value
Not available
Estimated sales range
Not available
Not available
Price history
| Date | Event | Price |
|---|---|---|
| 10/31/2026 | Listed for sale | $3,188,000+150%$1,181/sqft |
Source:  MLSListings Inc #ML82062953 Report a problem | ||
| 1/31/2020 | Sold | $1,275,000$472/sqft |
Source: Public Record Report a problem | ||
Public tax history
| Year | Property taxes | Tax assessment |
|---|---|---|
| 2026 | -- | $1,237,779 -11.2% |
| 2025 | $17,406 +4.2% | $1,394,395 +2% |
| 2024 | $16,702 +2.1% | $1,367,055 +2% |
| 2023 | $16,355 +1.9% | $1,340,251 +2% |
| 2022 | $16,047 +3.9% | $1,313,972 +2% |
| 2021 | $15,451 -0.2% | $1,288,209 +1% |
| 2020 | $15,475 +132.4% | $1,275,000 +164.2% |
| 2019 | $6,660 +2.7% | $482,624 +2% |
| 2018 | $6,484 +3.1% | $473,162 +2% |
| 2017 | $6,288 +1.4% | $463,886 +2% |
| 2016 | $6,202 +3.8% | $454,792 +1.5% |
| 2015 | $5,974 | $447,962 +2% |
| 2014 | $5,974 | $439,188 +0.5% |
| 2013 | -- | $437,204 +2% |
| 2012 | -- | $428,632 |
| 2011 | -- | $428,632 +2.8% |
| 2010 | -- | $417,088 -0.2% |
| 2009 | -- | $418,080 +2% |
| 2008 | -- | $409,884 +2% |
| 2007 | -- | $401,848 +2% |
| 2006 | -- | $393,970 |
| 2005 | -- | $393,970 +4% |
| 2004 | -- | $378,674 +1.9% |
| 2003 | -- | $371,734 +2% |
| 2002 | -- | $364,446 +2% |
| 2001 | -- | $357,300 +2% |
| 2000 | -- | $350,296 |
Find assessor info on the county website
Monthly payment
Est. payment
Payment breakdown
Explore the cost of this home by adjusting the details. Changes won't be saved.Climate risks
Neighborhood: Central
Nearby schools
Schools provided by the listing agent
- District: BelmontRedwoodShoresElementary
Source: MLSListings Inc. This data may not be complete. We recommend contacting the local school district to confirm school assignments for this home.
Similar homes
- $3,375,0003 bd3 ba2.6k sqft1938 Oak Knoll Dr, Belmont, CA 94002For Sale
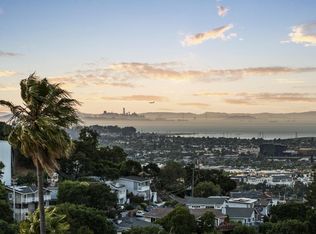 MLS ID #ML82048135, Debbie Wilhelm. MLSListings Inc
- $4,500,0005 bd5 ba3.1k sqft1131 Notre Dame Ave, Belmont, CA 94002New Construction
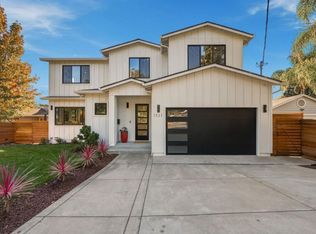 MLS ID #ML82066782, Debbie Wilhelm. MLSListings Inc
- $2,999,8885 bd4 ba3k sqft1136 Parrott Dr, San Mateo, CA 94402For Sale
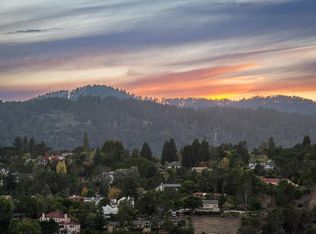 MLS ID #ML82066159, Carmen Miranda. MLSListings Inc
- $3,595,0008 bd9 ba3.8k sqft4321 Edison St, San Mateo, CA 94403For Sale
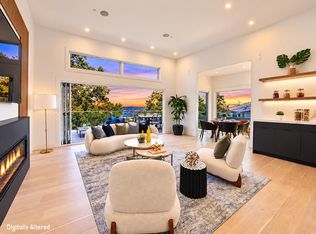 MLS ID #ML82063527, Patrick Lam. MLSListings Inc
