GORGEOUS FOX RIVERFRONT 3 BED / 2 BATH 2-STORY HOME WITH 58 FEET OF FRONTAGE! This riverfront home has it all, featuring an oversized living room and dining room, eat-in kitchen with solid surface countertops, first-floor bedroom currently used as a guest room/office, first-floor full bath, and convenient first-floor laundry. The massive primary bedroom showcases double bay windows with beautiful Fox River views, plus an additional generously sized second-floor bedroom, separate desk area, and extra storage space. The second-floor kitchen offers flexibility and could potentially be converted into a fourth bedroom, office, or additional space. Additional highlights include a large second-floor bathroom, zoned heating with two furnaces, covered porch perfect for relaxing by the river, expansive pier with covered boat lift, steel seawall, large wraparound deck with grilling area, spacious backyard with firepit, 2-car garage, shed, and so much more!
Active
Price cut: $10K (7/17)
$640,000
1518 River Terrace Dr, Johnsburg, IL 60051
3beds
2,266sqft
:
Get pre-qualified$4,861/mo
Single Family Residence
Built in 1920
9,147 Square Feet Lot
$616,400 Zestimate®
$282/sqft
$-- HOA
What's special
Steel seawallGenerously sized second-floor bedroomLarge second-floor bathroomSeparate desk areaRiverfront homeConvenient first-floor laundryExtra storage space
- 88 days |
- 1,523 |
- 55 |
Zillow last checked:
Listing updated:
Listed by:
Gregory Klemstein, ABR,GRI 847-363-7489,
RE/MAX Plaza
Source: MRED as distributed by MLS GRID,MLS#: 12646693
Facts & features
Interior
Bedrooms & bathrooms
- Bedrooms: 3
- Bathrooms: 2
- Full bathrooms: 2
Rooms
- Room types: Kitchen, Utility Room-2nd Floor
Primary bedroom
- Features: Flooring (Carpet), Window Treatments (Blinds)
- Level: Main
- Area: 276 Square Feet
- Dimensions: 23X12
Bedroom 2
- Features: Flooring (Carpet), Window Treatments (Blinds)
- Level: Second
- Area: 130 Square Feet
- Dimensions: 10X13
Bedroom 3
- Features: Flooring (Carpet), Window Treatments (Blinds)
- Level: Main
- Area: 143 Square Feet
- Dimensions: 13X11
Kitchen
- Features: Kitchen (Galley), Flooring (Hardwood), Window Treatments (Curtains/Drapes)
- Level: Main
- Area: 180 Square Feet
- Dimensions: 18X10
Kitchen 2nd
- Features: Flooring (Hardwood), Window Treatments (Curtains/Drapes)
- Level: Second
- Area: 300 Square Feet
- Dimensions: 10X30
Laundry
- Features: Flooring (Vinyl), Window Treatments (Curtains/Drapes)
- Level: Main
- Area: 100 Square Feet
- Dimensions: 10X10
Living room
- Features: Flooring (Carpet), Window Treatments (Blinds)
- Level: Main
- Area: 384 Square Feet
- Dimensions: 24X16
Other
- Features: Flooring (Vinyl)
- Level: Second
- Area: 48 Square Feet
- Dimensions: 6X8
Heating
- Natural Gas, Electric, Forced Air, Sep Heating Systems - 2+
Cooling
- Central Air
Appliances
- Included: Range, Dishwasher, Refrigerator
- Laundry: Main Level, Upper Level, Gas Dryer Hookup, In Unit
Features
- 1st Floor Bedroom, In-Law Floorplan, 1st Floor Full Bath
- Flooring: Hardwood
- Windows: Screens
- Basement: Crawl Space
- Attic: Unfinished
Interior area
- Total structure area: 0
- Total interior livable area: 2,266 sqft
Video & virtual tour
Property
Parking
- Total spaces: 2
- Parking features: Asphalt, Garage Door Opener, Garage, Yes, Garage Owned, Attached
- Attached garage spaces: 2
- Has uncovered spaces: Yes
Accessibility
- Accessibility features: No Disability Access
Features
- Stories: 2
- Patio & porch: Deck, Screened, Patio
- Exterior features: Boat Slip
- Has view: Yes
- View description: Water, Front of Property, Side(s) of Property
- Has water view: Yes
- Water view: Water,Front of Property,Side(s) of Property
- Waterfront features: Lake Front, River Front
Lot
- Size: 9,147 Square Feet
- Dimensions: 58 X 193 X 58 X 187
- Features: Water Rights
Details
- Additional structures: Shed(s)
- Parcel number: 1018251004
- Special conditions: None
- Other equipment: Water-Softener Owned, TV-Cable, TV Antenna, Ceiling Fan(s), Fan-Attic Exhaust, Fan-Whole House
Construction
Type & style
- Home type: SingleFamily
- Architectural style: Traditional
- Property subtype: Single Family Residence
Materials
- Vinyl Siding
- Foundation: Block
- Roof: Asphalt
Condition
- New construction: No
- Year built: 1920
Utilities & green energy
- Electric: Circuit Breakers, 200+ Amp Service
- Sewer: Septic Tank
- Water: Well
Community & HOA
Community
- Features: Dock, Water Rights, Street Lights, Street Paved
HOA
- Services included: None
Location
- Region: Johnsburg
Financial & listing details
- Price per square foot: $282/sqft
- Tax assessed value: $472,653
- Annual tax amount: $10,366
- Date on market: 5/13/2026
- Ownership: Fee Simple
- Has irrigation water rights: Yes
Estimated market value
$616,400
$586,000 - $647,000
$2,445/mo
Price history
| Date | Event | Price |
|---|---|---|
| 7/17/2026 | Price change | $640,000-1.5%$282/sqft |
Source:  MRED as distributed by MLS GRID #12646693 Report a problem MRED as distributed by MLS GRID #12646693 Report a problem | ||
| 5/13/2026 | Listed for sale | $650,000+126.1%$287/sqft |
Source: MRED as distributed by MLS GRID #12646693 Report a problem | ||
| 9/7/2016 | Listing removed | $287,500$127/sqft |
Source: RE/MAX Plaza #09210486 Report a problem | ||
| 4/30/2016 | Listed for sale | $287,500+3%$127/sqft |
Source: RE/MAX Plaza #09210486 Report a problem | ||
| 12/3/2015 | Listing removed | $279,000$123/sqft |
Source: RE/MAX Plaza #08880888 Report a problem | ||
| 6/26/2015 | Price change | $279,000-3.5%$123/sqft |
Source: RE/MAX Plaza #08880888 Report a problem | ||
| 4/5/2015 | Listed for sale | $289,000+15.6%$128/sqft |
Source: Remax Plaza #08880888 Report a problem | ||
| 3/17/2014 | Listing removed | $250,000$110/sqft |
Source: CENTURY 21 Roberts and Andrews #08445410 Report a problem | ||
| 9/17/2013 | Listed for sale | $250,000+81.8%$110/sqft |
Source: CENTURY 21 Roberts and Andrews #08445410 Report a problem | ||
| 1/19/1999 | Sold | $137,500$61/sqft |
Source: Public Record Report a problem | ||
Public tax history
| Year | Property taxes | Tax assessment |
|---|---|---|
| 2024 | $9,950 +2.8% | $157,551 +11.6% |
| 2023 | $9,683 +3.6% | $141,150 +10% |
| 2022 | $9,345 +5.1% | $128,365 +7.4% |
| 2021 | $8,891 +3.3% | $119,542 +4.3% |
| 2020 | $8,610 | $114,559 +5.3% |
| 2019 | -- | $108,783 +4.8% |
| 2018 | $8,198 -2.6% | $103,850 +6.5% |
| 2017 | $8,416 +1% | $97,466 +7% |
| 2016 | $8,329 | $91,090 +19.3% |
| 2013 | $8,329 | $76,375 -15.5% |
| 2011 | -- | $90,404 -12% |
| 2010 | -- | $102,677 -7.2% |
| 2009 | -- | $110,619 -1.4% |
| 2008 | -- | $112,213 +6.6% |
| 2006 | -- | $105,290 +19.9% |
| 2004 | $4,715 +29.8% | $87,807 +24.3% |
| 2003 | $3,632 +4.1% | $70,669 +4.8% |
| 2002 | $3,488 +5.2% | $67,445 +4.1% |
| 2001 | $3,316 +5.1% | $64,807 +29.1% |
| 2000 | $3,157 | $50,183 |
Find assessor info on the county website
Monthly payment
Est. payment
Payment breakdown
Explore the cost of this home by adjusting the details. Changes won't be saved.Climate risks
Neighborhood: 60051
Nearby schools
GreatSchools rating
- 5/10James C Bush Elementary SchoolGrades: 3-5Distance: 0.7 mi
- 4/10Johnsburg Jr High SchoolGrades: 6-8Distance: 0.7 mi
- 4/10Johnsburg High SchoolGrades: 9-12Distance: 1.5 mi
Schools provided by the listing agent
- Elementary: Johnsburg Elementary School
- Middle: Johnsburg Junior High School
- High: Johnsburg High School
- District: 12
Source: MRED as distributed by MLS GRID. This data may not be complete. We recommend contacting the local school district to confirm school assignments for this home.
- $474,2003 bd2 ba1.6k sqft1520 River Terrace Dr, Johnsburg, IL 60051Off Market
- $225,800-- bd-- ba252 sqft1520 River Terrace Dr, Johnsburg, IL 60051Off Market
- $---- bd-- ba-- sqft1520 River Terrace Dr, McHenry, IL 60051Off Market
- $615,5003 bd2 ba2.2k sqft1516 River Terrace Dr, Johnsburg, IL 60051Off Market
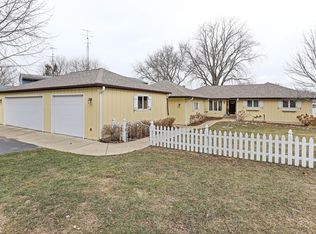
- $120,873-- bd-- ba-- sqft1516 River Terrace Dr, Johnsburg, IL 60051Off Market
- $446,8003 bd2 ba1k sqft1522 River Terrace Dr, Johnsburg, IL 60051Off Market
- $195,100-- bd-- ba504 sqft1522 River Terrace Dr, Johnsburg, IL 60051Off Market
- $509,8002 bd1 ba988 sqft1524 River Terrace Dr, Johnsburg, IL 60051Off Market
A local agent can set up tours, give advice and negotiate with sellers.
Similar homes
- $675,0003 bd2 ba2.2k sqft1513 Sunnyside Beach Dr, Johnsburg, IL 60051Active
 MLS ID #12716701, Pamela Coester-Oswald, RE/MAX Plaza. MRED as distributed by MLS GRID
 - $615,0004 bd4 ba3.1k sqft5515 Amber Way, Johnsburg, IL 60051Active
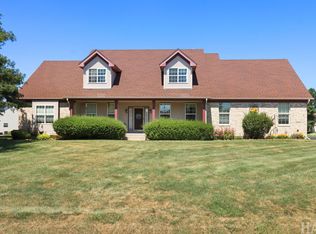 MLS ID #12698445, Dawn Bremer, CSC, Keller Williams Success Realty. MRED as distributed by MLS GRID
 - $500,0003 bd3 ba2.7k sqft2116 N Pebble Dr, McHenry, IL 60051New
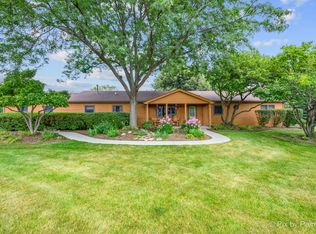 MLS ID #12724955, Kevin Dombrowski, HomeSmart Connect LLC. MRED as distributed by MLS GRID
 - $699,0003 bd3 ba2.2k sqft2019 N Woodlawn Park Ave, McHenry, IL 60051Active
 MLS ID #12707709, Dawn Imparato, Berkshire Hathaway HomeServices Starck Real Estate. MRED as distributed by MLS GRID
 - $525,0004 bd3 ba3k sqft1706 Tall Tree Ln, Johnsburg, IL 60051ActiveMLS ID #12716462, Kevin Dombrowski, HomeSmart Connect LLC. MRED as distributed by MLS GRID
- $569,0004 bd3 ba2.3k sqft707 Quinn Rd, McHenry, IL 60051ActiveMLS ID #12702189, Dawn Bremer, CSC, Keller Williams Success Realty. MRED as distributed by MLS GRID
- $515,0004 bd3 ba1.8k sqft4119 Jay St, Johnsburg, IL 60051Price ChangeMLS ID #12663097, Gregory Klemstein, ABR,GRI, RE/MAX Plaza. MRED as distributed by MLS GRID
- $610,0004 bd4 ba2.4k sqft8404 Squirrel Dr, Spring Grove, IL 60081ActiveMLS ID #12715759, Roxanne Johnson, Berkshire Hathaway HomeServices Starck Real Estate. MRED as distributed by MLS GRID
- $529,0002 bd2 ba1.8k sqft5715 Saddle Rdg, Johnsburg, IL 60051Price ChangeMLS ID #12692092, Jim Starwalt, ABR,CRS,CSC,GRI, Better Homes and Garden Real Estate Star Homes. MRED as distributed by MLS GRID
- $525,0003 bd2 ba2k sqft9103 Carol Ln, Spring Grove, IL 60081ActiveMLS ID #12686537, Jennifer Mullen, RE/MAX Plaza. MRED as distributed by MLS GRID
- $699,0004 bd4 ba2.6k sqft36701 N Lake St, Ingleside, IL 60041ActiveMLS ID #12707217, Dana Pierson-Emering, @properties Christie's International Real Estate. MRED as distributed by MLS GRID
- $765,0003 bd3 ba2k sqft33925 N Fischer Dr, Ingleside, IL 60041ActiveMLS ID #12715069, Lisa Wolf, Keller Williams North Shore West. MRED as distributed by MLS GRID
- $429,9003 bd2 ba2k sqft2923 Shorewood Dr, McHenry, IL 60050Price ChangeMLS ID #12687637, Shawn Strach, GRI,PSA,SFR, Dream Real Estate, Inc.. MRED as distributed by MLS GRID
- $449,0004 bd3 ba2.1k sqft2808 Monterra Dr, Spring Grove, IL 60081NewMLS ID #12723338, Kendall Feltner, @properties Christie's International Real Estate. MRED as distributed by MLS GRID
- $575,0003 bd3 ba2.8k sqft9217 Shadow Ln, Bull Valley, IL 60097ActiveMLS ID #12712661, Kim Keefe, CRS,E-PRO,PMN,SFR, Compass. MRED as distributed by MLS GRID
- $724,9004 bd3 ba2.8k sqft35098 N Edgewater Ln, Ingleside, IL 60041ActiveMLS ID #12641197, Kathie Allen, RE/MAX Plaza. MRED as distributed by MLS GRID
- $625,0004 bd4 ba3k sqft7414 Meadow Ln, Cary, IL 60013ActiveMLS ID #12704831, Matt Hernacki, SFR, MisterHomes Real Estate. MRED as distributed by MLS GRID
- $499,9002 bd2 ba2k sqft4813 Wildwood Dr, McHenry, IL 60051ActiveMLS ID #12710247, Kim Alden, Compass. MRED as distributed by MLS GRID
- $785,0004 bd3 ba2.1k sqft38137 N Bolton Pl, Antioch, IL 60002NewMLS ID #12723506, Jeffrey Karnes, CSC, All Waterfront Real Estate Plus. MRED as distributed by MLS GRID
- $499,9003 bd2 ba2.2k sqft35482 N Sheridan Dr, Ingleside, IL 60041ActiveMLS ID #12674378, Christopher Paul, Redfin Corporation. MRED as distributed by MLS GRID
