Welcome home to this pristine, spacious 1,900-square-foot condominium perfectly situated on a premium corner lot. Offering the ideal blend of low-maintenance living and the generous space of a single-family home, this property has been thoughtfully updated from top to bottom. Step inside to find brand-new laminate flooring flowing through the main living areas, complemented by plush new carpet in all three bedrooms. The expansive layout features oversized bedrooms, including a private primary suite complete with a dedicated walk-in closet and a private en-suite bathroom. The main level boasts incredible functional upgrades designed for effortless living, including a built-in central vacuum system and a reverse osmosis system for crisp, purified drinking water. Out back, the view from your deck overlooks your beautifully maintained yard which stays green all summer long thanks to an integrated lawn sprinkler system. Need extra space? The massive full basement offers a blank canvas for future finishings, an incredible home gym, or extensive storage. Equipped with natural gas and connected to city water and sewer, this home delivers ultimate peace of mind. A clean, attached 2-car garage completes this standout property. Schedule your private tour today—this gem won't last long!
Accepting backups
Price cut: $7K (7/27)
$258,000
1518 Wildwood Ct, Flint, MI 48532
3beds
1,909sqft
:
Get pre-qualified$1,991/mo
Condominium
Built in 1999
-- sqft lot
$257,300 Zestimate®
$135/sqft
$90/mo HOA
What's special
- 42 days |
- 1,190 |
- 50 |
Likely to sell faster than
Zillow last checked:
Listing updated:
Listed by:
Jack Smith 989-488-0601,
Coldwell Banker Professionals 810-664-8524
Source: Realcomp II,MLS#: 20261048385
Facts & features
Interior
Bedrooms & bathrooms
- Bedrooms: 3
- Bathrooms: 2
- Full bathrooms: 2
Primary bedroom
- Level: Entry
- Area: 224
- Dimensions: 14 X 16
Bedroom
- Level: Entry
- Area: 144
- Dimensions: 12 X 12
Bedroom
- Level: Entry
- Area: 180
- Dimensions: 12 X 15
Primary bathroom
- Level: Entry
- Area: 182
- Dimensions: 13 X 14
Other
- Level: Entry
- Area: 90
- Dimensions: 9 X 10
Dining room
- Level: Entry
- Area: 108
- Dimensions: 9 X 12
Kitchen
- Level: Entry
- Area: 216
- Dimensions: 12 X 18
Laundry
- Level: Entry
- Area: 60
- Dimensions: 6 X 10
Living room
- Level: Entry
- Area: 315
- Dimensions: 21 X 15
Heating
- Forced Air, Natural Gas
Cooling
- Ceiling Fans, Central Air
Appliances
- Included: Dishwasher, Disposal, Dryer, Free Standing Gas Oven, Free Standing Gas Range, Free Standing Refrigerator, Humidifier, Microwave, Range Hood, Vented Exhaust Fan, Washer, Washer Dryer Allin One
Features
- Basement: Common,Unfinished
- Has fireplace: No
Interior area
- Total interior livable area: 1,909 sqft
- Finished area above ground: 1,909
Property
Parking
- Total spaces: 2
- Parking features: Two Car Garage, Attached
- Attached garage spaces: 2
Features
- Levels: One
- Stories: 1
- Entry location: GroundLevelwSteps
- Exterior features: Lighting
- Pool features: None
Details
- Parcel number: 0707626037
- Special conditions: Short Sale No,Standard
Construction
Type & style
- Home type: Condo
- Architectural style: Contemporary,End Unit,Half Duplex,75
- Property subtype: Condominium
Materials
- Brick
- Foundation: Basement, Poured, Sump Pump
- Roof: Asphalt
Condition
- New construction: No
- Year built: 1999
- Major remodel year: 2025
Details
- Warranty included: Yes
Utilities & green energy
- Sewer: Public Sewer
- Water: Public
- Utilities for property: Above Ground Utilities, Cable Available
Community & HOA
Community
- Subdivision: HERITAGE PLACE CONDO
HOA
- Has HOA: Yes
- Services included: Snow Removal
- HOA fee: $90 monthly
- HOA phone: 810-429-2578
Location
- Region: Flint
Financial & listing details
- Price per square foot: $135/sqft
- Tax assessed value: $125,034
- Annual tax amount: $5,115
- Date on market: 6/29/2026
- Cumulative days on market: 42 days
- Listing agreement: Exclusive Right To Sell
- Listing terms: Cash,Conventional,FHA,Va Loan
Estimated market value
$257,300
$244,000 - $270,000
$1,880/mo
Price history
| Date | Event | Price |
|---|---|---|
| 7/27/2026 | Price change | $258,000-2.6%$135/sqft |
Source:  Realcomp II #20261048385 Report a problem Realcomp II #20261048385 Report a problem | ||
| 6/29/2026 | Listed for sale | $265,000+29.3%$139/sqft |
Source: Realcomp II #20261048385 Report a problem | ||
| 6/28/2021 | Sold | $205,000+2.6%$107/sqft |
Source: Public Record Report a problem | ||
| 4/1/2021 | Listed for sale | $199,900+6.9%$105/sqft |
Source:  RE/MAX of Michigan #40158315 Report a problem RE/MAX of Michigan #40158315 Report a problem | ||
| 4/25/2000 | Sold | $187,000$98/sqft |
Source:  MiRealSource #20257379 Report a problem MiRealSource #20257379 Report a problem | ||
Public tax history
| Year | Property taxes | Tax assessment |
|---|---|---|
| 2025 | $4,981 +4.9% | $134,900 +3.1% |
| 2024 | $4,748 | $130,900 +7.7% |
| 2023 | -- | $121,500 +10.5% |
| 2022 | -- | $110,000 +13.2% |
| 2021 | -- | $97,200 -5.4% |
| 2020 | -- | $102,700 +1.4% |
| 2019 | -- | $101,300 +10.3% |
| 2018 | $2,992 +7.1% | $91,800 |
| 2017 | $2,793 +0.8% | $91,800 +18.8% |
| 2016 | $2,772 | $77,300 +6.9% |
| 2015 | $2,772 +68.6% | $72,300 +4.9% |
| 2014 | $1,644 | $68,900 -3.2% |
| 2012 | -- | $71,200 -3.4% |
| 2011 | -- | $73,700 -17.3% |
| 2010 | -- | $89,100 -10.4% |
| 2008 | $1,181 | $99,400 -4.5% |
| 2006 | -- | $104,100 +2.4% |
| 2005 | -- | $101,700 +2.8% |
| 2004 | -- | $98,900 +1.7% |
| 2003 | -- | $97,200 +3.1% |
| 2002 | $1,576 +27.8% | $94,300 |
| 2001 | $1,233 +8.3% | $94,300 |
| 2000 | $1,139 | $94,300 |
Find assessor info on the county website
Monthly payment
Est. payment
Payment breakdown
Explore the cost of this home by adjusting the details. Changes won't be saved.Climate risks
Neighborhood: 48532
Nearby schools
GreatSchools rating
- 4/10Randels Elementary SchoolGrades: PK-5Distance: 2.3 mi
- 5/10Carman-Ainsworth High SchoolGrades: 8-12Distance: 1.5 mi
- 4/10Dye Elementary SchoolGrades: K-5Distance: 2.4 mi
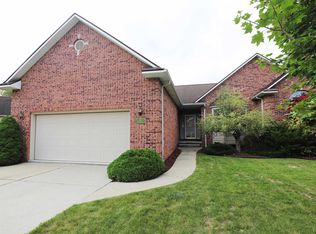
- $247,0002 bd2 ba1.6k sqft1514 Wildwood Ct, Flint, MI 48532Sold
- $290,2002 bd2 ba1.6k sqft1510 Wildwood Ct, Flint, MI 48532Off Market
- $275,5003 bd2 ba1.9k sqft1519 Durango Ct, Flint, MI 48532Off Market
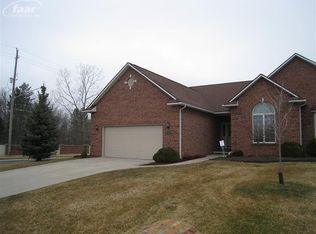
- $261,5002 bd2 ba1.6k sqft1515 Durango Ct, Flint, MI 48532Off Market
- $293,2003 bd3 ba1.9k sqft1506 Wildwood Ct, Flint, MI 48532Off Market
- $282,3003 bd2 ba1.8k sqft1521 Wildwood Ct, Flint, MI 48532Off Market
- $270,0002 bd2 ba1.6k sqft1511 Durango Ct, Flint, MI 48532Sold
- $295,2002 bd2 ba1.9k sqft1517 Wildwood Ct, Flint, MI 48532Off Market
A local agent can set up tours, give advice and negotiate with sellers.
Similar homes
- $272,9003 bd2 ba2.2k sqft7439 Ironwood Dr, Swartz Creek, MI 48473For Sale
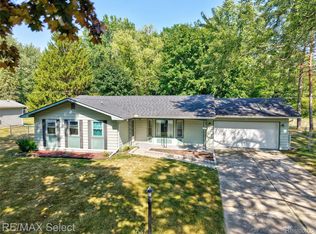
 MLS ID #20261062085, Shane Adams, RE/MAX Select. Realcomp II
 - $259,9003 bd2 ba1.7k sqft13097 Country Club Dr, Clio, MI 48420For Sale
 MLS ID #20261059591, Paul Raymond, RE/MAX Select. Realcomp II
 - $145,0002 bd2 ba1.7k sqft1072 Normandy Terrace Dr, Flint, MI 48532For Sale
 MLS ID #20261059538, Demontay Scott, EXP Z Real Estate. Realcomp II
 - $295,0003 bd3 ba1.9k sqft4484 Cedardale Ln, Flushing, MI 48433For Sale
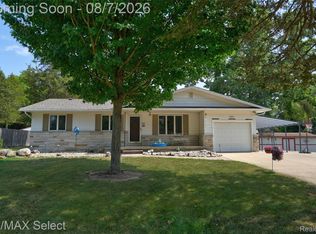 MLS ID #20261061449, Paul Raymond, RE/MAX Select. Realcomp II
 - $229,5003 bd2 ba1.6k sqft307 N Cherry St, Flushing, MI 48433For SaleMLS ID #20261057104, Elizabeth Bice, B & B Realty Solutions. Realcomp II
- $250,0003 bd2 ba1.8k sqft836 W Silver Lake Rd, Fenton, MI 48430For SaleMLS ID #20261060360, Heather Covell, Good Company. Realcomp II
- $220,0004 bd2 ba1.6k sqft1243 Pickwick Pl, Flint, MI 48507For SaleMLS ID #20261062446, Aaron C Adkins, Brookstone, Realtors LLC. Realcomp II
- $237,5003 bd1 ba1.2k sqft5409 Baldwin Rd, Swartz Creek, MI 48473For SaleMLS ID #20261062041, Edward S Constable, Tremaine Real Estate. Realcomp II
- $279,9003 bd3 ba2.3k sqft12074 Schonborn Pl, Clio, MI 48420For Sale
 MLS ID #50217436, Logan Raymond, Century 21 Signature - Frankenmuth. MiRealSource
 - $210,0003 bd1 ba1k sqft437 Deland Rd, Flushing, MI 48433For SaleMLS ID #20261060427, Stacey L Taylor, @properties Christie's Int'l R E Clarkston. Realcomp II
- $259,9005 bd3 ba2.3k sqft4375 Esta Dr, Flint, MI 48506For SaleMLS ID #20261053053, Tiffini Bridgett, The Brokerage Real Estate Enthusiasts. Realcomp II
- $280,0004 bd2 ba2.1k sqft1184 Cimmaron Ct, Davison, MI 48423For SaleMLS ID #20261060890, Kari Hartley, RE/MAX Town & Country. Realcomp II
- $269,9002 bd2 ba1.6k sqft634 Applegate Ln, Grand Blanc, MI 48439For SaleMLS ID #20261062108, Annette Compo, Keller Williams Home. Realcomp II
- $264,9003 bd2 ba1.4k sqft360 Park Ln, Linden, MI 48451For SaleMLS ID #20261059108, Andrew J Alger, Keller Williams First. Realcomp II
- $255,0003 bd3 ba2.1k sqft1130 Creekside Ct, Burton, MI 48509For SaleMLS ID #20261019188, Tamira Newman, The Agency of Gateway. Realcomp II
- $209,9993 bd2 ba1.2k sqft1518 Diane Dr, Flushing, MI 48433For SaleMLS ID #20261042447, Jeff Glover, KW Professionals. Realcomp II
- $209,9003 bd1 ba1.1k sqft5224 Durwood Dr, Swartz Creek, MI 48473For SaleMLS ID #20261060354, Debbie Upleger, RE/MAX Town & Country. Realcomp II
- $278,5003 bd2 ba1.7k sqft301 Mill St, Flushing, MI 48433For SaleMLS ID #20261046595, James W Jarman, Century 21 Metro Brokers-Davison. Realcomp II
- $264,9002 bd2 ba2.2k sqft9434 Linda Dr, Davison, MI 48423For SaleMLS ID #20261058993, Roxanne M Pappas, Atlas Real Estate. Realcomp II
- $238,0003 bd2 ba1k sqft4497 Reid Rd, Swartz Creek, MI 48473For SaleMLS ID #20261059424, Melissa Palazzola, Keller Williams Lakeside. Realcomp II
