Situated in sought after Courtyards of Wildwood, this fully renovated 2BR/2BA end unit condo combines upscale style and comfort. The main level features an open layout ideal for entertaining, including a living room with a vaulted ceiling, a chef inspired kitchen with snack bar seating, a large dining room, convenient first floor laundry, master en suite and a second bedroom. Kraftmaid cabinets with handy pullout drawers are in the kitchen, laundry, built in office/media center, and baths. Other standout features include quartz counters in kitchen and baths, SS appliances, new sinks, fixtures, lighting throughput, premium porcelain tile, Lifeproof LVP flooring, LVT tile in kitchen (the look of stone with the warmth of wood!), new carpeting and paint. A sunshine filled sunroom/3 season room (not counted in square footage) opens to a deck overlooking the semi private backyard with no view of other condos and decks, just the woods and wildlife. Newer custom push button blinds over the Anderson windows also enhance the view. The finished lower level provides a large family room with media center, two flex rooms, and lots of storage in the unfinished utility room. An ultimate hobby room/workshop awaits your talents and provides multiple plugs, cabinets, shop lighting, shelving, and more. Need more storage space? There is a lighted, 18x18x9' H attic in the 2 car garage with an easy pull down staircase. New roof, siding, gutter system and overhead garage door was installed in 2024.
For sale
$264,900
9434 Linda Dr, Davison, MI 48423
2beds
2,224sqft
:
Get pre-qualified$2,320/mo
Condominium
Built in 1993
-- sqft lot
$261,100 Zestimate®
$119/sqft
$346/mo HOA
What's special
- 2 days |
- 199 |
- 13 |
Zillow last checked:
Listing updated:
Listed by:
Roxanne M Pappas 810-636-3400,
Atlas Real Estate 810-636-3400
Source: Realcomp II,MLS#: 20261058993
Facts & features
Interior
Bedrooms & bathrooms
- Bedrooms: 2
- Bathrooms: 2
- Full bathrooms: 2
Primary bedroom
- Level: Entry
- Area: 130
- Dimensions: 13 X 10
Bedroom
- Level: Entry
- Area: 108
- Dimensions: 12 X 9
Primary bathroom
- Level: Entry
- Area: 63
- Dimensions: 9 X 7
Other
- Level: Entry
- Area: 35
- Dimensions: 7 X 5
Dining room
- Level: Entry
- Area: 81
- Dimensions: 9 X 9
Family room
- Level: Basement
- Area: 364
- Dimensions: 28 X 13
Flex room
- Level: Basement
- Area: 143
- Dimensions: 13 X 11
Flex room
- Level: Basement
- Area: 240
- Dimensions: 16 X 15
Kitchen
- Level: Entry
- Area: 121
- Dimensions: 11 X 11
Laundry
- Level: Entry
- Area: 42
- Dimensions: 7 X 6
Living room
- Level: Entry
- Area: 252
- Dimensions: 18 X 14
Other
- Level: Entry
- Area: 110
- Dimensions: 11 X 10
Heating
- Forced Air, Natural Gas
Cooling
- Ceiling Fans, Central Air
Appliances
- Included: Dishwasher, Disposal, Free Standing Electric Range, Free Standing Refrigerator, Microwave, Stainless Steel Appliances
Features
- High Speed Internet, Jetted Tub, Programmable Thermostat, Sound System
- Basement: Finished
- Has fireplace: No
Interior area
- Total interior livable area: 2,224 sqft
- Finished area above ground: 1,274
- Finished area below ground: 950
Video & virtual tour
Property
Parking
- Total spaces: 2
- Parking features: Two Car Garage, Attached, Direct Access, Electricityin Garage, Garage Door Opener
- Attached garage spaces: 2
Features
- Levels: One Story Ground
- Stories: 1
- Entry location: GroundLevel
- Patio & porch: Covered, Deck, Porch
- Exterior features: Grounds Maintenance, Lighting, Private Entrance
- Pool features: Community, In Ground, Outdoor Pool
Details
- Parcel number: 0516626009
- Special conditions: Short Sale No,Standard
Construction
Type & style
- Home type: Condo
- Architectural style: End Unit,Ranch
- Property subtype: Condominium
Materials
- Vinyl Siding
- Foundation: Basement, Poured, Sump Pump
Condition
- New construction: No
- Year built: 1993
- Major remodel year: 2026
Utilities & green energy
- Sewer: Public Sewer
- Water: Community
Community & HOA
Community
- Subdivision: COURTYARDS OF WILDWOOD CONDO
HOA
- Has HOA: Yes
- HOA fee: $346 monthly
Location
- Region: Davison
Financial & listing details
- Price per square foot: $119/sqft
- Tax assessed value: $86,159
- Annual tax amount: $3,389
- Date on market: 7/29/2026
- Cumulative days on market: 2 days
- Listing agreement: Exclusive Right To Sell
- Listing terms: Cash,Conventional,Usda Loan
Estimated market value
$261,100
$248,000 - $274,000
$1,813/mo
Price history
| Date | Event | Price |
|---|---|---|
| 7/29/2026 | Listed for sale | $264,900+34.5%$119/sqft |
Source:  Realcomp II #20261058993 Report a problem Realcomp II #20261058993 Report a problem | ||
| 6/5/2026 | Sold | $197,000-10.4%$89/sqft |
Source: Realcomp II #20261031530 Report a problem | ||
| 6/2/2026 | Pending sale | $219,900$99/sqft |
Source: Realcomp II #20261031530 Report a problem | ||
| 5/8/2026 | Listed for sale | $219,900+25.7%$99/sqft |
Source: Realcomp II #20261031530 Report a problem | ||
| 8/9/2021 | Sold | $175,000+3%$79/sqft |
Source: Public Record Report a problem | ||
| 5/26/2021 | Pending sale | $169,900$76/sqft |
Source: Realcomp II #2210037251 Report a problem | ||
| 5/20/2021 | Listed for sale | $169,900$76/sqft |
Source: Realcomp II #2210037251 Report a problem | ||
Public tax history
| Year | Property taxes | Tax assessment |
|---|---|---|
| 2025 | $3,323 +4.4% | $98,000 +7.9% |
| 2024 | $3,183 | $90,800 +6.8% |
| 2023 | -- | $85,000 +12.1% |
| 2022 | -- | $75,800 +9.7% |
| 2021 | -- | $69,100 +5% |
| 2020 | -- | $65,800 +5.8% |
| 2019 | -- | $62,200 +8.9% |
| 2018 | $1,777 | $57,100 |
| 2017 | -- | $57,100 +2.3% |
| 2016 | -- | $55,800 +8.1% |
| 2015 | -- | $51,600 +17.8% |
| 2014 | -- | $43,800 -2.4% |
| 2012 | -- | $44,900 -14.1% |
| 2011 | -- | $52,300 -15.6% |
| 2010 | -- | $62,000 -9.5% |
| 2008 | $1,378 | $68,500 -7.3% |
| 2006 | -- | $73,900 +8% |
| 2005 | -- | $68,400 +2.1% |
| 2004 | -- | $67,000 +1.1% |
| 2003 | -- | $66,300 +6.4% |
| 2002 | -- | $62,300 +4.9% |
| 2001 | -- | $59,400 +1.2% |
| 2000 | -- | $58,700 |
Find assessor info on the county website
Monthly payment
Est. payment
Payment breakdown
Explore the cost of this home by adjusting the details. Changes won't be saved.Climate risks
Neighborhood: 48423
Nearby schools
GreatSchools rating
- 8/10Central Elementary SchoolGrades: PK,1-4Distance: 0.6 mi
- 7/10Davison Middle SchoolGrades: 7-8Distance: 0.6 mi
- 8/10Davison High SchoolGrades: 9-12Distance: 1 mi
- $205,700-- bd2 ba1.2k sqft9436 Linda Dr, Davison, MI 48423Off Market
- $221,900-- bd2 ba1.2k sqft9438 Linda Dr, Davison, MI 48423Off Market
- $216,0002 bd2 ba1.9k sqft9430 Linda Dr, Davison, MI 48423Sold

- $226,000-- bd2 ba1.2k sqft9440 Linda Dr, Davison, MI 48423Off Market
- $240,900-- bd2 ba1.8k sqft9428 Linda Dr, Davison, MI 48423Off Market
- $209,700-- bd2 ba1.2k sqft9426 Linda Dr, Davison, MI 48423Off Market
- $233,6002 bd3 ba1.2k sqft9433 Linda Dr, Davison, MI 48423Off Market
- $241,3002 bd3 ba1.8k sqft9431 Linda Dr, Davison, MI 48423Off Market
A local agent can set up tours, give advice and negotiate with sellers.
Similar homes
- $230,0002 bd2 ba2k sqft1083 Shalin Dr, Davison, MI 48423For Sale
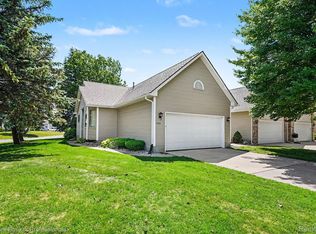
 MLS ID #20261045835, Colleen Kemp, Coldwell Banker Professionals. Realcomp II
 - $287,9003 bd3 ba2.3k sqft9340 Rayna Dr, Davison, MI 48423For Sale

 MLS ID #50210346, Connery Calkins, REMAX Edge. MiRealSource
 - $299,9003 bd2 ba2k sqft7124 Myers Dr, Davison, MI 48423For Sale
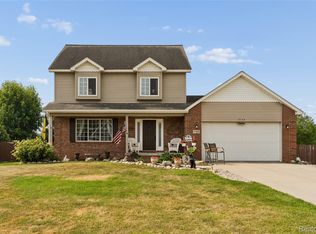 MLS ID #20261056858, Bradley LaBrie, Keller Williams First. Realcomp II
 - $225,0002 bd2 ba2k sqft9166 Emily Dr, Davison, MI 48423For Sale
 MLS ID #20261043103, Trudy Tabor, EXP Realty - Fenton. Realcomp II
 - $239,9003 bd2 ba2k sqft2091 N Irish Rd, Davison, MI 48423For SaleMLS ID #20261041726, Brian Hill, HB Realty Partners. Realcomp II
- $279,9003 bd2 ba1.7k sqft1180 Cimmaron Ct, Davison, MI 48423For SaleMLS ID #20261045037, Samantha Relken, Michpro Realty LLC. Realcomp II
- $272,0002 bd2 ba1.1k sqft9510 Orchard Lake Dr, Davison, MI 48423For SaleMLS ID #20261046430, Bethany A Brokaw, The Brokaw Group. Realcomp II
- $289,9003 bd2 ba1.9k sqft1909 Pero Lake Rd, Lapeer, MI 48446For SaleMLS ID #20261057727, Andrea M Yakobe, Anthony Djon Luxury Real Estate. Realcomp II
- $250,0003 bd2 ba1.6k sqft6030 E Hill Rd, Grand Blanc, MI 48439For SaleMLS ID #20261054923, Daniel Hunt, The Exchange Real Estate CO. Realcomp II
- $299,9993 bd3 ba1.8k sqft2347 Meadowlane Ct, Burton, MI 48519For SaleMLS ID #20261054829, Adam Schaffer, LPT Realty, LLC. Realcomp II
- $275,0002 bd3 ba2.2k sqft30008 Gregory St, Grand Blanc, MI 48439For SaleMLS ID #20261040482, Donna Sanford, Brookstone, Realtors LLC. Realcomp II
- $258,9003 bd3 ba2.1k sqft1130 Creekside Ct, Burton, MI 48509For SaleMLS ID #20261019188, Tamira Newman, The Agency of Gateway. Realcomp II
- $259,9005 bd3 ba2.3k sqft4375 Esta Dr, Flint, MI 48506For SaleMLS ID #20261053053, Tiffini Bridgett, The Brokerage Real Estate Enthusiasts. Realcomp II
- $299,0004 bd3 ba2.3k sqft2411 Briar Creek Ln, Burton, MI 48509For SaleMLS ID #20261015934, Chad Willmore, Tall Oaks Realty. Realcomp II
- $249,9003 bd2 ba1.8k sqft4399 Eagle Ln, Burton, MI 48519For SaleMLS ID #20261043055, Shane Adams, RE/MAX Select. Realcomp II
- $299,9004 bd3 ba2.4k sqft12320 N Holly Rd, Holly, MI 48442For SaleMLS ID #20261056580, Jeff Glover, KW Professionals. Realcomp II
- $227,0003 bd2 ba2.1k sqft3053 Eastgate St, Burton, MI 48519For SaleMLS ID #20261010870, Caroline Turner, Athearn Realty. Realcomp II
- $245,0003 bd2 ba2k sqft12340 N Clio Rd, Clio, MI 48420For SaleMLS ID #50216089, Genevieve Medina, Century 21 Signature Realty. MiRealSource
- $239,9002 bd3 ba1.9k sqft1815 E 2nd St, Flint, MI 48503For SaleMLS ID #20261054794, Nicole Rumbold, Real Estate For A CAUSE. Realcomp II
- $280,0003 bd2 ba1.7k sqft3024 Harold Dr, Columbiaville, MI 48421For SaleMLS ID #20261045379, Alicka R Lawrence, Coldwell Banker Professionals. Realcomp II
