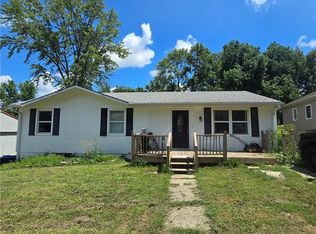
Welcome to 1519 N Geronimo Drive in Independence, MO 64058, located in the desirable Fort Osage School District. This 3-bedroom split-entry home offers comfortable living space, a practical floor plan, and great potential for today’s buyer. Enjoy relaxing or entertaining outdoors on the covered deck, a great space for morning coffee, evening cookouts, or weekend gatherings. One of the standout features of this Independence, Missouri home is the detached garage, measuring approximately 19 x 28, offering excellent space for parking, storage, hobbies, tools, or a workshop. Conveniently located near schools, shopping, dining, and major roadways, this Fort Osage area home is a great opportunity for buyers looking for a 3-bedroom home in Independence with extra garage space.
Active
$225,000
1519 N Geronimo Dr, Independence, MO 64058
3beds
1,425sqft
:
Get pre-qualified$1,525/mo
Single Family Residence
Built in 1966
7,485 Square Feet Lot
$-- Zestimate®
$158/sqft
$-- HOA
What's special
- 13 days |
- 506 |
- 26 |
Zillow last checked:
Listing updated:
Listed by:
Chip Thompson 816-863-7203,
Realty Professionals Heartland,
Judy Engle 816-589-8933,
Realty Professionals Heartland
Source: Heartland MLS as distributed by MLS GRID,MLS#: 2630490
Facts & features
Interior
Bedrooms & bathrooms
- Bedrooms: 3
- Bathrooms: 2
- Full bathrooms: 1
- 1/2 bathrooms: 1
Dining room
- Description: Eat-In Kitchen
Heating
- Forced Air
Cooling
- None
Appliances
- Laundry: In Basement
Features
- Basement: Full
- Has fireplace: No
Interior area
- Total structure area: 1,425
- Total interior livable area: 1,425 sqft
- Finished area above ground: 725
- Finished area below ground: 700
Property
Parking
- Total spaces: 2
- Parking features: Detached, Garage Faces Front, Off Street
- Garage spaces: 2
Features
- Fencing: Other
Lot
- Size: 7,485 Square Feet
- Features: City Lot
Details
- Parcel number: 16230070700000000
Construction
Type & style
- Home type: SingleFamily
- Architectural style: Traditional
- Property subtype: Single Family Residence
Materials
- Frame
- Roof: Composition
Condition
- Year built: 1966
Utilities & green energy
- Sewer: Public Sewer
- Water: Public
Community & HOA
Community
- Subdivision: Far View Heights
HOA
- Has HOA: No
Location
- Region: Independence
Financial & listing details
- Price per square foot: $158/sqft
- Tax assessed value: $85,960
- Annual tax amount: $1,468
- Date on market: 7/10/2026
- Listing terms: Cash,Conventional,FHA
- Ownership: Private
Estimated market value
Not available
Estimated sales range
Not available
Not available
Price history
| Date | Event | Price |
|---|---|---|
| 7/10/2026 | Listed for sale | $225,000+581.8%$158/sqft |
Source:  Heartland MLS as distributed by MLS GRID #2630490 Report a problem Heartland MLS as distributed by MLS GRID #2630490 Report a problem | ||
| 2/9/2015 | Sold | -- |
Source: Heartland MLS as distributed by MLS GRID #1914284 Report a problem | ||
| 12/3/2014 | Listed for sale | $33,000$23/sqft |
Source: RE/MAX Innovations #1914284 Report a problem | ||
| 8/15/2014 | Sold | -- |
Source: Public Record Report a problem | ||
Public tax history
| Year | Property taxes | Tax assessment |
|---|---|---|
| 2025 | $1,468 -31% | $16,333 -31.3% |
| 2024 | $2,127 +0.9% | $23,781 |
| 2023 | $2,108 +82.4% | $23,781 +92.6% |
| 2022 | $1,156 -0.1% | $12,350 |
| 2021 | $1,157 +3.8% | $12,350 +5.3% |
| 2020 | $1,114 -3.1% | $11,727 -5.1% |
| 2019 | $1,151 | $12,356 +14.9% |
| 2018 | $1,151 +11.8% | $10,754 +21.5% |
| 2017 | $1,029 +86.6% | $8,854 +37.1% |
| 2016 | $552 -46.8% | $6,460 -46.5% |
| 2014 | $1,036 -10.4% | $12,065 |
| 2013 | $1,156 +0.1% | $12,065 -11.7% |
| 2012 | $1,155 +1.3% | $13,663 |
| 2011 | $1,140 +0.4% | $13,663 |
| 2010 | $1,135 -1.9% | $13,663 |
| 2009 | $1,158 +0.1% | $13,663 -9% |
| 2008 | $1,156 +5.9% | $15,014 |
| 2007 | $1,091 +0% | $15,014 +7% |
| 2006 | $1,091 +13.6% | $14,032 |
| 2005 | $960 +11.6% | $14,032 +15% |
| 2004 | $861 +12.3% | $12,201 |
| 2003 | $767 +0.8% | $12,201 +15% |
| 2002 | $760 +6.6% | $10,610 |
| 2001 | $713 | $10,610 |
Find assessor info on the county website
Monthly payment
Est. payment
Payment breakdown
Explore the cost of this home by adjusting the details. Changes won't be saved.Climate risks
Neighborhood: 64058
Nearby schools
GreatSchools rating
- 6/10Elm Grove Elementary SchoolGrades: K-4Distance: 0.4 mi
- 5/10Osage Trail Middle SchoolGrades: 7-8Distance: 3.7 mi
- 3/10Fort Osage High SchoolGrades: 9-12Distance: 3.5 mi
Schools provided by the listing agent
- Middle: Osage Trail
- High: Fort Osage
Source: Heartland MLS as distributed by MLS GRID. This data may not be complete. We recommend contacting the local school district to confirm school assignments for this home.
- $151,8002 bd1 ba725 sqft1521 N Geronimo Dr, Independence, MO 64058Off Market

- $--3 bd1 ba1.1k sqft1517 N Geronimo Dr, Independence, MO 64058Sold

- $169,0002 bd1 ba1k sqft1523 N Geronimo Dr, Independence, MO 64058Off Market

- $172,9003 bd1 ba1k sqft1524 N Seminole Dr, Independence, MO 64058Off Market

- $167,8003 bd1 ba725 sqft1526 N Seminole Dr, Independence, MO 64058Off Market
- $147,2002 bd1 ba700 sqft1522 N Seminole Dr, Independence, MO 64058Off Market
- $197,6003 bd2 ba1k sqft18600 E Shoshone Dr, Independence, MO 64058Off Market
- $178,3003 bd1 ba725 sqft1516 N Geronimo Dr, Independence, MO 64058Off Market
Similar homes
- $219,9003 bd2 ba1.2k sqft1935 Belmont Pl, Independence, MO 64057For Sale
 MLS ID #2630239, Daniel Ashley, RE/MAX Heritage. Heartland MLS as distributed by MLS GRID
 - $216,0004 bd2 ba1.7k sqft22211 E Blue Mills Rd, Independence, MO 64058For Sale
 MLS ID #2621110, Shannice Lawson, Real Broker, LLC. Heartland MLS as distributed by MLS GRID
 - $225,0003 bd4 ba1.6k sqft526 S Brookside Ave, Independence, MO 64053For Sale
 MLS ID #2621007, Ruth Petentler, Keller Williams Realty Partners Inc.. Heartland MLS as distributed by MLS GRID
 - $235,0003 bd2 ba1.7k sqft10520 E 28th Ter S, Independence, MO 64052For Sale
 MLS ID #2628673, Wei Reid, Platinum Realty LLC. Heartland MLS as distributed by MLS GRID
 - $199,0003 bd2 ba1.4k sqft20802 E 13th Ter S, Independence, MO 64057For SaleMLS ID #2591200, Loni Bernard, Lotus Key Homes LLC. Heartland MLS as distributed by MLS GRID
- $225,0003 bd2 ba1.3k sqft8212 NE 51st St, Kansas City, MO 64119For SaleMLS ID #2546728, Christopher Kelly, EXP Realty LLC. Heartland MLS as distributed by MLS GRID
- $221,0003 bd2 ba1.5k sqft5117 S Delaware Ave, Independence, MO 64055For SaleMLS ID #2623398, Robert Salmons, Entera Realty. Heartland MLS as distributed by MLS GRID
- $192,5003 bd1 ba912 sqft811 W Union Cir, Independence, MO 64050For SaleMLS ID #2619174, Brent Gardner, BHHS Vision Real Estate. Heartland MLS as distributed by MLS GRID
- $214,9002 bd1 ba980 sqft1024 E Gudgell Ave, Independence, MO 64055For SaleMLS ID #2618570, Brad Korn, EXP Realty LLC. Heartland MLS as distributed by MLS GRID
- $194,9003 bd1 ba864 sqft4016 S Spring St, Independence, MO 64055For SaleMLS ID #2630952, Brad Korn, EXP Realty LLC. Heartland MLS as distributed by MLS GRID
- $210,0004 bd2 ba1.3k sqft921 S Noland Rd, Independence, MO 64050For SaleMLS ID #2604248, Matt Bass, RE/MAX Premier Properties. Heartland MLS as distributed by MLS GRID
- $199,0004 bd2 ba1.4k sqft1315 S Pope Ave, Independence, MO 64055For SaleMLS ID #2621769, Pat Grace, United Real Estate Kansas City. Heartland MLS as distributed by MLS GRID
- $189,0002 bd1 ba927 sqft1613 N McCoy St, Independence, MO 64050For SaleMLS ID #2628991, David Rudd, ReeceNichols - Lees Summit. Heartland MLS as distributed by MLS GRID
- $249,0003 bd2 ba1.4k sqft1021 NW Canterbury Rd, Blue Springs, MO 64015For SaleMLS ID #2628983, Tami Froehlich, ReeceNichols - Lees Summit. Heartland MLS as distributed by MLS GRID
- $183,0003 bd2 ba1.2k sqft1312 W 29th St S, Independence, MO 64052For SaleMLS ID #2622421, Troy Apostol, Platinum Realty LLC. Heartland MLS as distributed by MLS GRID
- $233,0003 bd1 ba1.1k sqft4711 N Kansas Ave, Kansas City, MO 64117For Sale By Owner
- $220,0003 bd1 ba984 sqft205 Hostetter St, Buckner, MO 64016For SaleMLS ID #2617052, Autum Baker, Weichert Realtors - Generations. Heartland MLS as distributed by MLS GRID
- $201,9003 bd3 ba1.9k sqft5008 Spring Ave, Kansas City, MO 64133For SaleMLS ID #2628470, SBD Team, SBD Housing Solutions LLC. Heartland MLS as distributed by MLS GRID
- $224,3803 bd2 ba1.6k sqft5246 Lyon Ave, Kansas City, MO 64123For SaleMLS ID #2624335, Vivian Perez, United Real Estate Kansas City. Heartland MLS as distributed by MLS GRID
- $215,0003 bd3 ba2.1k sqft1209 SW Madison St, Lees Summit, MO 64081For SaleMLS ID #2629581, Riyad Naser, Keller Williams Platinum Prtnr. Heartland MLS as distributed by MLS GRID
