**New construction with open floor plan!** Large great room with gas fireplace. 4 bedrooms (2 ensuite bedrooms). The other 2 bedrooms are on the first level and have a full bath between them. One of the bedrooms has direct access to the bathroom from the bedroom, the other has hall access. The kitchen has a pantry, an island and stainless appliances with a gas stove. There is an office & a laundry room on the first floor, a deck off of the great room and LVP flooring through out the home. The 2 car garage is oversized and there is a storage shed in the back. A fence will be installed along the back property line. Can be completed in 45 days
Under contract
$525,000
152 Brockwell Ave, Norfolk, VA 23502
4beds
4,000sqft
:
Get pre-qualified$3,404/mo
Single Family Residence
Built in 2026
7,858 Square Feet Lot
$525,000 Zestimate®
$131/sqft
$-- HOA
What's special
- 73 days |
- 229 |
- 6 |
Zillow last checked:
Listing updated:
Listed by:
Barbara Humphreys Glasser,
Glasser Real Estate LLC 757-677-6559
Source: REIN Inc.,MLS#: 10635121
Facts & features
Interior
Bedrooms & bathrooms
- Bedrooms: 4
- Bathrooms: 4
- Full bathrooms: 3
- 1/2 bathrooms: 1
Heating
- Natural Gas
Cooling
- Central Air
Appliances
- Included: Dishwasher, Disposal, Microwave, Gas Range, Refrigerator, Electric Water Heater
- Laundry: Dryer Hookup, Washer Hookup
Features
- Flooring: Laminate/LVP
- Number of fireplaces: 2
Interior area
- Total interior livable area: 4,000 sqft
Property
Parking
- Total spaces: 2
- Parking features: Garage Att 2 Car, Driveway
- Attached garage spaces: 2
- Has uncovered spaces: Yes
Features
- Stories: 1.5
- Pool features: None
- Fencing: Partial,Fenced
- Waterfront features: Not Waterfront
Lot
- Size: 7,858 Square Feet
Details
- Parcel number: 20834902
Construction
Type & style
- Home type: SingleFamily
- Architectural style: Farmhouse
- Property subtype: Single Family Residence
Materials
- Shingle Siding, Vinyl Siding
- Foundation: Slab
- Roof: Asphalt Shingle
Condition
- New construction: Yes
- Year built: 2026
Utilities & green energy
- Sewer: City/County
- Water: City/County
Community & HOA
Community
- Subdivision: Glenrock
HOA
- Has HOA: No
Location
- Region: Norfolk
Financial & listing details
- Price per square foot: $131/sqft
- Tax assessed value: $125,000
- Annual tax amount: $1,538
- Date on market: 5/15/2026
Estimated market value
$525,000
$499,000 - $551,000
$3,887/mo
Price history
Price history is unavailable.
Public tax history
| Year | Property taxes | Tax assessment |
|---|---|---|
| 2025 | $1,538 | $125,000 |
Find assessor info on the county website
Monthly payment
Est. payment
Payment breakdown
Explore the cost of this home by adjusting the details. Changes won't be saved.Climate risks
Neighborhood: Military Circle
Nearby schools
GreatSchools rating
- 2/10Lake Taylor SchoolGrades: K-8Distance: 1.8 mi
- 1/10B. T. Washington High SchoolGrades: 9-12Distance: 3.6 mi
Schools provided by the listing agent
- Elementary: Lake Taylor School
- Middle: Lake Taylor School
- High: BT Washington
Source: REIN Inc.. This data may not be complete. We recommend contacting the local school district to confirm school assignments for this home.
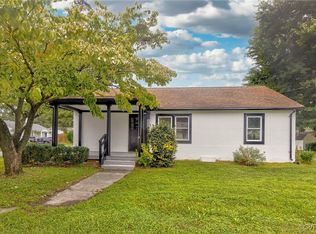
- $250,6002 bd1 ba1k sqft156 Brockwell Ave, Norfolk, VA 23502Off Market
- $257,7253 bd1 ba1.1k sqft5900 Adderley St, Norfolk, VA 23502Sold
- $273,300-- bd-- ba1.6k sqft153 Honaker Ave, Norfolk, VA 23502Off Market
- $40,0002,526 Square FeetW S Honaker Ave, Norfolk, VA 23505Off Market
- $434,0004 bd2 ba2.1k sqft160 Brockwell Ave, Norfolk, VA 23502Off Market
- $292,700-- bd-- ba1.6k sqft151 Honaker Ave, Norfolk, VA 23502Off Market
- $405,6004 bd3 ba2.3k sqft157 Honaker Ave, Norfolk, VA 23502Off Market
- $--2 bd1 ba-- sqft151 Honaker Ave APT B, Norfolk, VA 23502Off Market
A local agent can set up tours, give advice and negotiate with sellers.
Similar homes
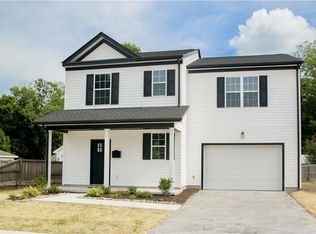
- $455,0004 bd3 ba2.1k sqft5980 Curlew Dr, Norfolk, VA 23502New Construction
 MLS ID #10641184, Lori Brinck. REIN Inc.
 - $510,0004 bd3 ba2.7k sqft5413 Wallingford Arch, Virginia Beach, VA 23464For Sale
 MLS ID #10641617, Christine Hudson. REIN Inc.
 - $378,0004 bd3 ba2.3k sqft6651 Hudson Ave, Norfolk, VA 23502For Sale
 MLS ID #10635039, Susan Jenkins. REIN Inc.
 - $575,0004 bd3 ba3k sqft4 Sol Thorpe Ln, Chesapeake, VA 23325For Sale
 MLS ID #10640968, Jacey Anderson. REIN Inc.
 - $549,9004 bd3 ba2.4k sqft1432 Morris Cres, Norfolk, VA 23509For SaleMLS ID #10643722, William Callahan. REIN Inc.
- $--4 bd4 ba2.1k sqft1518 Wool Ave, Portsmouth, VA 23707AuctionAuction.com 2
- $499,5004 bd2 ba2.1k sqft257 Coachman Dr, Chesapeake, VA 23325For SaleMLS ID #10643133, Ryan Forsberg. REIN Inc.
- $450,0004 bd3 ba2.2k sqft1356 Chanelka Rd, Norfolk, VA 23503For SaleMLS ID #10644615, Justus Strickland. REIN Inc.
- $465,9004 bd3 ba2.5k sqft5811 Arthur Ave, Portsmouth, VA 23703For SaleMLS ID #10645332, Bill Crespo. REIN Inc.
- $580,0004 bd4 ba3.5k sqft1340 Danielle Ct, Chesapeake, VA 23320For SaleMLS ID #10638478, Julian Rivera. REIN Inc.
- $549,9004 bd3 ba2.4k sqft4900 Brandywine Dr, Virginia Beach, VA 23464For SaleMLS ID #10644444, Joshua Barras. REIN Inc.
- $479,9993 bd3 ba2k sqft5096 Rochelle Rd, Virginia Beach, VA 23464For SaleMLS ID #10640738, Ryan Dunlap. REIN Inc.
- $468,7004 bd2 ba2.1k sqft4728 Skipjack Ct, Virginia Beach, VA 23464For SaleMLS ID #10643641, Amy Holloway. REIN Inc.
- $516,0005 bd4 ba3.5k sqft316 Citizen Cir, Chesapeake, VA 23325For SaleMLS ID #10632813, Valerie Taylor. REIN Inc.
- $525,0004 bd2 ba2k sqft809 Grantham Ln, Chesapeake, VA 23322For SaleMLS ID #10639060, Steve Marable. REIN Inc.
- $550,0004 bd3 ba2.6k sqft897 Lym Dr, Virginia Beach, VA 23464For SaleMLS ID #10644540, James Limcaoco. REIN Inc.
- $--3 bd2 ba2k sqft5225 Sweetbriar Cir, Portsmouth, VA 23703AuctionAuction.com 2
- $600,0004 bd3 ba2.4k sqft928 Laconia Ct, Virginia Beach, VA 23464For SaleMLS ID #10642364, Katie Powers. REIN Inc.
- $540,0004 bd3 ba2.3k sqft300 Saint Brie W, Suffolk, VA 23435For SaleMLS ID #10643732, Jenna Childers. REIN Inc.
- $550,0004 bd3 ba2.3k sqft905 Rosana Ct, Chesapeake, VA 23322For SaleMLS ID #10643802, Dawn Crawford-Peebles. REIN Inc.
