Welcome to this beautifully maintained modular home in Valleyview Estate, where year-round comfort meets peaceful country living. Nestled among the scenic rolling hills of Trent, this well-insulated home offers a thoughtfully designed layout, inviting living spaces, and a wonderful sense of privacy.The spacious open-concept living area is the heart of the home, providing plenty of room for relaxing, entertaining, or enjoying quiet mornings. The primary bedroom is privately situated at one end and features its own ensuite, creating a comfortable retreat at the end of the day. A second bedroom provides a welcoming space for family, friends, or guests.The practical kitchen has been refreshed with a new countertop and sink, while the convenient mudroom adds valuable everyday functionality and storage. Step outside onto the brand-new front and back decks, complete with easy, low-rise steps-perfect for morning coffee, evening sunsets, or visiting with neighbours.With no neighbours directly behind you, the backyard offers an added sense of privacy and tranquility, allowing you to relax and enjoy the peaceful surroundings. Whether you're looking for a year-round home or a comfortable place to settle into a quieter lifestyle, this property offers the perfect blend of comfort, convenience, and country charm.Move in, unpack, and enjoy all that Valleyview Estate and the beautiful Trent Hills have to offer!
For sale
C$209,900
152 Concession St W #5-11, Trent Hills, ON K0K 3K0
2beds
2baths
Mobile Home
Built in ----
-- sqft lot
$-- Zestimate®
C$--/sqft
C$-- HOA
What's special
Well-insulated homeThoughtfully designed layoutInviting living spaces
- 4 days
- 8
- 1
Zillow last checked:
Listing updated:
Listed by:
LPT REALTY, BROKERAGE
Source: TRREB,MLS®#: X13728830 Originating MLS®#: Kingston & Area Real Estate Association
Originating MLS®#: Kingston & Area Real Estate AssociationFacts & features
Interior
Bedrooms & bathrooms
- Bedrooms: 2
- Bathrooms: 2
Primary bedroom
- Level: Main
- Dimensions: 4.27 x 3.66
Bedroom 2
- Level: Main
- Dimensions: 3.05 x 3.05
Kitchen
- Level: Main
- Dimensions: 3.05 x 4.57
Living room
- Level: Main
- Dimensions: 4.27 x 6.1
Mud room
- Level: Main
- Dimensions: 1.52 x 3.05
Heating
- Forced Air, Propane
Cooling
- Central Air
Appliances
- Included: Water Heater Owned
Features
- Flooring: Carpet Free
- Basement: None
- Has fireplace: No
Interior area
- Living area range: 700-1100 null
Property
Parking
- Total spaces: 2
- Parking features: Front Yard Parking
Features
- Pool features: None
Lot
- Features: Arts Centre, Beach, Golf, Hospital, Lake Access, Place Of Worship
Details
- Additional structures: Garden Shed
- Parcel number: 0
Construction
Type & style
- Home type: MobileManufactured
- Architectural style: Bungalow
- Property subtype: Mobile Home
Materials
- Vinyl Siding
- Foundation: Piers, Slab
- Roof: Shingle
Utilities & green energy
- Sewer: Septic
Community & HOA
Location
- Region: Trent Hills
Financial & listing details
- Annual tax amount: C$1,164
- Date on market: 8/31/2026
Price history
Price history is unavailable.
Public tax history
Tax history is unavailable.
Climate risks
Neighborhood: K0K
Nearby schools
GreatSchools rating
No schools nearby
We couldn't find any schools near this home.
- C$229,9002 bd1 ba-- sqft152 Concession St W #11, Trent Hills, ON K0K3K0For Sale
- C$599,900131 sqft239 Concession St W #11-W, Trent Hills, ON K0K3K0Lot/Land

- C$314,9002 bd2 ba-- sqft152 Concession St W #11-37, Trent Hills, ON K0K3K0For Sale

- C$259,9002 bd2 ba-- sqft152 Concession St W #11-29, Trent Hills, ON K0K3K0For Sale

Similar homes
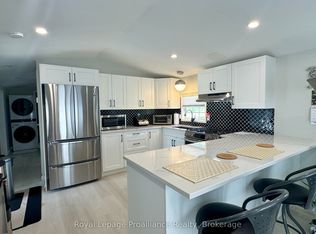
- C$229,9002 bd1 ba-- sqft152 Concession St W #11, Trent Hills, ON K0K 3K0For SaleMLS ID #X13548118, Royal Lepage Proalliance Realty. TRREB
- C$259,9002 bd2 ba-- sqft152 Concession St W #11-29, Trent Hills, ON K0K 3K0For SaleMLS ID #X13595956, Rebel Real Estate Team Inc.. TRREB
- C$269,9001 bd1 ba-- sqft189 Pine Ct, Trent Hills, ON K0K 3K0For Sale
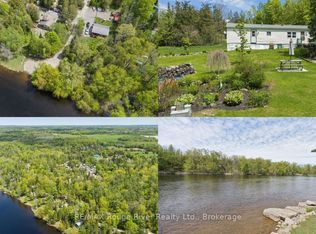 MLS ID #X13169176, RE/MAX ROUGE RIVER REALTY LTD.. TRREB
 - C$225,0002 bd1 ba-- sqft1881 Stockdale Rd, Quinte West, ON K0K 2C0For Sale
 MLS ID #X13698580, Century 21 Lanthorn Real Estate Ltd.. TRREB
