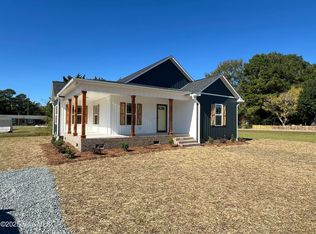
Welcome home to this beautifully crafted, move-in ready new construction featuring 3 bedrooms, 2 bathrooms, and a thoughtfully designed split-bedroom floor plan that gives everyone a little extra breathing room (because sometimes that's the real luxury).
From the moment you step inside, you'll appreciate the upscale finishes throughout, including luxury vinyl plank flooring, solid surface countertops, stainless steel appliances, and a gorgeous walk-in shower that's ready to become your new favorite place to start--or end--the day. The spacious owner's suite offers plenty of room to relax, along with a large walk-in closet that might finally convince you it's time to stop saying, ''I have nothing to wear.''
Situated on a desirable corner lot, this stick-built home delivers all the benefits of brand-new construction without the wait. No honey-do lists, no remodeling projects, and no mystery stains from the previous owner--just fresh, modern living that's complete and ready for you to move right in.
Nestled in the charming town of Clarkton, you'll enjoy the best of small-town living while staying within an easy day trip of North Carolina's beautiful beaches. Spend Saturday soaking up the sun on the coast and still be home in time to sleep in your own bed. Clarkton is known for its friendly community, rich farming heritage, and hometown traditions where neighbors still wave as they pass--and yes, they might actually mean it.
If you've been searching for a home that combines stylish finishes, practical design, and just the right amount of Southern charm, you've found it. Brand new, beautifully finished, and waiting for its very first owner--this home is ready to make moving the easiest decision you'll make all year.
New construction
Price cut: $6K (8/29)
$249,900
152 Hillside Street, Clarkton, NC 28433
3beds
1,300sqft
Single Family Residence
Built in 2026
0.29 Acres Lot
$249,500 Zestimate®
$192/sqft
$-- HOA
What's special
Stylish finishesUpscale finishes throughoutGorgeous walk-in showerDesirable corner lotSolid surface countertopsLuxury vinyl plank flooringLarge walk-in closet
- 266 days
- 91
- 3
Zillow last checked:
Listing updated:
Listed by:
Karen M Mitchell 910-540-7258,
Salt Air Realty LLC,
Deana L Gore 910-880-4824,
Salt Air Realty LLC
Source: Hive MLS,MLS#: 100544699 Originating MLS: Brunswick County Association of Realtors
Originating MLS: Brunswick County Association of RealtorsFacts & features
Interior
Bedrooms & bathrooms
- Bedrooms: 3
- Bathrooms: 2
- Full bathrooms: 2
Rooms
- Room types: Bathroom 2, Bedroom 2, Bedroom 3, Bathroom 1, Master Bedroom, Utility Room
Primary bedroom
- Dimensions: 11.59 x 13.38
Bedroom 2
- Dimensions: 11.7 x 11.03
Bedroom 3
- Dimensions: 11.68 x 10.77
Bathroom 1
- Dimensions: 8.73 x 7.53
Bathroom 2
- Dimensions: 7.87 x 4.85
Utility room
- Dimensions: 6.12 x 9.01
Heating
- Electric, Heat Pump
Cooling
- Central Air, Ceiling Fan(s)
Appliances
- Included: Built-In Microwave, Refrigerator, Range, Dishwasher
- Laundry: Dryer Hookup, Washer Hookup, Laundry Room
Features
- Walk-in Closet(s), High Ceilings, Ceiling Fan(s), Walk-in Shower, Blinds/Shades, Walk-In Closet(s)
- Flooring: LVT/LVP
- Basement: None
- Has fireplace: No
Interior area
- Total structure area: 1,300
- Total interior livable area: 1,300 sqft
Property
Parking
- Parking features: Concrete, Off Street, On Site
Features
- Levels: One
- Patio & porch: Covered, Patio, Porch
- Pool features: None
- Fencing: None
- Has view: Yes
- View description: See Remarks
- Frontage type: See Remarks
Lot
- Size: 0.29 Acres
- Dimensions: 100 x 137 x 100 x 137 buyer to verify
- Features: Interior Lot, Level, Recreation Nearby, Rectangular Lot, Rural, Shopping Nearby
Details
- Parcel number: 120607673987
- Zoning: RA
- Special conditions: Standard
Construction
Type & style
- Home type: SingleFamily
- Property subtype: Single Family Residence
Materials
- Vinyl Siding, Wood Frame
- Foundation: Slab
- Roof: Shingle
Condition
- New Construction
- New construction: Yes
- Year built: 2026
Utilities & green energy
- Sewer: County Sewer
- Water: County Water
- Utilities for property: Cable Available, Sewer Connected, Water Connected
Community & HOA
Community
- Subdivision: Not In Subdivision
HOA
- Has HOA: No
Location
- Region: Clarkton
Financial & listing details
- Price per square foot: $192/sqft
- Tax assessed value: $3,310
- Date on market: 12/9/2025
- Cumulative days on market: 266 days
- Listing agreement: Exclusive Right To Sell
- Listing terms: Cash,Conventional,FHA,USDA Loan,VA Loan
- Road surface type: Paved
Estimated market value
$249,500
$237,000 - $262,000
$1,770/mo
Price history
| Date | Event | Price |
|---|---|---|
| 8/29/2026 | Price change | $249,900-2.3%$192/sqft |
Source:  Hive MLS #100544699 Report a problem Hive MLS #100544699 Report a problem | ||
| 7/14/2026 | Price change | $255,900+2.4%$197/sqft |
Source: Hive MLS #100544699 Report a problem | ||
| 12/9/2025 | Listed for sale | $250,000$192/sqft |
Source: Hive MLS #100544699 Report a problem | ||
Public tax history
Tax history is unavailable.
Monthly payment
Est. payment
Payment breakdown
Explore the cost of this home by adjusting the details. Changes won't be saved.Climate risks
Neighborhood: 28433
Nearby schools
Schools provided by the listing agent
- Elementary: Booker T. Washington
- Middle: Clarkton School of Discovery
- High: West Bladen
Source: Hive MLS. This data may not be complete. We recommend contacting the local school district to confirm school assignments for this home.

Similar homes
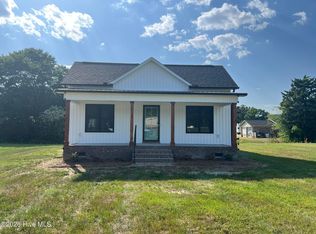
- $169,0003 bd2 ba1.4k sqft42 N Sixth Street, Clarkton, NC 28433For Sale
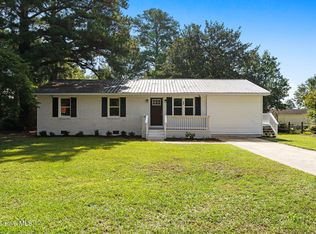
 MLS ID #100599777, Uncharted Realty Group, Keller Williams Innovate-Wilmington. Hive MLS
 - $199,9003 bd2 ba1.3k sqft15 Edgewood Street, Clarkton, NC 28433New Construction
 MLS ID #100544371, Karen M Mitchell, Salt Air Realty LLC. Hive MLS
 - $199,9003 bd2 ba1.3k sqft88 Hillside Street, Clarkton, NC 28433New Construction
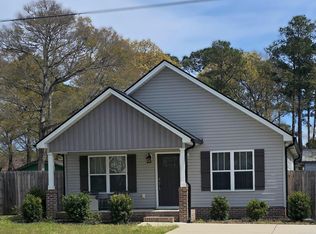 MLS ID #100544704, Karen M Mitchell, Salt Air Realty LLC. Hive MLS
 - $199,9003 bd2 ba1.3k sqft120 Hillside Street, Clarkton, NC 28433New ConstructionMLS ID #100544678, Karen M Mitchell, Salt Air Realty LLC. Hive MLS
- $305,0003 bd2 ba1.7k sqft312 N Mitchell Ford Road, Clarkton, NC 28433For SaleMLS ID #100589290, Ginger S Tatum, Tatum Realty LLC. Hive MLS
- $180,0004 bd2 ba1.8k sqft92 S Elm Street, Clarkton, NC 28433For SaleMLS ID #100556985, Cassie Hill Baxley, Tatum Realty LLC. Hive MLS
- $219,5003 bd2 ba1.5k sqft9556 Silver Spoon Road, Clarkton, NC 28433For SaleMLS ID #100558277, Mary Ann Allgood, First Choice Pro Realty. Hive MLS
- $245,0003 bd3 ba1.8k sqft221 E Bladen Street, Bladenboro, NC 28320For SaleMLS ID #100594315, Brent C Hood, Hood Land Company. Hive MLS
- $250,0003 bd2 ba1.6k sqft593 Singletary Mill Pond Road, Bladenboro, NC 28320For SaleMLS ID #100581944, Cassie Hill Baxley, Tatum Realty LLC. Hive MLS
- $249,9003 bd2 ba1.8k sqft612 David Street, Elizabethtown, NC 28337For SaleMLS ID #100583628, Eddie M Nye, Nationwide Realty, LLC. Hive MLS
- $258,0003 bd2 ba1.2k sqft107 Blanche Street, Chadbourn, NC 28431New ConstructionMLS ID #100545569, Brett Baxley, J. Ray Realty, LLC. Hive MLS
- $270,0003 bd2 ba1.7k sqft873 Pameter Road, Hallsboro, NC 28442For SaleMLS ID #100598128, Eric D Hill, Atlantic Blue Coast Realty LLC. Hive MLS
- $282,9003 bd2 ba1.4k sqft291 Whitehall Road, Whiteville, NC 28472For SaleMLS ID #100554876, Ricky W Harrelson, J. Ray Realty, LLC. Hive MLS
- $258,0003 bd2 ba1.2k sqft304 Miller Street, Chadbourn, NC 28431New ConstructionMLS ID #100545794, Brett Baxley, J. Ray Realty, LLC. Hive MLS
- $249,0003 bd2 ba1.4k sqft599 Bitmore Road, Whiteville, NC 28472For SaleMLS ID #100500076, Jennifer B Armstrong, S.H. June & Associates, LLC. Hive MLS
- $259,0003 bd2 ba1.6k sqft125 Tucker Street, Whiteville, NC 28472For SaleMLS ID #100580216, Henry J Edmund, Waccamaw Real Estate. Hive MLS
- $240,0003 bd2 ba1.8k sqft210 Renaldi Street, Elizabethtown, NC 28337For SaleMLS ID #100583637, Ricky W Harrelson, J. Ray Realty, LLC. Hive MLS
- $220,0002 bd2 ba1.2k sqft7390 Center Road, Bladenboro, NC 28320For SaleMLS ID #100587060, Cassie Hill Baxley, Tatum Realty LLC. Hive MLS
