WOW, NEW CONSTRUCTION RANCH WITH NO HOA on 2.01AC at the end of the street! Talk about Privacy.Open concept and Inviting floor plan w/ 4 BR, 2 BA. Beautiful kitchen with Quartz countertops, SS appliances, white cabinets and backsplash that overlooks the family room with vaulted ceilings, recess lighting and great trim finishes. Great master with walk in closet, master bathroom with dual vanity and tile shower/tub. Neutral paint and LVP flooring throughout. Indudge on the scenic view from your covered front porch, a 2 car garage with spacious driveway, and back patio to enjoy the view.
Don't won't to MISS this one!
2-10 warranty.
Under contract-show
$399,900
152 McCarver Rd, Gastonia, NC 28056
4beds
1,671sqft
Single Family Residence
Built in 2026
2.01 Acres Lot
$399,100 Zestimate®
$239/sqft
$-- HOA
What's special
Vaulted ceilingsGreat trim finishesNeutral paintLvp flooring throughoutWhite cabinets and backsplash
- 23 days
- 1,640
- 197
Likely to sell faster than
Zillow last checked:
Listing updated:
Listed by:
Leslie Harrison lharrison1072@gmail.com,
Team Thomas & Associates Realty Inc.
Source: Canopy MLS as distributed by MLS GRID,MLS#: 4424843
Facts & features
Interior
Bedrooms & bathrooms
- Bedrooms: 4
- Bathrooms: 2
- Full bathrooms: 2
- Main level bedrooms: 4
Heating
- Heat Pump
Cooling
- Ceiling Fan(s), Central Air
Appliances
- Included: Dishwasher, Electric Oven, Electric Range, Microwave
- Laundry: Electric Dryer Hookup, Laundry Closet, Washer Hookup
Features
- Breakfast Bar, Open Floorplan
- Flooring: Laminate
- Has basement: No
Interior area
- Total structure area: 1,671
- Total interior livable area: 1,671 sqft
- Finished area above ground: 1,671
- Finished area below ground: 0
Property
Parking
- Total spaces: 2
- Parking features: Driveway, Garage Faces Front, Garage on Main Level
- Garage spaces: 2
- Has uncovered spaces: Yes
Features
- Levels: One
- Stories: 1
- Patio & porch: Covered, Front Porch, Patio
Lot
- Size: 2.01 Acres
Details
- Parcel number: 205290
- Zoning: R-1
- Special conditions: Standard
Construction
Type & style
- Home type: SingleFamily
- Architectural style: Ranch
- Property subtype: Single Family Residence
Materials
- Vinyl
- Foundation: Slab
Condition
- New construction: Yes
- Year built: 2026
Details
- Builder model: Worthington
- Builder name: Slate Building Group
Utilities & green energy
- Sewer: Septic Installed
- Water: Well
Community & HOA
Community
- Subdivision: Brittany Woods
Location
- Region: Gastonia
Financial & listing details
- Price per square foot: $239/sqft
- Tax assessed value: $42,860
- Annual tax amount: $306
- Date on market: 9/30/2026
- Cumulative days on market: 23 days
- Listing terms: Cash,Conventional,Exchange,FHA,VA Loan
- Road surface type: Concrete, Paved
Estimated market value
$399,100
$379,000 - $419,000
$2,404/mo
Price history
| Date | Event | Price |
|---|---|---|
| 9/30/2026 | Listed for sale | $399,900+980.8%$239/sqft |
Source:  Canopy MLS as distributed by MLS GRID #4424843 Report a problem | ||
| 1/29/2026 | Sold | $37,000+54.2%$22/sqft |
Source: Public Record Report a problem | ||
| 3/11/2004 | Sold | $24,000$14/sqft |
Source: Public Record Report a problem | ||
Public tax history
| Year | Property taxes | Tax assessment |
|---|---|---|
| 2025 | $306 | $42,860 |
| 2024 | $306 +2.7% | $42,860 |
| 2023 | $298 +20.5% | $42,860 +59.4% |
| 2022 | $247 +1.5% | $26,880 |
| 2021 | $244 +9.2% | $26,880 |
| 2020 | $223 -54.2% | $26,880 |
| 2019 | $487 +119.4% | $26,880 +14.7% |
| 2018 | $222 | $23,432 |
| 2017 | $222 | $23,432 |
| 2016 | $222 | $23,432 +1.3% |
| 2014 | $222 | $23,127 |
Find assessor info on the county website
Monthly payment
Est. payment
Payment breakdown
Explore the cost of this home by adjusting the details. Changes won't be saved.Climate risks
Neighborhood: 28056
Nearby schools
Schools provided by the listing agent
- Elementary: H.H. Beam
- Middle: Southwest
- High: Forestview
Source: Canopy MLS as distributed by MLS GRID. This data may not be complete. We recommend contacting the local school district to confirm school assignments for this home.

Similar homes
- $375,0003 bd3 ba1.9k sqft1074 Mackey Ct, Gastonia, NC 28056For Sale
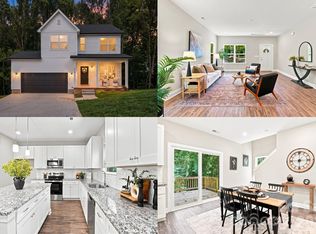
 MLS ID #4422714, Kristen Bernard, Keller Williams South Park. Canopy MLS as distributed by MLS GRID
- $422,0003 bd2 ba1.8k sqft2102 Sabra St, Gastonia, NC 28054For Sale
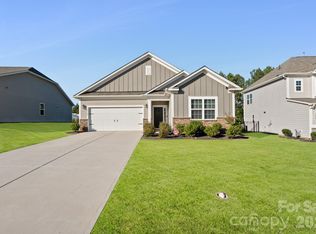 MLS ID #4430168, Don Gomez, C-A-RE Realty. Canopy MLS as distributed by MLS GRID
- $362,9004 bd3 ba2k sqft3541 Saddlebred Dr, Gastonia, NC 28052New Construction
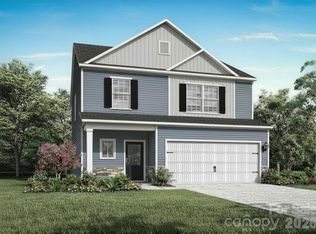 Canopy MLS as distributed by MLS GRID
- $362,9004 bd3 ba2k sqft3619 Clover Valley Dr, Gastonia, NC 28052New ConstructionCanopy MLS as distributed by MLS GRID
- $393,0004 bd3 ba2.2k sqft1319 Red Tallen Ct, Charlotte, NC 28214For SaleMLS ID #4435298, Melissa Anderson, The Real Estate Boutique LLC. Canopy MLS as distributed by MLS GRID
- $365,0004 bd3 ba2.1k sqft2211 W 7th Ave, Gastonia, NC 28052New ConstructionMLS ID #4419058, Richard Price, R.W Price Realty LLC. Canopy MLS as distributed by MLS GRID
- $361,9004 bd3 ba2k sqft3518 Saddlebred Dr, Gastonia, NC 28052New ConstructionCanopy MLS as distributed by MLS GRID
- $370,0003 bd4 ba1.9k sqft1452 Robinwood Rd, Gastonia, NC 28054New ConstructionMLS ID #4366312, Rhonda Gordon, Keller Williams Ballantyne Area. Canopy MLS as distributed by MLS GRID
- $454,4554 bd3 ba2.2k sqft4187 Round Table Dr, Gastonia, NC 28056New ConstructionCanopy MLS as distributed by MLS GRID
- $459,9904 bd3 ba2.2k sqft3057 Constitution Ln, Gastonia, NC 28056New ConstructionCanopy MLS as distributed by MLS GRID
- $399,9994 bd3 ba1.8k sqft3038 Pinehills Way, Mount Holly, NC 28120For SaleMLS ID #4432556, Noemy Barnard, Coldwell Banker Realty. Canopy MLS as distributed by MLS GRID
- $274,9003 bd3 ba1.3k sqft112 E Hilltop Dr, Gastonia, NC 28054New ConstructionMLS ID #4424950, Joshua Garcia, EXP Realty LLC. Canopy MLS as distributed by MLS GRID
- $465,0004 bd3 ba2.1k sqft1759 Silver Birch Rd, York, SC 29745For SaleMLS ID #4420030, Melissa Lingholm, Keller Williams Connected. Canopy MLS as distributed by MLS GRID
- $480,0003 bd2 ba2.1k sqft2305 Trundle Dr, Gastonia, NC 28054For SaleMLS ID #4408062, Dina Sosa, Berkshire Hathaway HomeServices Carolinas Realty. Canopy MLS as distributed by MLS GRID
- $399,0004 bd3 ba2.2k sqft312 E Glendale Ave, Mount Holly, NC 28120New ConstructionMLS ID #4431494, Stephanie Brown, Better Homes and Garden Real Estate Paracle. Canopy MLS as distributed by MLS GRID
- $365,9904 bd3 ba1.7k sqftBozardt Farms, Charlotte, NC 28214New ConstructionMLS ID #4436111, Jerry Smith, Smith Capital Partners LLC. Canopy MLS as distributed by MLS GRID
- $379,9004 bd3 ba2.3k sqft6215 Paw Village Rd, Charlotte, NC 28214For SaleMLS ID #4432466, Isabelle Burbank, Helen Adams Realty. Canopy MLS as distributed by MLS GRID
- $479,9903 bd3 ba1.9k sqft3077 Founding Fathers Dr, Gastonia, NC 28056New ConstructionCanopy MLS as distributed by MLS GRID
- $484,0002 bd2 ba2.1k sqft407 Newstyle Way, Gastonia, NC 28056New ConstructionMLS ID #4389192, Jake Bolin, Howard Hanna Allen Tate Gastonia. Canopy MLS as distributed by MLS GRID
- $410,0003 bd3 ba1.8k sqft2527 Austyn Joey Dr, Charlotte, NC 28214For SaleMLS ID #4404980, Lawrence Amasa, Daniel Colin Realty. Canopy MLS as distributed by MLS GRID
