Beautiful Waterviews: Experience the quintessential Cape Cod lifestyle in this beautifully renovated antique home, where timeless charm meets modern comfort. The updated kitchen and beautifully remodeled baths blend seamlessly with the home's original character, while stunning fir floors add warmth and elegance throughout. Enjoy picturesque views of sparkling, saltwater Paw Wah Pond and Pleasant Bay beyond. Designed for both relaxation and entertaining, the home features a spectacular great room perfect for gatherings, a welcoming front porch, and a private patio overlooking the natural surroundings. Set at the end of quiet Namequoit Road, this exceptional property is surrounded by conservation land and natural beauty, with trails leading to the beach steps away. Additional highlights include a detached one-car garage, storage shed, outdoor shower, fire pit, and the peaceful privacy that makes this a truly special Cape Cod retreat.
Pending
$1,775,000
152 Namequoit, Orleans, MA 02642
3beds
2,011sqft
Single Family Residence
Built in 1922
0.47 Acres Lot
$-- Zestimate®
$883/sqft
$-- HOA
What's special
Outdoor showerDetached one-car garageFire pitStorage shedUpdated kitchenBeautifully renovated antique homeWelcoming front porch
- 45 days
- 187
- 2
Likely to sell faster than
Zillow last checked:
Listing updated:
Listed by:
Leighton Team 508-896-1222,
Keller Williams Realty 508-534-7200
Source: MLS PIN,MLS#: 73547863
Facts & features
Interior
Bedrooms & bathrooms
- Bedrooms: 3
- Bathrooms: 3
- Full bathrooms: 2
- 1/2 bathrooms: 1
Primary bedroom
- Level: Second
Bedroom 2
- Level: Second
Bedroom 3
- Level: Second
Primary bathroom
- Features: Yes
Dining room
- Level: First
Family room
- Level: First
Kitchen
- Level: First
Living room
- Level: First
Heating
- Forced Air, Oil
Cooling
- Central Air
Appliances
- Included: Water Heater, Range, Dishwasher, Refrigerator, Washer, Dryer
- Laundry: Electric Dryer Hookup, Washer Hookup
Features
- Flooring: Wood
- Windows: Storm Window(s)
- Basement: Partial
- Number of fireplaces: 1
Interior area
- Total structure area: 2,011
- Total interior livable area: 2,011 sqft
- Finished area above ground: 2,011
Property
Parking
- Total spaces: 6
- Parking features: Detached, Off Street
- Garage spaces: 1
- Uncovered spaces: 5
Features
- Patio & porch: Porch - Enclosed, Deck, Patio
- Exterior features: Porch - Enclosed, Deck, Patio, Balcony, Storage, Professional Landscaping, Outdoor Shower, Stone Wall
- Has view: Yes
- View description: Water, Bay
- Has water view: Yes
- Water view: Bay,Water
- Waterfront features: Bay, Direct Access, Walk to, 0 to 1/10 Mile To Beach, Beach Ownership(Public)
Lot
- Size: 0.47 Acres
- Features: Gentle Sloping
Details
- Parcel number: 2365040
- Zoning: R
Construction
Type & style
- Home type: SingleFamily
- Architectural style: Antique
- Property subtype: Single Family Residence
Materials
- Frame
- Foundation: Block
- Roof: Shingle
Condition
- Year built: 1922
Utilities & green energy
- Sewer: Private Sewer
- Water: Public
- Utilities for property: for Electric Dryer, Washer Hookup
Community & HOA
Community
- Features: Walk/Jog Trails, Conservation Area
HOA
- Has HOA: No
Location
- Region: Orleans
Financial & listing details
- Price per square foot: $883/sqft
- Tax assessed value: $841,600
- Annual tax amount: $8,903
- Date on market: 8/18/2026
Estimated market value
Not available
Estimated sales range
Not available
Not available
Price history
| Date | Event | Price |
|---|---|---|
| 8/31/2026 | Pending sale | $1,775,000$883/sqft |
Source: MLS PIN #73547863 Report a problem | ||
| 7/20/2026 | Listed for sale | $1,775,000$883/sqft |
Source: MLS PIN #73547863 Report a problem | ||
Public tax history
Tax history is unavailable.
Monthly payment
Est. payment
Payment breakdown
Explore the cost of this home by adjusting the details. Changes won't be saved.Climate risks
Neighborhood: 02642
Nearby schools
Schools provided by the listing agent
- Elementary: Orleans Elementary
- Middle: Nauset
- High: Nauset
Source: MLS PIN. This data may not be complete. We recommend contacting the local school district to confirm school assignments for this home.

Similar homes
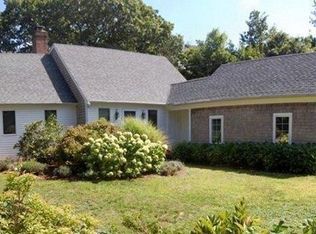
- $1,695,0003 bd3 ba2.2k sqft70 Field Road, Eastham, MA 02642For Sale
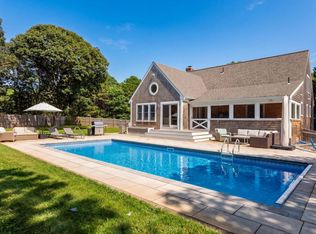
 MLS ID #22604975, Day - Logan Group, Kinlin Grover Compass. CCIMLS
 - $1,795,0003 bd3 ba1.3k sqft71 Rowland Drive, North Chatham, MA 02650For Sale
 MLS ID #22603834, Dawn Boynton, Berkshire Hathaway HomeServices Robert Paul Properties. CCIMLS
 - $1,695,0003 bd4 ba2.7k sqft450 Quason Drive, Eastham, MA 02642For Sale
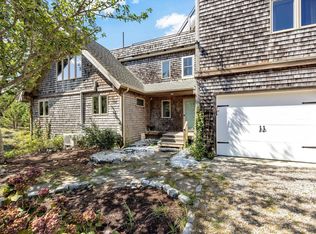 MLS ID #22604694, Lynn McDermott, VIP Real Estate. CCIMLS
 - $2,000,0003 bd2 ba1.9k sqft20 Billingsgate Ave, Eastham, MA 02642For Sale
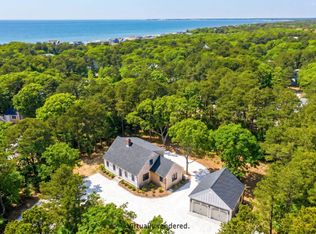 MLS ID #73512907, Barbara Francke, Kinlin Grover Compass. MLS PIN
 - $1,589,0003 bd4 ba2.6k sqft20 Kittiwake Lane, Eastham, MA 02642For SaleMLS ID #22505173, Kimberley B Vitale, William Raveis Real Estate & Home Services. CCIMLS
- $1,399,0004 bd3 ba2.6k sqft2118 Main Street, Chatham, MA 02633For SaleMLS ID #22605006, Marcie Smith, Gibson Sotheby's International Realty. CCIMLS
- $1,400,0003 bd3 ba2.4k sqft3 Bay Wood Drive, Orleans, MA 02653For SaleMLS ID #22603208, The Bohman Hartung Group, Gibson Sotheby's International Realty. CCIMLS
- $1,500,0003 bd3 ba2k sqft720 Massasoit Road, Eastham, MA 02642For SaleMLS ID #22604470, Bob Sheldon, RE/MAX Real Estate Center. CCIMLS
- $1,925,0003 bd2 ba1.4k sqft195 Eldredge Drive, Eastham, MA 02642For SaleMLS ID #22604700, The Eva Scott Group, Gibson Sotheby's International Realty. CCIMLS
- $935,0004 bd2 ba1.9k sqft9 Wesquansett Road, Orleans, MA 02653For SaleMLS ID #22604675, Sharon Mabile, Berkshire Hathaway HomeServices Robert Paul Properties. CCIMLS
- $1,475,0004 bd2 ba3k sqft40 Smith Farm Road, Eastham, MA 02642For SaleMLS ID #22604131, Day - Logan Group, Kinlin Grover Compass. CCIMLS
- $1,300,0003 bd3 ba2.5k sqft55 Whitney Road, Eastham, MA 02642For SaleMLS ID #22604227, Bob Sheldon, RE/MAX Real Estate Center. CCIMLS
- $899,9993 bd3 ba1.7k sqft189 Main Street, Orleans, MA 02653For SaleMLS ID #22603079, Sheri Valeri, Jack Conway & Co Inc. CCIMLS
- $2,199,9003 bd3 ba2.5k sqft20 Lords Pond Road, Chatham, MA 02633For SaleMLS ID #22604710, The Grattan Group, Christie's International Real Estate Atlantic Brokerage. CCIMLS
- $1,095,0003 bd4 ba2.8k sqft21 Cahoon Road, Brewster, MA 02631For SaleMLS ID #22604984, Fran I Schofield, Berkshire Hathaway HomeServices Robert Paul Properties. CCIMLS
- $949,0003 bd2 ba2.1k sqft40 Squirrel Run, Eastham, MA 02642For SaleMLS ID #22604853, LUXRECapeCod, LuxRECapeCod, Inc.. CCIMLS
- $999,9994 bd3 ba1.9k sqft332 S Orleans Road, Orleans, MA 02653For SaleMLS ID #22600938, Sandra Tanco, Kinlin Grover Compass. CCIMLS
- $949,0003 bd3 ba2k sqft59 Joshuas Way, Eastham, MA 02642For SaleMLS ID #22604440, Marirose Lynch, RE/MAX Real Estate Center. CCIMLS
- $2,249,0004 bd5 ba2.8k sqft435 Herring Brook Road, Eastham, MA 02642For SaleMLS ID #22602892, Jon Clark, Nauset Management. CCIMLS
- $899,0003 bd3 ba2.3k sqft51 Tracy Lane, Brewster, MA 02631For SaleMLS ID #22604990, Leighton Team, Keller Williams Realty. CCIMLS
