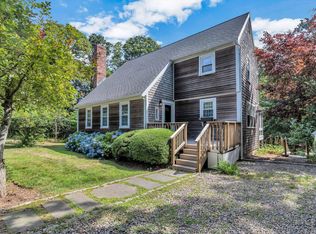
A minute's stroll from Cahoon Landing on Long Pond, Cape Cod's largest freshwater pond, this sun-filled Contemporary is tucked into a wonderfully private setting on nearly an acre. Inside, soaring ceilings, skylights and abundant natural light create a fresh, airy feel, beginning with a dramatic cathedral-ceilinged living room with exposed beams and fireplace. The updated eat-in kitchen features quartz countertops and newer appliances, while an adjoining flex room offers an inviting spot for a den, home office or reading retreat. Sliders from both spaces open to an elevated mahogany deck spanning the rear of the house and overlooking the peaceful wooded setting. Upstairs are three bedrooms, including a spacious ensuite primary, plus a second full bath. A remarkably versatile walk-out lower level adds a second living area, additional sleeping space, generous closets and a brand-new full bath, with private access outdoors—an especially welcoming setting for family and guests. Extensively improved, freshly painted and well maintained, the home also offers hardwood floors, a one-car garage, central air and mini-splits. Long Pond's swimming, sailing, boating, paddling and fishing are practically at your doorstep, completing an appealing year-round home or Cape retreat.
Pending
$1,095,000
21 Cahoon Road, Brewster, MA 02631
3beds
2,889sqft
Single Family Residence
Built in 1986
0.92 Acres Lot
$1,061,200 Zestimate®
$379/sqft
$-- HOA
What's special
Central airOne-car garageUpdated eat-in kitchenExposed beamsHardwood floorsWonderfully private settingQuartz countertops
- 6 days
- 829
- 66
Zillow last checked:
Listing updated:
Listed by:
Fran I Schofield 508-237-0006,
Berkshire Hathaway HomeServices Robert Paul Properties
Source: CCIMLS,MLS#: 22604984
Facts & features
Interior
Bedrooms & bathrooms
- Bedrooms: 3
- Bathrooms: 4
- Full bathrooms: 3
- 1/2 bathrooms: 1
Heating
- Oil
Cooling
- Central Air
Appliances
- Included: Dishwasher, Other, Electric Range, Refrigerator, Range Hood, Washer, Electric, Water Heater
- Laundry: Electric Dryer
Features
- Central Vacuum, Attic Storage, Cedar Closet(s), Linen Closet, Pantry, Recessed Lighting, Walk-In Closet(s)
- Flooring: Hardwood, Laminate, Tile, Carpet
- Basement: Finished,Full
- Number of fireplaces: 1
Interior area
- Total structure area: 2,889
- Total interior livable area: 2,889 sqft
Property
Parking
- Total spaces: 5
- Parking features: Direct Access, Garage Door Opener, Driveway, Paved
- Attached garage spaces: 1
- Has uncovered spaces: Yes
Features
- Stories: 3
- Patio & porch: Deck, Patio
- Exterior features: Outdoor Shower, Garden
- Fencing: None
Lot
- Size: 0.92 Acres
- Features: Corner Lot, Sloped, Wooded
Details
- Additional structures: Outbuilding
- Parcel number: BREW M:93 B: L:560
- Special conditions: Standard,None
Construction
Type & style
- Home type: SingleFamily
- Property subtype: Single Family Residence
Materials
- Barnboard
- Roof: Asphalt,Pitched,Shingle
Condition
- Year built: 1986
Utilities & green energy
- Water: Well
Community & HOA
HOA
- Has HOA: No
Location
- Region: Brewster
Financial & listing details
- Price per square foot: $379/sqft
- Tax assessed value: $764,600
- Annual tax amount: $5,176
- Date on market: 10/1/2026
- Cumulative days on market: 9 days
Estimated market value
$1,061,200
$1.01M - $1.11M
$3,974/mo
Price history
| Date | Event | Price |
|---|---|---|
| 10/6/2026 | Pending sale | $1,095,000$379/sqft |
Source:  CCIMLS #22604984 Report a problem CCIMLS #22604984 Report a problem | ||
| 10/1/2026 | Listed for sale | $1,095,000+119%$379/sqft |
Source: CCIMLS #22604984 Report a problem | ||
| 6/14/2004 | Sold | $499,900$173/sqft |
Source: Public Record Report a problem | ||
Public tax history
| Year | Property taxes | Tax assessment |
|---|---|---|
| 2025 | $5,073 +6.1% | $737,300 +5% |
| 2024 | $4,781 +8.9% | $702,000 +11.8% |
| 2023 | $4,389 +10.8% | $627,900 +36% |
| 2022 | $3,961 | $461,700 |
| 2021 | $3,961 +2% | $461,700 +2.5% |
| 2020 | $3,882 +4.3% | $450,300 +3.8% |
| 2019 | $3,723 +5.6% | $433,900 +1.6% |
| 2018 | $3,527 +7.3% | $427,000 +9% |
| 2017 | $3,288 +3.7% | $391,900 +4.2% |
| 2016 | $3,171 +4.3% | $376,100 +2.2% |
| 2015 | $3,039 -4.5% | $367,900 -5.4% |
| 2014 | $3,183 +5.6% | $389,100 +2.3% |
| 2013 | $3,014 +3.5% | $380,500 -2.7% |
| 2012 | $2,911 +6.8% | $391,200 -0.4% |
| 2011 | $2,725 +3.5% | $392,700 -7.5% |
| 2010 | $2,632 +6.2% | $424,500 -5% |
| 2009 | $2,479 | $446,700 |
| 2008 | $2,479 -1.2% | $446,700 -2.7% |
| 2007 | $2,510 +4% | $458,900 +6.1% |
| 2006 | $2,413 +4.1% | $432,400 +13% |
| 2005 | $2,319 +10.2% | $382,700 +32.6% |
| 2004 | $2,104 +3.2% | $288,600 +10.2% |
| 2003 | $2,039 -0.6% | $261,800 +41.4% |
| 2001 | $2,052 | $185,200 |
Find assessor info on the county website
Monthly payment
Est. payment
Payment breakdown
Explore the cost of this home by adjusting the details. Changes won't be saved.Climate risks
Neighborhood: 02631
Similar homes
- $1,025,0004 bd3 ba2.4k sqft112 Blueberry Pond Drive, Brewster, MA 02631For Sale

 MLS ID #22605014, Tracey E Oringer, Kinlin Grover Compass. CCIMLS
 - $899,0003 bd3 ba2.3k sqft51 Tracy Lane, Brewster, MA 02631For Sale
 MLS ID #22604990, Leighton Team, Keller Williams Realty. CCIMLS
 - $1,195,0004 bd4 ba3.4k sqft155 Damon Road, Brewster, MA 02631For Sale
 MLS ID #22603665, Meghan Taylor, Kinlin Grover Compass. CCIMLS
 - $1,150,7004 bd3 ba2.1k sqft21 Mill Pond Road, Harwich, MA 02645For Sale
 MLS ID #22602815, Pete V Cacciatore, Andrew Abu, Inc.. CCIMLS
 - $725,0006 bd2 ba2.2k sqft27 McGuerty Road, Brewster, MA 02631For SaleMLS ID #22604713, Leighton Team, Keller Williams Realty. CCIMLS
- $899,9993 bd2 ba1.9k sqft27 Walker Road, Brewster, MA 02631For SaleMLS ID #22604488, David Anderson, Access Real Estate. CCIMLS
- $1,375,0005 bd4 ba3.6k sqft206 Landing Drive, Brewster, MA 02631For SaleMLS ID #22602346, Jeffrey E Cusack, Cove Road Real Estate. CCIMLS
- $1,199,0004 bd3 ba2.3k sqft22 Cannon Hill Drive, Harwich, MA 02645For SaleMLS ID #22604631, Paul V Hines, III, Foran Realty. CCIMLS
- $1,100,0003 bd3 ba2k sqft297 Depot Road, Harwich, MA 02645For SaleMLS ID #22604511, Sandra Tanco, Kinlin Grover Compass. CCIMLS
- $1,399,0004 bd3 ba2.6k sqft2118 Main Street, Chatham, MA 02633For SaleMLS ID #22605006, Marcie Smith, Gibson Sotheby's International Realty. CCIMLS
- $875,0003 bd2 ba2k sqft1016 Stony Brook Road, Brewster, MA 02631For SaleMLS ID #22603572, Tina M Davis, Lamacchia Realty, Inc.. CCIMLS
- $1,150,0004 bd3 ba2.8k sqft3 Russell Drive, Harwich, MA 02645For SaleMLS ID #22604489, Amy L Harbeck, Kinlin Grover Compass. CCIMLS
- $775,0003 bd2 ba1.7k sqft193 Wayside Drive, Brewster, MA 02631For SaleMLS ID #22603728, Deborah D Martin, Keller Williams Realty. CCIMLS
- $890,0002 bd2 ba1.5k sqft130 Cathedral Road, Brewster, MA 02631For SaleMLS ID #22604023, Tracey E Oringer, Kinlin Grover Compass. CCIMLS
- $999,9995 bd4 ba2.5k sqft67-69 Bakers Pond Road, Orleans, MA 02653For SaleMLS ID #22600625, Kirsten Johnston, Gibson Sotheby's International Realty. CCIMLS
- $1,495,0003 bd3 ba2.4k sqft2 Harding Lane, Harwich, MA 02645For SaleMLS ID #22604817, Harry M Cutts, William Raveis Real Estate & Home Services. CCIMLS
- $919,0003 bd2 ba2.7k sqft70 Acre Hill Road, Barnstable, MA 02630For SaleMLS ID #22604997, Mark J Philie, Kinlin Grover Compass. CCIMLS
