Welcome home to this updated 3-bedroom, 1.5-bathroom home offering plenty of space, character, and convenience. The first floor features a comfortable bedroom, while two additional bedrooms are located on the second floor. The third floor offers a versatile bonus area that could be used as an office, additional bedroom, playroom, or flex space. Tons of updates throughout the home provide a fresh, move-in-ready feel while maintaining its charm. Enjoy the enclosed sunroom at the front of the home, along with a nice deck overlooking the backyard—perfect for relaxing or entertaining. A detached garage provides additional parking and storage. Conveniently located close to Cabell Huntington Hospital, Marshall University, shopping, dining, and other area amenities, this home offers both space and location.
Pending
$139,900
1520 9th Ave, Huntington, WV 25701
3beds
1,260sqft
Single Family Residence
Built in 1920
6,030 Square Feet Lot
$-- Zestimate®
$111/sqft
$-- HOA
What's special
Fresh move-in-ready feel
- 22 days
- 824
- 70
Zillow last checked:
Listing updated:
Listed by:
Todd Jenkins 304-544-2929,
Bunch Real Estate Associates,
Joshua Butcher 740-744-6353,
Bunch Real Estate Associates
Source: HUNTMLS,MLS#: 184973
Facts & features
Interior
Bedrooms & bathrooms
- Bedrooms: 3
- Bathrooms: 2
- Full bathrooms: 1
- 1/2 bathrooms: 1
Rooms
- Room types: Laundry
Bedroom
- Features: Ceiling Fan(s), Laminate Floor
- Level: First
- Area: 133.21
- Dimensions: 11.58 x 11.5
Bedroom 1
- Features: Ceiling Fan(s), Laminate Floor
- Level: Second
- Area: 224.19
- Dimensions: 12.75 x 17.58
Bedroom 2
- Features: Laminate Floor
- Level: Second
- Area: 106.77
- Dimensions: 10.25 x 10.42
Bathroom 1
- Features: Half Bath Only
- Level: First
Bathroom 2
- Features: Tile Floor
- Level: Second
Kitchen
- Features: Laminate Floor
- Level: First
- Area: 106.74
- Dimensions: 8.83 x 12.08
Living room
- Features: Ceiling Fan(s), Laminate Floor
- Level: First
- Area: 195
- Dimensions: 11.25 x 17.33
Heating
- Electric
Cooling
- Central Air
Appliances
- Included: Range/Oven, Microwave, Refrigerator
Features
- Flooring: Laminate
- Basement: Crawl Space
Interior area
- Total structure area: 1,260
- Total interior livable area: 1,260 sqft
Video & virtual tour
Property
Parking
- Parking features: Detached
- Has garage: Yes
Features
- Levels: Two and a Half
- Stories: 2
- Patio & porch: Porch
Lot
- Size: 6,030 Square Feet
- Dimensions: 30 x 201
- Topography: Level
Details
- Additional structures: Storage Shed/Out Building
- Parcel number: 0605003101330000
Construction
Type & style
- Home type: SingleFamily
- Property subtype: Single Family Residence
Materials
- Vinyl
Condition
- Year built: 1920
Utilities & green energy
- Sewer: Public Sewer
- Water: Public Water
Community & HOA
Location
- Region: Huntington
Financial & listing details
- Price per square foot: $111/sqft
- Tax assessed value: $30,500
- Annual tax amount: $618
- Date on market: 9/25/2026
- Listing terms: Cash,Conventional,FHA,VA Loan
Estimated market value
Not available
Estimated sales range
Not available
$1,343/mo
Price history
| Date | Event | Price |
|---|---|---|
| 10/3/2026 | Pending sale | $139,900$111/sqft |
Source:  HUNTMLS #184973 Report a problem HUNTMLS #184973 Report a problem | ||
| 9/25/2026 | Listed for sale | $139,900+13890%$111/sqft |
Source: HUNTMLS #184973 Report a problem | ||
| 11/22/2019 | Sold | $1,000$1/sqft |
Source: Public Record Report a problem | ||
Public tax history
| Year | Property taxes | Tax assessment |
|---|---|---|
| 2025 | $618 +8.1% | $18,300 +8.2% |
| 2024 | $572 -5% | $16,920 -4.7% |
| 2023 | $602 -0.5% | $17,760 |
| 2022 | $605 +106.7% | $17,760 +3.9% |
| 2021 | $293 | $17,100 +131.7% |
| 2020 | -- | $7,380 |
| 2019 | $250 +3.1% | $7,380 +3.4% |
| 2018 | $242 0% | $7,140 |
| 2017 | $242 +0.1% | $7,140 |
| 2016 | $242 +0.2% | $7,140 |
| 2015 | $241 -0.1% | $7,140 |
| 2014 | $242 -0.5% | $7,140 |
| 2013 | $243 | $7,140 |
| 2012 | $243 -0.3% | $7,140 |
| 2011 | $244 -0.7% | $7,140 |
| 2010 | $245 -0.1% | $7,140 |
| 2009 | $246 | $7,140 |
| 2008 | -- | $7,140 |
| 2007 | $246 +4.4% | $7,140 +6.3% |
| 2006 | $236 -52.5% | $6,720 -53.9% |
| 2005 | $497 | $14,580 |
| 2004 | -- | $14,580 -1.2% |
| 2003 | -- | $14,760 |
| 2002 | -- | $14,760 |
| 2001 | -- | $14,760 |
Find assessor info on the county website
Monthly payment
Est. payment
Payment breakdown
Explore the cost of this home by adjusting the details. Changes won't be saved.Climate risks
Neighborhood: 25701
Similar homes
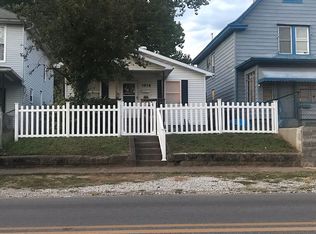
- $134,9003 bd2 ba1.3k sqft633 15th St, Huntington, WV 25701For Sale By Owner
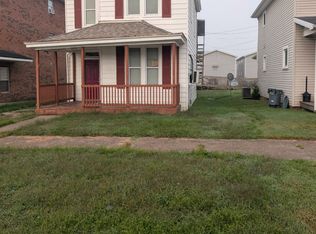
- $129,0003 bd2 ba1.6k sqft1102 21st St, Huntington, WV 25703For Sale
 MLS ID #185184, Christie Giompalo, Impact Realty Group. HUNTMLS
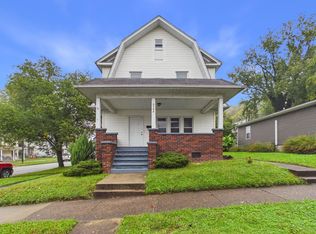
 - $--3 bd2 ba1.7k sqft2014 Donald Ave, Huntington, WV 25701Auction
 ServiceLink Auction
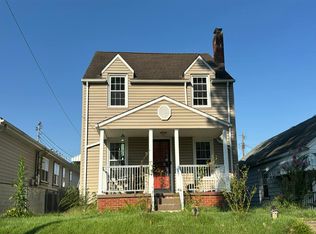
 - $--3 bd3 ba1.8k sqft1034 6th St W, Huntington, WV 25701Auction
 Auction.com 2
 - $160,0003 bd1 ba1.1k sqft123 Lacy Patton Ln, Huntington, WV 25701For SaleMLS ID #185154, Matthew Queen, Booton Realty. HUNTMLS
- $152,5003 bd2 ba1.8k sqft1255 Lower Union St, Huntington, WV 25705For SaleMLS ID #185093, Cailyn Hall, Better Homes & Gardens Real Estate Central, LLC. HUNTMLS
- $139,0002 bd2 ba1.2k sqft219 Green Oak Dr, Huntington, WV 25705For SaleMLS ID #185148, Cody Lobo, Remax Clarity. HUNTMLS
- $143,5003 bd1 ba1k sqft2152 Johnstown Rd, Huntington, WV 25701For SaleMLS ID #184703, Meredith Ferry, Bunch Real Estate Associates. HUNTMLS
- $139,9003 bd1 ba1.1k sqft1777 Arlington Blvd, Huntington, WV 25705For SaleMLS ID #185137, Andy Bowen, Century 21 Excellence Realty. HUNTMLS
- $164,9003 bd2 ba1.2k sqft412 Division St, Huntington, WV 25702For SaleMLS ID #185160, Daniel Walton, Bunch Real Estate Associates. HUNTMLS
- $89,0003 bd1 ba1.5k sqft2140 Donald Ave, Huntington, WV 25701For SaleMLS ID #185183, Lisa Moore, Mcguire Realty Company. HUNTMLS
- $115,0002 bd2 ba966 sqft1420 Primrose Ave, Huntington, WV 25701For SaleMLS ID #184695, Marcel Brown, Century 21 Excellence Realty. HUNTMLS
- $125,9003 bd2 ba1.2k sqft2006 Enslow Blvd, Huntington, WV 25701For SaleMLS ID #184512, Lisa Moore, Mcguire Realty Company. HUNTMLS
- $115,0003 bd1 ba1.3k sqft1055 19th St, Huntington, WV 25701For SaleMLS ID #184506, Todd Jenkins, Bunch Real Estate Associates. HUNTMLS
- $194,9003 bd2 ba1.6k sqft207 11th Ave W, Huntington, WV 25701For SaleMLS ID #185180, Allison Watkins, Old Colony Realtors Huntington. HUNTMLS
- $119,5002 bd1 ba1.3k sqft274 Norway Ave, Huntington, WV 25705For SaleMLS ID #185175, Allison Watkins, Old Colony Realtors Huntington. HUNTMLS
