WELCOME TO ELEVATED LIVING IN HIGHLY SOUGHT-AFTER ARGYLE ISD! Why wait for new construction when you can move into this exceptional David Weekley home, completed in 2025, featuring over $100,000 in builder upgrades and thoughtfully selected luxury finishes throughout? Designed for both everyday living and unforgettable moments, this stunning home offers 4 bedrooms, 4 full baths, a private office, bonus room, media room, and 3-car garage. The chef-inspired kitchen, floor-to-ceiling stone fireplace, upgraded engineered flooring throughout key living areas, and impressive 12-foot sliding glass doors create a beautiful flow into the extended covered patio—perfect for indoor-outdoor living and entertaining. Retreat to the luxurious primary suite featuring a spa-inspired super shower and custom walk-in closet. Additional features include a whole-home water softener, epoxy-coated garage floors, energy-efficient features, extensive audio pre-wiring, and remaining builder warranties. But life here extends far beyond the front door. Enjoy a resort-inspired community lifestyle with pools, splash area, fitness center, pickleball courts, playgrounds, walking trails, green spaces, and a private community event center. More than a home, this is the lifestyle you've been waiting for—luxury, community, and an exceptional location, all ready for you to call home.
For sale
$759,900
1520 Arrowwood Rdg, Argyle, TX 76226
4beds
3,657sqft
:
Get pre-qualified$5,732/mo
Single Family Residence
Built in 2024
7,579 Square Feet Lot
$744,600 Zestimate®
$208/sqft
$124/mo HOA
What's special
Floor-to-ceiling stone fireplaceEpoxy-coated garage floorsExtended covered patioWhole-home water softenerBonus roomPrivate officeMedia room
- 27 days |
- 392 |
- 35 |
Zillow last checked:
Listing updated:
Listed by:
Norma Gonzalez 0710492 817-592-3008,
Rendon Realty, LLC 817-592-3008,
Mario Gonzalez 0747696 682-402-1223,
Rendon Realty, LLC
Source: NTREIS,MLS#: 21326927
Facts & features
Interior
Bedrooms & bathrooms
- Bedrooms: 4
- Bathrooms: 4
- Full bathrooms: 4
Primary bedroom
- Features: Closet Cabinetry, Ceiling Fan(s), Dual Sinks, En Suite Bathroom, Walk-In Closet(s)
- Level: First
- Dimensions: 16 x 23
Bedroom
- Level: Second
- Dimensions: 14 x 12
Living room
- Features: Fireplace
- Level: First
- Dimensions: 20 x 20
Office
- Level: First
- Dimensions: 12 x 12
Heating
- ENERGY STAR Qualified Equipment
Cooling
- Attic Fan, ENERGY STAR Qualified Equipment
Appliances
- Included: Built-In Gas Range, Dishwasher, Gas Cooktop, Disposal, Gas Oven, Microwave, Water Softener, Tankless Water Heater, Water Purifier, Washer
- Laundry: Laundry in Utility Room
Features
- Built-in Features, Decorative/Designer Lighting Fixtures, Double Vanity, Eat-in Kitchen, High Speed Internet, In-Law Floorplan, Kitchen Island, Loft, Open Floorplan, Smart Home, Vaulted Ceiling(s), Walk-In Closet(s), Wired for Sound
- Flooring: Carpet, Ceramic Tile, Engineered Hardwood
- Windows: Window Coverings
- Has basement: No
- Number of fireplaces: 1
- Fireplace features: Gas, Living Room, Stone
Interior area
- Total interior livable area: 3,657 sqft
Video & virtual tour
Property
Parking
- Total spaces: 3
- Parking features: Concrete, Driveway, Garage
- Attached garage spaces: 3
Features
- Levels: Two
- Stories: 2
- Patio & porch: Covered
- Pool features: None, Community
Lot
- Size: 7,579 Square Feet
Details
- Parcel number: R1029122
Construction
Type & style
- Home type: SingleFamily
- Architectural style: Detached
- Property subtype: Single Family Residence
Materials
- Brick
- Foundation: Slab
- Roof: Composition
Condition
- Year built: 2024
Utilities & green energy
- Sewer: Public Sewer
- Water: Public
- Utilities for property: Cable Available, Electricity Available, Natural Gas Available, Sewer Available, Water Available
Green energy
- Energy efficient items: Appliances, Insulation
- Water conservation: Low-Flow Fixtures
Community & HOA
Community
- Features: Pool, Curbs
- Security: Carbon Monoxide Detector(s), Fire Alarm, Smoke Detector(s)
- Subdivision: Ridge Northlake Ph 3
HOA
- Has HOA: Yes
- Services included: Association Management
- HOA fee: $371 quarterly
- HOA name: Neighborhood Management, Inc.
- HOA phone: 972-359-1548
Location
- Region: Argyle
Financial & listing details
- Price per square foot: $208/sqft
- Annual tax amount: $2,234
- Date on market: 7/17/2026
- Cumulative days on market: 27 days
- Exclusions: Fridge, washer & Dryer
Estimated market value
$744,600
$707,000 - $782,000
$4,645/mo
Price history
| Date | Event | Price |
|---|---|---|
| 7/17/2026 | Listed for sale | $759,900$208/sqft |
Source: NTREIS #21326927 Report a problem | ||
Public tax history
Tax history is unavailable.
Monthly payment
Est. payment
Payment breakdown
Explore the cost of this home by adjusting the details. Changes won't be saved.Climate risks
Neighborhood: 76226
Nearby schools
GreatSchools rating
- 10/10Argyle Intermediate SchoolGrades: 6Distance: 2.8 mi
- 9/10Argyle High SchoolGrades: 9-12Distance: 4.1 mi
- 8/10Argyle Middle SchoolGrades: 7-8Distance: 3.2 mi
Schools provided by the listing agent
- Elementary: Jane Ruestmann
- Middle: Argyle
- High: Argyle
- District: Argyle ISD
Source: NTREIS. This data may not be complete. We recommend contacting the local school district to confirm school assignments for this home.
- $--5 bd5 ba3.4k sqft1516 Arrowwood Rdg, Northlake, TX 76226Sold
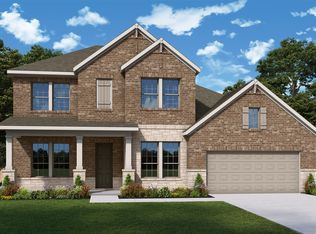
- $--4 bd4 ba3.4k sqft1508 Arrowwood Rdg, Northlake, TX 76226Sold

- $--4 bd3 ba3.2k sqft1524 Arrowwood Rdg, Northlake, TX 76226Sold

- $558,000-- bd3 ba2.7k sqft1513 Arrowwood Rdg, Northlake, TX 76226Off Market
- $635,3004 bd4 ba3.3k sqft1529 Bluebell Ln, Northlake, TX 76226Off Market
- $515,2004 bd3 ba2.4k sqft1533 Bluebell Ln, Northlake, TX 76226Off Market
- $--4 bd4 ba3.2k sqft1520 Bluebell Ln, Northlake, TX 76226Sold
- $--4 bd3 ba3.2k sqft1504 Arrowwood Rdg, Northlake, TX 76226Sold
A local agent can set up tours, give advice and negotiate with sellers.
A local lender can help you make sure your offer is ready when you are.
Similar homes
- $665,0004 bd4 ba3.3k sqft2515 Bedford Rd, Northlake, TX 76226For Sale
 MLS ID #21355940, Sabitha Kanaparthi. NTREIS
 - $735,0005 bd4 ba3.4k sqft2405 Casia Lndg, Northlake, TX 76226For Sale
 MLS ID #21326176, Morgan Quick. NTREIS
 - $690,0005 bd5 ba3.6k sqft2612 Bedford Rd, Northlake, TX 76226For Sale
 MLS ID #21309000, Jeremy Smith. NTREIS
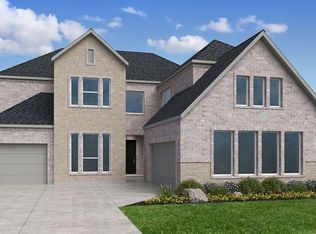
 - $739,9854 bd5 ba3.7k sqft2412 Cottonwood Mnr, Northlake, TX 76226New Construction
 NTREIS
 - $772,2024 bd4 ba3.7k sqft1713 Beech Ridge Dr, Northlake, TX 76226New ConstructionNTREIS
- $568,0004 bd3 ba3k sqft2501 Bedford Rd, Northlake, TX 76226For SaleMLS ID #21355193, Amber Butcher. NTREIS
- $762,1674 bd4 ba3.7k sqft1804 Camelia Ave, Northlake, TX 76226New ConstructionNTREIS
- $799,0004 bd5 ba4.1k sqft1416 17th St, Argyle, TX 76226For SaleMLS ID #21261403, Amy Berry. NTREIS
- $782,4505 bd5 ba3.8k sqft1700 Beech Ridge Dr, Northlake, TX 76226New ConstructionNTREIS
- $803,9235 bd5 ba4.1k sqft1608 Cedarberry Dr, Northlake, TX 76226New ConstructionNTREIS
- $719,3614 bd3 ba3k sqft2420 Roundrock Rd, Northlake, TX 76226New ConstructionNTREIS
- $724,1044 bd4 ba3k sqft1600 Cedarberry Dr, Northlake, TX 76226New ConstructionNTREIS
- $758,0005 bd6 ba3.8k sqft1729 Stepping Stone Trl, Argyle, TX 76226For SaleMLS ID #21295108, Beth Brake. NTREIS
- $768,7054 bd4 ba3.5k sqft1605 Beech Ridge Dr, Northlake, TX 76226New ConstructionTaylor Morrison
- $749,9994 bd4 ba3.7k sqft1429 14th St, Argyle, TX 76226For SaleMLS ID #21227497, Nina Boyd. NTREIS
- from $760,9474 bd5 ba3.4k sqftTopaz Plan, The Ridge at Northlake 60s, Northlake, TX 76226New ConstructionTaylor Morrison
- from $762,9905 bd6 ba4.2k sqftMulberry Plan, The Ridge at Northlake 70s, Northlake, TX 76226New ConstructionTaylor Morrison
- $724,0004 bd4 ba3k sqft1611 Cedarberry Dr, Northlake, TX 76226New ConstructionNTREIS
- $689,0004 bd4 ba3.4k sqft1301 Cypress Ct, Northlake, TX 76226For SaleMLS ID #21268364, Sabitha Kanaparthi. NTREIS
- $709,0924 bd4 ba3k sqft1501 Cedarberry Dr, Northlake, TX 76226New ConstructionNTREIS
