Own a Topanga Landmark. At the far end of the Historic Bonnell Park, a storied Cape Cod home is set in lush, verdant, meadows, framed by towering oaks, cottonwood, maple, and ash trees. With the park serving as a de facto front yard, the white house with inky black shutters sits on a vast flower-framed lawn, beckoning as if from a dream. Set at the end of the Bonnell Cul de sac, this cherished home harkens to farm country, sitting on over 1 1/3 acre of flat lawns, orchards, and gardens. Strawberry peak and Little Rock, two local icons, serve as a backdrop to this home. The history of Topanga is told here. The home was once part of the original John Bonnell estate which includes "The Old Stone House," considered the oldest house in Topanga, built by Jack Wood, a pioneer stage and Post Office mail driver. It has been owned by just 2 families over the past 70 years, and was reimagined by Topanga's renowned architect, Cary Gepner, into the graceful sanctuary it is today. The brief was to seamlessly meld the indoors and out, so every room took in the beauty of the incredible grounds. He delivered. Rooms flooded with abundant natural light, through 5 sets of French doors, encompass the perfect flow for celebrations, or quiet enjoyment. Visitors to the park often exclaim it is the "Most beautiful home in Topanga!" Now is your chance to own this lyrical property, with its oversized pool and spa, fruit trees, and gardens, all set along the banks of Old Topanga Creek. Over the years, this home has been cast as an East Coast home in movies and tv shows, because it calls nostalgically to us of simpler times. But the interiors are updated with serenely minimal rooms perfect for modern country living. Bare feet pad across polished old oak floors. The front foyer opens to a gracious, soaring, two story living room, with a classic fireplace. A wall of French doors looks out from the living room and spacious dining room to where deer meander, and hawks float on updrafts. The inviting open kitchen, with its vast island, hosts a crowd. Doors flung open to the huge patio, pool and spa, allow for that quintessential California indoor-outdoor life! The spacious primary suite opens to the pool through French doors. Its bright bath, with a steam shower, vintage fixtures, and a clawfoot tub opens to a poolside shower. Two other bedrooms with sun-splashed windows sit on the main level. A captivating suite of rooms under the eaves include an antechamber under automatic, venting skylights, that is perfect for reading or drawing. A small nook nearby entices as a hideaway play room. The bedroom up here is a fantasy space ripped from a classic tale, with windows overlooking the estate. Classical landscaping, with abundant flowers, bowers of roses, and trees laden with fruit surround the home. Birdsong brightens your mornings, and frogs, crickets, and the soft hoot of owls serenade you at night. Protected Bonnell Park, Topanga's Halloween destination, is owned by a neighborhood association, and development of the park is forbidden. Red Rock Park, Summit to Summit, and Backbone hiking trails are nearby. Topanga's cafes, shops, and cultural landmarks are close by. Malibu's fabled beaches are near enough to feel the coastal breezes. Easily get to the 101 or the westside. You can have your rural dreams, and your big city life, too. The magic of this home abides, with shooting stars, darting bats, and the burble of the creek. And now you can weave your life into the sweet tale of this storybook home.
For sale
$2,399,000
1520 Bonnell Dr, Topanga, CA 90290
3beds
2,760sqft
Residential, Single Family Residence
Built in 1956
1.3 Acres Lot
$2,276,000 Zestimate®
$869/sqft
$-- HOA
What's special
- 42 days |
- 1,080 |
- 115 |
Zillow last checked:
Listing updated:
Listed by:
Adrian Wright DRE # 00935559 818-939-6415,
Compass 310-230-5744
Source: CLAW,MLS#: 26855521
Facts & features
Interior
Bedrooms & bathrooms
- Bedrooms: 3
- Bathrooms: 4
- Full bathrooms: 2
- 1/2 bathrooms: 1
- 1/4 bathrooms: 1
Rooms
- Room types: Breakfast Bar, Den, Dining Room, Family Room, Formal Entry, Great Room, Living Room, Loft, Patio Open, Powder, Retreat, Walk-In Closet
Bedroom
- Features: Walk-In Closet(s)
- Level: Main
Bathroom
- Features: Remodeled, Shower and Tub, Shower Stall, Steam Shower, Powder Room
Kitchen
- Features: Gourmet Kitchen, Kitchen Island, Open to Family Room, Remodeled
Heating
- Central
Cooling
- None
Appliances
- Included: Built-In Gas, Built-In Electric, Gas Cooktop, Double Oven, Propane Cooking Appliances, Dishwasher, Dryer, Refrigerator, Washer, Water Line to Refrigerator
- Laundry: Laundry Area, Propane Dryer Hookup
Features
- Cathedral-Vaulted Ceilings, High Ceilings, Open Floorplan, Built-Ins, Breakfast Counter / Bar, Formal Dining Rm, Kitchen Island
- Flooring: Hardwood, Tile
- Doors: French Doors
- Windows: French Windows, Screens, Skylight(s)
- Number of fireplaces: 1
- Fireplace features: Living Room
Interior area
- Total structure area: 2,760
- Total interior livable area: 2,760 sqft
Video & virtual tour
Property
Parking
- Total spaces: 10
- Parking features: Driveway, Driveway Gate, On Site, Guest, RV Access/Parking, Private
- Uncovered spaces: 10
Features
- Levels: Two
- Stories: 2
- Entry location: Ground Level w/steps
- Patio & porch: Patio, Rock/Stone
- Exterior features: Rain Gutters
- Pool features: Diving Board, Fenced, Filtered, Heated, Heated And Filtered, In Ground, Heated with Propane, Salt Water, Tile
- Spa features: Fenced, Heated, In Ground
- Fencing: Chain Link,Wood,Fenced,Fenced Yard
- Has view: Yes
- View description: Bluff, Canyon, Creek/Stream, Hills, Mountain(s), Pool, Orchard, Trees/Woods
- Has water view: Yes
- Water view: Creek/Stream
- Waterfront features: Stream
Lot
- Size: 1.3 Acres
- Features: Back Yard, Front Yard, Gutters, Landscaped, Lawn, Secluded, Wooded, Yard, Canyon, Park Nearby, Rural
Details
- Additional structures: Cabana
- Parcel number: 4438008032
- Zoning: LCR1VV
- Special conditions: Standard
Construction
Type & style
- Home type: SingleFamily
- Architectural style: Cape Cod
- Property subtype: Residential, Single Family Residence
Materials
- Cement Siding
- Roof: Composition,Shingle
Condition
- Updated/Remodeled
- Year built: 1956
Utilities & green energy
- Sewer: Septic Tank
- Water: District, Well
- Utilities for property: Cable Available
Community & HOA
Community
- Security: Carbon Monoxide Detector(s), Fire and Smoke Detection System, Smoke Detector(s)
HOA
- Has HOA: No
Location
- Region: Topanga
Financial & listing details
- Price per square foot: $869/sqft
- Tax assessed value: $1,172,161
- Annual tax amount: $14,662
- Date on market: 7/5/2026
- Road surface type: Asphalt
Estimated market value
$2,276,000
$2.16M - $2.39M
$5,216/mo
Price history
| Date | Event | Price |
|---|---|---|
| 7/5/2026 | Listed for sale | $2,399,000-7.7%$869/sqft |
Source:  CLAW #26855521 Report a problem CLAW #26855521 Report a problem | ||
| 7/1/2026 | Listing removed | $2,599,000$942/sqft |
Source: CLAW #26670931 Report a problem | ||
| 3/29/2026 | Listed for sale | $2,599,000-35%$942/sqft |
Source: CLAW #26670931 Report a problem | ||
| 12/22/2025 | Listing removed | $3,999,000$1,449/sqft |
Source: CLAW #25563875 Report a problem | ||
| 7/11/2025 | Listed for sale | $3,999,000$1,449/sqft |
Source: CLAW #25563875 Report a problem | ||
Public tax history
| Year | Property taxes | Tax assessment |
|---|---|---|
| 2025 | $14,662 +3.2% | $1,172,161 +2% |
| 2024 | $14,202 +2.7% | $1,149,178 +2% |
| 2023 | $13,835 +5.1% | $1,126,646 +2% |
| 2022 | $13,166 +1.1% | $1,104,556 +2% |
| 2021 | $13,024 -0.3% | $1,082,899 +1% |
| 2020 | $13,067 | $1,071,796 +2% |
| 2019 | $13,067 +5.2% | $1,050,781 +2% |
| 2018 | $12,423 | $1,030,178 +2% |
| 2017 | $12,423 +2.1% | $1,009,980 +2% |
| 2016 | $12,171 +2.4% | $990,178 +1.5% |
| 2015 | $11,888 +1.4% | $975,306 +2% |
| 2014 | $11,718 | $956,202 +2.5% |
| 2012 | -- | $933,217 +2% |
| 2011 | -- | $914,920 +0.8% |
| 2010 | -- | $908,084 -0.2% |
| 2009 | -- | $910,243 +2% |
| 2008 | -- | $892,396 +2% |
| 2007 | -- | $874,899 +2% |
| 2006 | -- | $857,745 |
| 2005 | -- | $857,745 +4% |
| 2004 | -- | $824,439 +1.9% |
| 2003 | -- | $809,330 +6% |
| 2002 | -- | $763,511 +4% |
| 2000 | -- | $733,865 |
Find assessor info on the county website
Monthly payment
Est. payment
Payment breakdown
Explore the cost of this home by adjusting the details. Changes won't be saved.Climate risks
Neighborhood: 90290
Nearby schools
GreatSchools rating
- 10/10Topanga Elementary CharterGrades: K-5Distance: 1.6 mi
- 4/10Woodland Hills Charter AcademyGrades: 6-8Distance: 5.2 mi
- 9/10Taft Charter HighGrades: 9-12Distance: 5.4 mi
Schools provided by the listing agent
- District: Los Angeles Unified
Source: CLAW. This data may not be complete. We recommend contacting the local school district to confirm school assignments for this home.
- $1,027,2002 bd1 ba580 sqft1522 Bonnell Dr, Topanga, CA 90290Off Market
- $719,3001 bd1 ba856 sqft1531 Bonnell Dr, Topanga, CA 90290Off Market
- $1,995,0004 bd3 ba2.2k sqft1445 Bonnell Dr, Topanga, CA 90290Sold
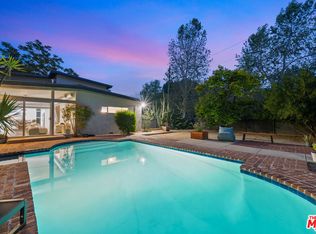
- $1,317,2003 bd3 ba1.7k sqft1441 Bonnell Dr, Topanga, CA 90290Off Market
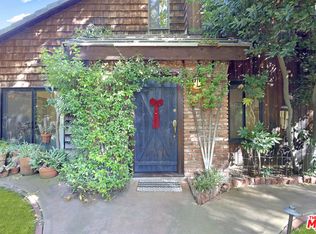
- $1,624,4005 bd3 ba2.6k sqft1212 Old Topanga Canyon Rd, Topanga, CA 90290Off Market
- $1,104,9003 bd2 ba1.4k sqft1208 Old Topanga Canyon Rd, Topanga, CA 90290Off Market
- $1,475,8003 bd2 ba1.2k sqft1226 Old Topanga Canyon Rd, Topanga, CA 90290Off Market
- $1,110,0003 bd2 ba1.1k sqft1200 Old Topanga Canyon Rd, Topanga, CA 90290Sold
A local agent can set up tours, give advice and negotiate with sellers.
Similar homes
- $2,095,0004 bd3 ba2.8k sqft1640 Old Topanga Canyon Rd, Topanga, CA 90290For Sale
 MLS ID #26817667, Tanya Starcevich DRE # 01864259, KW Westside Estates. CLAW
 - $2,195,0003 bd3 ba2.3k sqft19805 Valley View Dr, Topanga, CA 90290For Sale
 MLS ID #26851679, Jennifer Tucker DRE # 01934339, Compass. CLAW
 - $2,350,0003 bd3 ba2.6k sqft3452 Mandeville Canyon Rd, Los Angeles, CA 90049For Sale
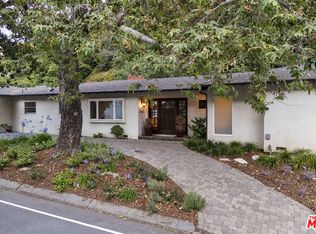 MLS ID #26840431, Amy Black DRE # 01454740, Redfin. CLAW
 - $2,395,0003 bd3 ba2.6k sqft28960 Crags Dr, Agoura Hills, CA 91301For Sale
 MLS ID #26850575, Russell Grether DRE # 01836632, Compass. CLAW
 - $1,895,0003 bd3 ba2.3k sqft23023 Gainford St, Woodland Hills, CA 91364For SaleMLS ID #26864709, Scott Ammann DRE # 01295980, The Beverly Hills Estates. CLAW
- $1,329,0002 bd2 ba1.9k sqft19783 Valley View Dr, Topanga, CA 90290For SaleMLS ID #26857793, Meredith Schlosser DRE # 01910316, Berkshire Hathaway HomeServices California Properties. CLAW
- $2,399,0004 bd4 ba3.2k sqft3249 Bennett Dr, Hollywood, CA 90068For SaleMLS ID #26870419, Myles Lewis DRE # 02037873, Coldwell Banker Realty. CLAW
- $2,350,0003 bd3 ba2.6k sqft2601 Nichols Canyon Rd, Los Angeles, CA 90046For SaleMLS ID #26863261, Mark Goldsmith DRE # 01031230, Coldwell Banker Realty. CLAW
- $1,899,0004 bd3 ba2.7k sqft17066 Empanada Pl, Encino, CA 91436For SaleMLS ID #25543703, Andrew Manning DRE # 00941825, Berkshire Hathaway HomeServices California Properties. CLAW
- $2,199,0004 bd3 ba3k sqft3543 Stone Canyon Ave, Sherman Oaks, CA 91403For SaleMLS ID #26868711, Woody McCaleb DRE # 02134693, eXp Realty of Greater Los Angeles. CLAW
- $2,749,0004 bd3 ba3k sqft16011 Meadowcrest Rd, Sherman Oaks, CA 91403For SaleMLS ID #26863255, Shannon Minor DRE # 02233204, Coldwell Banker Realty. CLAW
- $1,649,9504 bd3 ba2.3k sqft22525 Dardenne St, Calabasas, CA 91302For SaleMLS ID #26840661, Kevin Cordasco DRE # 00969966, Core Real Estate Group. CLAW
- $2,295,0003 bd3 ba1.5k sqft3152 Grand View Blvd, Los Angeles, CA 90066For SaleMLS ID #26870439, Ron Wynn DRE # 00420587, Compass. CLAW
- $2,250,0004 bd4 ba2.7k sqft4045 Davana Rd, Sherman Oaks, CA 91423For SaleMLS ID #26671843, Heather Bell DRE # 01897826, The Agency. CLAW
- $2,595,0004 bd4 ba2.7k sqft3145 La Suvida Dr, Los Angeles, CA 90068For SaleMLS ID #26870577, Stephen Sweeney DRE # 02061063, The Beverly Hills Estates. CLAW
- $2,695,0004 bd4 ba3.7k sqft3450 Castlewoods Pl, Sherman Oaks, CA 91403For SaleMLS ID #26852265, Maria Hellmund DRE # 01920353, The Agency. CLAW
- $1,650,0004 bd3 ba2.3k sqft22429 Bessemer St, Woodland Hills, CA 91367For SaleMLS ID #26847421, Michael Cohen DRE # 01522253, Compass. CLAW
- $2,799,0005 bd5 ba3.5k sqft3690 Crownridge Dr, Sherman Oaks, CA 91403For SaleMLS ID #26863595, Lloyd Ross DRE # 02046500, Douglas Elliman. CLAW
- $2,395,0003 bd3 ba1.6k sqft6636 Colgate Ave, Los Angeles, CA 90048For SaleMLS ID #26857865, Dean Mandile DRE # 01970094, Sotheby's International Realty. CLAW
- $2,449,0004 bd3 ba2.2k sqft818 Palms Blvd, Venice, CA 90291For SaleMLS ID #26846999, Lauren Narozniak DRE # 01958051, Pardee Properties. CLAW
Local buyer's agents are ready to help
