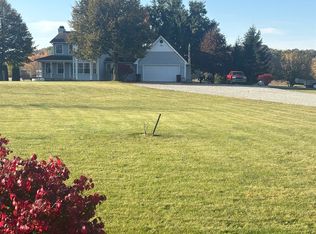
Enjoy the best of country living with the added bonus of natural gas and city water in this impressive Cape Cod home offering over 3,000 square feet, 7 bedrooms, and 4.5 bathrooms, all situated on nearly 21 acres! With room for everyone, this property offers endless possibilities for entertaining or simply enjoying the peace and quiet of your own private retreat. A full basement provides even more space and storage potential, while the approximately one-acre privacy-fenced yard offers a wonderful space to relax and enjoy the outdoors. The 40' x 60' pole barn is a fantastic bonus, providing ample room for vehicles, equipment, hobbies, or additional storage. Enjoy the beauty of nature with abundant wildlife and wide-open spaces right outside your door. Inside, you'll appreciate the carpet-free flooring throughout, featuring a combination of elegant travertine tile, warm wood floors, and ceramic tile. If you've been searching for a spacious home with room to roam, exceptional versatility, and the privacy of country living, this one is a must-see!
For sale
Price cut: $35.1K (10/25)
$689,900
1520 Buhl Rd, Newport, MI 48166
7beds
3,436sqft
Single Family Residence
Built in 1998
20.71 Acres Lot
$667,600 Zestimate®
$201/sqft
$-- HOA
What's special
Approximately one-acre privacy-fenced yardFull basementCarpet-free flooring throughout
- 18 days
- 1,740
- 126
Zillow last checked:
Listing updated:
Listed by:
Janelle Pfeiffer 734-755-0026,
Berkshire Hathaway Home Service Kee Realty 734-242-4700,
Pam Swiercz 734-636-4835,
Berkshire Hathaway Home Service Kee Realty
Source: MiRealSource,MLS#: 50224345 Originating MLS: Southeastern Border Association of REALTORS
Facts & features
Interior
Bedrooms & bathrooms
- Bedrooms: 7
- Bathrooms: 5
- Full bathrooms: 4
- 1/2 bathrooms: 1
- Main level bathrooms: 1
- Main level bedrooms: 3
Bedroom
- Features: Luxury Vinyl
- Level: Main
- Area: 195
- Dimensions: 15 x 13
Bedroom 1
- Features: Wood
- Level: Upper
- Area: 208
- Dimensions: 16 x 13
Bedroom 2
- Features: Wood
- Level: Upper
- Area: 182
- Dimensions: 14 x 13
Bedroom 3
- Features: Wood
- Level: Upper
- Area: 182
- Dimensions: 14 x 13
Bedroom 4
- Features: Wood
- Level: Main
- Area: 195
- Dimensions: 15 x 13
Bedroom 5
- Features: Wood
- Level: Main
- Area: 96
- Dimensions: 12 x 8
Bathroom 1
- Features: Ceramic
- Level: Second
- Area: 91
- Dimensions: 13 x 7
Bathroom 2
- Features: Ceramic
- Level: Main
- Area: 45
- Dimensions: 9 x 5
Bathroom 3
- Features: Ceramic
- Level: Second
- Area: 40
- Dimensions: 8 x 5
Bathroom 4
- Features: Ceramic
- Level: Second
- Area: 40
- Dimensions: 8 x 5
Dining room
- Features: Other
- Level: Main
- Area: 143
- Dimensions: 13 x 11
Kitchen
- Features: Other
- Level: Main
- Area: 143
- Dimensions: 13 x 11
Living room
- Features: Wood
- Level: Main
- Area: 405
- Dimensions: 15 x 27
Heating
- Forced Air, Natural Gas
Cooling
- Central Air
Appliances
- Included: Dishwasher, Dryer, Freezer, Microwave, Range/Oven, Refrigerator, Washer, Tankless Water Heater
Features
- Flooring: Ceramic Tile, Other, Wood
- Basement: Sump Pump,Unfinished
- Number of fireplaces: 1
- Fireplace features: Living Room
Interior area
- Total structure area: 5,116
- Total interior livable area: 3,436 sqft
- Finished area above ground: 3,436
- Finished area below ground: 0
Property
Parking
- Total spaces: 4
- Parking features: Garage
- Garage spaces: 4
Features
- Levels: Two
- Stories: 2
- Patio & porch: Porch
- Fencing: Fenced
- Has view: Yes
- View description: Rural View
- Frontage type: Road
- Frontage length: 270
Lot
- Size: 20.71 Acres
- Dimensions: 270 x irregular
Details
- Additional structures: Barn(s)
- Parcel number: 580701002010
- Special conditions: Private
Construction
Type & style
- Home type: SingleFamily
- Architectural style: Cape Cod
- Property subtype: Single Family Residence
Materials
- Vinyl Siding
- Foundation: Basement
Condition
- New construction: No
- Year built: 1998
Utilities & green energy
- Sewer: Septic Tank
- Water: Public
Community & HOA
Community
- Subdivision: None
HOA
- Has HOA: No
Location
- Region: Newport
Financial & listing details
- Price per square foot: $201/sqft
- Tax assessed value: $432,400
- Annual tax amount: $6,892
- Date on market: 10/8/2026
- Cumulative days on market: 19 days
- Listing agreement: Exclusive Right To Sell
- Listing terms: Cash,Conventional,FHA,VA Loan
Estimated market value
$667,600
$634,000 - $701,000
$2,983/mo
Price history
| Date | Event | Price |
|---|---|---|
| 10/25/2026 | Price change | $689,900-4.8%$201/sqft |
Source:  MiRealSource #50224345 Report a problem | ||
| 10/13/2026 | Listed for sale | $725,000+33%$211/sqft |
Source: MiRealSource #50224345 Report a problem | ||
| 9/7/2021 | Sold | $545,000-0.7%$159/sqft |
Source: Public Record Report a problem | ||
| 8/4/2021 | Pending sale | $549,000$160/sqft |
Source:  Realcomp II #2210063499 Report a problem | ||
| 7/30/2021 | Price change | $549,000-8.3%$160/sqft |
Source: Realcomp II #2210061791 Report a problem | ||
| 7/14/2021 | Price change | $599,000-7.7%$174/sqft |
Source: Realcomp II #2210040019 Report a problem | ||
| 6/29/2021 | Price change | $649,000-7.3%$189/sqft |
Source: Realcomp II #2210040019 Report a problem | ||
| 6/4/2021 | Listed for sale | $700,000+0.1%$204/sqft |
Source: Realcomp II #2210040019 Report a problem | ||
| 5/23/2021 | Listing removed | -- |
Source: Owner Report a problem | ||
| 4/8/2021 | Listed for sale | $699,000+42.9%$203/sqft |
Source: Owner Report a problem | ||
| 11/1/2015 | Listing removed | $489,000$142/sqft |
Source: CENTURY 21 Allstar Real Estate Team #3444250 Report a problem | ||
| 6/16/2015 | Price change | $489,000-2%$142/sqft |
Source: CENTURY 21 Allstar Real Estate Team #3444250 Report a problem | ||
| 5/5/2015 | Price change | $499,000-5%$145/sqft |
Source: CENTURY 21 Allstar Real Estate Team #3444250 Report a problem | ||
| 3/20/2015 | Listed for sale | $525,000-4%$153/sqft |
Source: Owner Report a problem | ||
| 11/19/2014 | Listing removed | $547,000$159/sqft |
Source: CENTURY 21 Allstar Real Estate Team #3442762 Report a problem | ||
| 9/21/2014 | Listed for sale | $547,000+65.8%$159/sqft |
Source: Century 21 Allstar Real Estate #3442762 Report a problem | ||
| 9/27/2006 | Sold | $330,000$96/sqft |
Source: MiRealSource #819344 Report a problem | ||
Public tax history
| Year | Property taxes | Tax assessment |
|---|---|---|
| 2025 | $6,382 -2.3% | $216,200 +4.7% |
| 2024 | $6,535 +3.5% | $206,500 +0.7% |
| 2023 | $6,316 +30.1% | $205,100 +7.9% |
| 2022 | $4,855 -1.7% | $190,000 +2% |
| 2021 | $4,941 +73% | $186,300 +2.1% |
| 2020 | $2,855 -32.7% | $182,500 +18.7% |
| 2019 | $4,242 +5.2% | $153,800 -2.8% |
| 2018 | $4,034 +1% | $158,300 +0.4% |
| 2017 | $3,994 +4.7% | $157,600 +8.4% |
| 2015 | $3,813 | $145,400 |
| 2014 | $3,813 | $145,400 +13.9% |
| 2013 | -- | $127,700 -4.6% |
| 2012 | -- | $133,900 -1.8% |
| 2011 | -- | $136,300 +0.3% |
| 2010 | -- | $135,900 -15.2% |
| 2009 | -- | $160,200 -0.2% |
| 2008 | -- | $160,500 -5.6% |
| 2007 | -- | $170,000 -19.7% |
| 2006 | -- | $211,800 +3.1% |
| 2005 | -- | $205,400 +29.5% |
| 2003 | -- | $158,650 +3.2% |
| 2002 | -- | $153,750 +3.1% |
| 2001 | -- | $149,150 |
Find assessor info on the county website
Monthly payment
Est. payment
Payment breakdown
Explore the cost of this home by adjusting the details. Changes won't be saved.Climate risks
Neighborhood: 48166
Nearby schools
Schools provided by the listing agent
- District: Airport Community School District
Source: MiRealSource. This data may not be complete. We recommend contacting the local school district to confirm school assignments for this home.


Similar homes
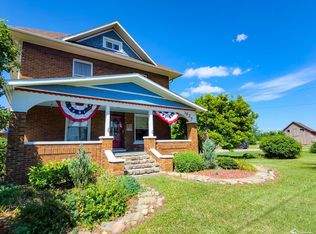
- $630,0004 bd4 ba2.5k sqft6751 S Stony Creek Rd, Monroe, MI 48162For Sale
 MLS ID #50225955, Spurgeon Johnson, Coldwell Banker Haynes R.E. in Monroe. MiRealSource
- $750,0006 bd4 ba4.1k sqft1827 Newport Rd, Newport, MI 48166For Sale
 MLS ID #50206573, James M Duffy, Berkshire Hathaway Home Service Kee Realty. MiRealSource
- $899,9004 bd5 ba3.8k sqft4305 Pointe Aux Peaux Rd, Newport, MI 48166For Sale

 MLS ID #20261084493, Sam Jaghab, Pro Realty Group. Realcomp II
- $745,5155 bd3 ba2.9k sqft10474 Grafton Rd, Carleton, MI 48117For Sale
 MLS ID #50221034, Kimberle Daniels, Howard Hanna - Monroe. MiRealSource
- $699,9996 bd4 ba3k sqft8410 W Newburg Rd, Carleton, MI 48117For Sale
 MLS ID #26040504, Naome Grab, National Realty Centers Northv. MichRIC
- $699,0004 bd3 ba2.7k sqft8118 Hunters Ridge Dr, Newport, MI 48166New ConstructionMLS ID #24001634, Katja Classic, RE/MAX Classic. MichRIC
- $665,0004 bd3 ba2.4k sqft8502 Cobblestone Dr, Newport, MI 48166New ConstructionMLS ID #24048414, Katja Classic, RE/MAX Classic. MichRIC
- $699,0005 bd3 ba2.8k sqft29209 Karr Rd, Belleville, MI 48111For SaleMLS ID #20261058163, Roshawnda Harvard, Island Realty - KW Advantage. Realcomp II
- $790,0004 bd4 ba2.7k sqft8070 Hunters Ridge Dr, Newport, MI 48166New ConstructionMLS ID #24048998, Katja Classic, RE/MAX Classic. MichRIC
- $720,0004 bd3 ba2.9k sqft8103 Hunters Ridge Dr, Newport, MI 48166New ConstructionMLS ID #24047211, Katja Classic, RE/MAX Classic. MichRIC
- $385,0004 bd3 ba2.7k sqft605 Nadeau Rd, Monroe, MI 48162For SaleMLS ID #50221166, Tara Standifer, Century 21 Allstar Real Estate Team, Inc. MiRealSource
- $425,0004 bd5 ba3.1k sqft30148 Willow Springs Rd, Flat Rock, MI 48134For SaleMLS ID #20261086116, Rachel R Pearce, Carol Bollo & Associates. Realcomp II
- $452,9004 bd4 ba3.6k sqft5160 Applewood Cir, Monroe, MI 48161For SaleMLS ID #50225865, Rose Ann Darin, Real Estate One Trenton. MiRealSource
- $349,9904 bd2 ba2.2k sqft14104 Carleton West Rd, Carleton, MI 48117For SaleMLS ID #20261086801, Julie Golich, Keller Williams Legacy. Realcomp II
- $799,9005 bd4 ba2.9k sqft2706 S Custer Rd, Monroe, MI 48161For SaleMLS ID #50221372, Jacob Levicki, Real Estate One Monroe. MiRealSource
- $549,9004 bd5 ba4.3k sqft774 Windsor Ct, Monroe, MI 48161For SaleMLS ID #50217402, Tom Wagner, Howard Hanna - Monroe. MiRealSource
