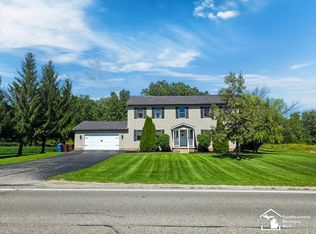
Spectacular find. This beautiful one owner home sits on 10.5 acres mostly cleared, features a formal dining rm, living rm with fireplace which currently has an insert, beautiful kitchen area with large pantry,cornersink and pull out storage, large breakfast rm area with French doors leading out to a large deck, first floor bedroom, hall full bath, large utility room with half bath. The second floor features two good size bedrooms with ceiling fans and ample closet space, large primary bedroom with separate large sitting room with primary full bath, and two closets. also a full hall bath on second level. The lower level is partially finished and has a dry bar, and television stays, Bilco door leading to the rear of yard. Central vac for easy cleaning. The attached garage has high ceilings and a propane wall heater, large storage area above the garage with walkup steps, the area is drywalled but not finished. There is an outside shooting range as well. large wood deck across the rear of the home . Also features city water. More professional photos coming. Septic location is in the front of home.
For sale
$630,000
6751 S Stony Creek Rd, Monroe, MI 48162
4beds
2,505sqft
Single Family Residence
Built in 1995
10.56 Acres Lot
$613,600 Zestimate®
$251/sqft
$-- HOA
What's special
First floor bedroomLarge pantryBeautiful kitchen area
- 15 hours
- 370
- 55
Zillow last checked:
Listing updated:
Listed by:
Spurgeon Johnson 734-735-2932,
Coldwell Banker Haynes R.E. in Monroe 734-242-8484
Source: MiRealSource,MLS#: 50225955 Originating MLS: Southeastern Border Association of REALTORS
Facts & features
Interior
Bedrooms & bathrooms
- Bedrooms: 4
- Bathrooms: 4
- Full bathrooms: 3
- 1/2 bathrooms: 1
- Main level bathrooms: 1
- Main level bedrooms: 1
Rooms
- Room types: Entry, Bedroom, Laundry, Living Room, Utility/Laundry Room, Master Bedroom, Master Bathroom, First Flr Lavatory, Bathroom, Second Flr Full Bathroom, Breakfast Nook/Room, Dining Room
Bedroom 1
- Features: Laminate
- Level: Main
- Area: 144
- Dimensions: 12 x 12
Bedroom 2
- Features: Laminate
- Level: Upper
- Area: 110
- Dimensions: 11 x 10
Bedroom 3
- Features: Laminate
- Level: Upper
- Area: 90
- Dimensions: 10 x 9
Bedroom 4
- Features: Laminate
- Level: Upper
- Area: 156
- Dimensions: 13 x 12
Bathroom 1
- Features: Tile
- Level: Main
Bathroom 2
- Features: Tile
- Level: Upper
Bathroom 3
- Features: Tile
- Level: Upper
Dining room
- Features: Wood
- Level: Main
- Area: 132
- Dimensions: 12 x 11
Family room
- Level: Basement
- Area: 350
- Dimensions: 35 x 10
Kitchen
- Features: Laminate
- Level: Main
- Area: 130
- Dimensions: 13 x 10
Living room
- Features: Laminate
- Level: Main
- Area: 221
- Dimensions: 17 x 13
Office
- Level: Basement
- Area: 132
- Dimensions: 12 x 11
Heating
- Forced Air, Propane, Wood
Cooling
- Ceiling Fan(s), Central Air
Appliances
- Included: Dishwasher, Range/Oven, Refrigerator, Water Heater
- Laundry: First Floor Laundry, Laundry Room, Main Level
Features
- Sump Pump, Central Vacuum, Pantry
- Flooring: Vinyl, Laminate, Wood
- Windows: Storms/Screens
- Basement: Exterior Entry,Partially Finished,Concrete,Sump Pump
- Number of fireplaces: 1
- Fireplace features: Living Room, Wood Burning
Interior area
- Total structure area: 2,954
- Total interior livable area: 2,505 sqft
- Finished area above ground: 1,985
- Finished area below ground: 520
Property
Parking
- Total spaces: 2.5
- Parking features: Attached, Electric in Garage, Garage Door Opener, Heated Garage
- Attached garage spaces: 2.5
Features
- Levels: Two
- Stories: 2
- Patio & porch: Deck, Porch
- Frontage type: Road
- Frontage length: 314
Lot
- Size: 10.56 Acres
- Dimensions: 314.8 x 1563.8 x 303.3 x 1473.0
- Features: Deep Lot - 150+ Ft., Rural, Cleared, Irregular Lot
Details
- Additional structures: Shed(s)
- Parcel number: 0701600800
- Special conditions: Private
Construction
Type & style
- Home type: SingleFamily
- Architectural style: Colonial
- Property subtype: Single Family Residence
Materials
- Vinyl Siding
- Foundation: Basement, Concrete Perimeter
Condition
- New construction: No
- Year built: 1995
Utilities & green energy
- Electric: 200+ Amp Service, Circuit Breakers
- Sewer: Septic Tank
- Water: Public
- Utilities for property: Cable/Internet Avail., Cable Connected, Electricity Connected, Natural Gas Not Available, Propane, Sewer Not Available, Water Connected, Propane Tank Leased
Community & HOA
Community
- Security: Security System
- Subdivision: None
HOA
- Has HOA: No
Location
- Region: Monroe
Financial & listing details
- Price per square foot: $251/sqft
- Tax assessed value: $311,600
- Annual tax amount: $4,327
- Date on market: 10/26/2026
- Listing agreement: Exclusive Right To Sell
- Listing terms: Cash,Conventional,FHA,VA Loan
- Road surface type: Paved
Estimated market value
$613,600
$583,000 - $644,000
$2,214/mo
Price history
| Date | Event | Price |
|---|---|---|
| 10/26/2026 | Listed for sale | $630,000$251/sqft |
Source:  MiRealSource #50225955 Report a problem | ||
Public tax history
| Year | Property taxes | Tax assessment |
|---|---|---|
| 2025 | $4,007 +4.8% | $155,800 +5.3% |
| 2024 | $3,823 +3.8% | $148,000 +0.7% |
| 2023 | $3,684 +4% | $147,000 +11.2% |
| 2022 | $3,542 -1.8% | $132,200 +0.5% |
| 2021 | $3,606 +59.9% | $131,500 -3.2% |
| 2020 | $2,255 -28.7% | $135,800 +19.5% |
| 2019 | $3,163 +5.2% | $113,600 +6.5% |
| 2018 | $3,008 +1% | $106,700 |
| 2017 | $2,978 +3.3% | $106,700 +0.4% |
| 2016 | $2,882 +1.4% | $106,300 +1.4% |
| 2015 | $2,843 | $104,800 |
| 2014 | $2,843 | $104,800 +10.1% |
| 2013 | -- | $95,200 -2.1% |
| 2012 | -- | $97,200 -1.4% |
| 2011 | -- | $98,600 +0.2% |
| 2010 | -- | $98,400 -15.3% |
| 2009 | -- | $116,200 -8.9% |
| 2008 | -- | $127,600 -14.7% |
| 2007 | -- | $149,550 +5.5% |
| 2006 | -- | $141,750 +3.6% |
| 2005 | -- | $136,800 +8.2% |
| 2003 | -- | $126,450 +5.3% |
| 2002 | -- | $120,050 +2.5% |
| 2001 | -- | $117,150 |
Find assessor info on the county website
Monthly payment
Est. payment
Payment breakdown
Explore the cost of this home by adjusting the details. Changes won't be saved.Climate risks
Neighborhood: 48162
Nearby schools
Schools provided by the listing agent
- District: Airport Community School District
Source: MiRealSource. This data may not be complete. We recommend contacting the local school district to confirm school assignments for this home.
Similar homes
- $689,9007 bd5 ba3.4k sqft1520 Buhl Rd, Newport, MI 48166For Sale

 MLS ID #50224345, Janelle Pfeiffer, Berkshire Hathaway Home Service Kee Realty. MiRealSource
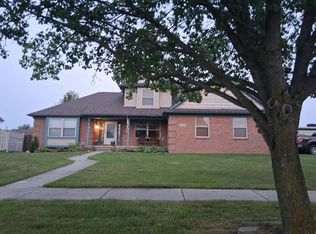
- $385,0004 bd3 ba2.7k sqft605 Nadeau Rd, Monroe, MI 48162For Sale
 MLS ID #50221166, Tara Standifer, Century 21 Allstar Real Estate Team, Inc. MiRealSource
- $--3 bd3 ba1.8k sqft4246 Pheasant Run Ln, Newport, MI 48166Auction
 Auction.com 2
- $359,9004 bd3 ba2.1k sqft2155 Arbor Creek Dr, Monroe, MI 48162For Sale
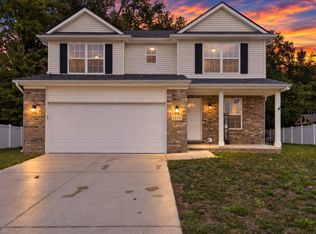
 MLS ID #26056809, Lisa Hall, Real Estate One Inc Randolph. MichRIC
- $475,0004 bd3 ba2.5k sqft685 Avenue De Lafayette, Monroe, MI 48162For Sale
 MLS ID #20261069156, Jonathan Zaia, EXP Z Real Estate. Realcomp II
- $745,5155 bd3 ba2.9k sqft10474 Grafton Rd, Carleton, MI 48117For SaleMLS ID #50221034, Kimberle Daniels, Howard Hanna - Monroe. MiRealSource
- $599,9003 bd4 ba2.4k sqft8401 Heartwood Dr, Newport, MI 48166For SaleMLS ID #20261075718, Alexis Wiffen, National Realty Centers, Inc. Realcomp II
- $329,9004 bd3 ba2.1k sqft1574 Eaton Dr, Monroe, MI 48162For SaleMLS ID #50224521, Kimberle Daniels, Howard Hanna - Monroe. MiRealSource
- $452,9004 bd4 ba3.6k sqft5160 Applewood Cir, Monroe, MI 48161For SaleMLS ID #50225865, Rose Ann Darin, Real Estate One Trenton. MiRealSource
- $349,9904 bd2 ba2.2k sqft14104 Carleton West Rd, Carleton, MI 48117For SaleMLS ID #20261086801, Julie Golich, Keller Williams Legacy. Realcomp II
- $505,0002 bd2 ba1.5k sqft13500 Venetian Dr, Monroe, MI 48161For SaleMLS ID #50225916, Lynda Nickelson, Coldwell Banker Haynes R.E. in Monroe. MiRealSource
- $325,0003 bd2 ba1.5k sqft3442 Iroquois Trl, Monroe, MI 48162For SaleMLS ID #20261082339, Chad Liptow, Premiere Realty Group LLC. Realcomp II
- $319,9004 bd2 ba1.8k sqft3498 Iroquois Trl, Monroe, MI 48162For SaleMLS ID #50224807, Sheila Bussell, Home Time Realty. MiRealSource
- $849,9993 bd4 ba3.1k sqft2825 Toben Rd, Carleton, MI 48117For SaleMLS ID #26052854, Curtis Paul, Fathom Realty. MichRIC
- $695,0003 bd4 ba3.1k sqft4925 S Huron River Dr, Flat Rock, MI 48134For SaleMLS ID #20261079432, Anthony Djon, Anthony Djon Luxury Real Estate. Realcomp II
- $335,0003 bd3 ba2.5k sqft6281 Lighthouse Rd, Monroe, MI 48161For SaleMLS ID #50225606, Amber Byers, Real Estate One Monroe. MiRealSource
- $499,9004 bd3 ba2.5k sqft839 Kings Park Rd, Monroe, MI 48161For SaleMLS ID #50206460, Hal G Shugarman, Home Time Realty. MiRealSource
- $419,9003 bd2 ba2.7k sqft3360 Lakeshore Dr, Monroe, MI 48162For SaleMLS ID #50221269, Jacob Levicki, Real Estate One Monroe. MiRealSource
