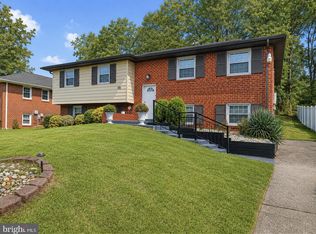
Price improvement for a quick sale. Follow the link https://my.matterport.com/show/?m=WhHXCr2wTpw for a Virtual Tour. Nestled in the prestigious Collington Station community, this exquisite Colonial-style residence offers a harmonious blend of elegance and comfort. Spanning 2,800 square feet, this thoughtfully designed home features five spacious bedrooms and three luxurious bathrooms, providing ample space for relaxation and entertainment. Step inside to discover a fully finished basement, perfect for a home theater, gym, or play area, allowing for endless possibilities to suit your lifestyle. The exterior boasts a charming façade framed by lush landscaping, while the attached front-entry garage and driveway provide convenient parking options. Enjoy the serenity of your private backyard, ideal for outdoor dining or simply unwinding after a long day. With its prime location, this home offers easy access to local amenities while maintaining a tranquil atmosphere. Experience the luxury of living in a community that values both style and comfort. This residence is not just a house; it's a place to create lasting memories and embrace a lifestyle of sophistication. Don't miss the opportunity to make this stunning property your own.
For sale
Price cut: $175K (10/6)
$500,000
15202 Jenkins Ridge Rd, Bowie, MD 20721
5beds
3,900sqft
Single Family Residence
Built in 1997
0.26 Acres Lot
$500,300 Zestimate®
$128/sqft
$80/mo HOA
What's special
Attached front-entry garageFive spacious bedroomsThree luxurious bathroomsFully finished basement
- 41 days
- 1,115
- 112
Zillow last checked:
Listing updated:
Listed by:
Wellington Uzamere 202-246-3979,
Allison James Estates & Homes 866-515-6819
Source: Bright MLS,MLS#: MDPG2215600
Facts & features
Interior
Bedrooms & bathrooms
- Bedrooms: 5
- Bathrooms: 3
- Full bathrooms: 3
Basement
- Area: 0
Heating
- Forced Air, Natural Gas
Cooling
- Other, Electric
Appliances
- Included: Gas Water Heater
Features
- Basement: Finished
- Has fireplace: No
Interior area
- Total structure area: 3,900
- Total interior livable area: 3,900 sqft
- Finished area above ground: 3,900
- Finished area below ground: 0
Property
Parking
- Total spaces: 2
- Parking features: Garage Faces Front, Attached, Driveway, On Street
- Attached garage spaces: 2
- Has uncovered spaces: Yes
Accessibility
- Accessibility features: None
Features
- Levels: Three
- Stories: 3
- Pool features: None
Lot
- Size: 0.26 Acres
Details
- Additional structures: Above Grade, Below Grade
- Parcel number: 17070675355
- Zoning: RR
- Special conditions: Standard
Construction
Type & style
- Home type: SingleFamily
- Architectural style: Colonial
- Property subtype: Single Family Residence
Materials
- Frame
- Foundation: Concrete Perimeter
Condition
- New construction: No
- Year built: 1997
Utilities & green energy
- Sewer: Public Sewer
- Water: Public
Community & HOA
Community
- Subdivision: Collington Stationplat 1
HOA
- Has HOA: Yes
- HOA fee: $80 monthly
Location
- Region: Bowie
Financial & listing details
- Price per square foot: $128/sqft
- Tax assessed value: $612,867
- Annual tax amount: $10,026
- Date on market: 8/27/2026
- Listing agreement: Exclusive Right To Sell
- Ownership: Fee Simple
Estimated market value
$500,300
$475,000 - $525,000
$4,632/mo
Price history
| Date | Event | Price |
|---|---|---|
| 10/6/2026 | Price change | $500,000-25.9%$128/sqft |
Source:  Bright MLS #MDPG2215600 Report a problem Bright MLS #MDPG2215600 Report a problem | ||
| 8/27/2026 | Listed for sale | $675,000+90.1%$173/sqft |
Source: Bright MLS #MDPG2215600 Report a problem | ||
| 12/27/2011 | Sold | $355,000-4%$91/sqft |
Source: Public Record Report a problem | ||
| 10/1/2011 | Listed for sale | $369,900$95/sqft |
Source: RE/MAX Leading Edge, Inc. #PG7410672 Report a problem | ||
| 7/14/2011 | Listing removed | $369,900$95/sqft |
Source: RE/MAX LEADING EDGE #PG7410672 Report a problem | ||
| 3/24/2011 | Price change | $369,900-1.3%$95/sqft |
Source: RE/MAX LEADING EDGE #PG7410672 Report a problem | ||
| 11/22/2010 | Price change | $374,900-4.8%$96/sqft |
Source: RE/MAX Leading Edge, Inc. #PG7410672 Report a problem | ||
| 8/13/2010 | Listed for sale | $394,000+74.6%$101/sqft |
Source: RE/MAX Leading Edge, Inc. #PG7410672 Report a problem | ||
| 6/26/1997 | Sold | $225,605$58/sqft |
Source: Public Record Report a problem | ||
Public tax history
| Year | Property taxes | Tax assessment |
|---|---|---|
| 2026 | $36 -99.6% | $612,867 +4.4% |
| 2025 | $10,062 +32.9% | $587,000 +7.2% |
| 2024 | $7,570 +8.2% | $547,733 +7.7% |
| 2023 | $6,997 +9.2% | $508,467 +8.4% |
| 2022 | $6,409 +7.9% | $469,200 +7.4% |
| 2021 | $5,940 +8.3% | $436,767 +8% |
| 2020 | $5,483 +6.9% | $404,333 +12.9% |
| 2019 | $5,129 | $358,167 |
| 2018 | -- | $358,167 +4% |
| 2017 | $5,828 +7.9% | $344,433 +4.2% |
| 2016 | $5,399 | $330,700 +2.5% |
| 2015 | $5,399 | $322,667 +2.6% |
| 2014 | $5,399 | $314,633 +2.6% |
| 2013 | -- | $306,600 |
| 2012 | -- | $306,600 |
| 2011 | -- | $306,600 -46.4% |
| 2010 | -- | $572,340 +11.7% |
| 2009 | -- | $512,336 +13.3% |
| 2008 | -- | $452,333 +15.3% |
| 2007 | -- | $392,330 +13% |
| 2006 | -- | $347,080 +15% |
| 2005 | -- | $301,830 +17.6% |
| 2004 | -- | $256,580 |
| 2003 | -- | $256,580 +5.3% |
| 2002 | -- | $243,712 +11.8% |
| 2001 | -- | $217,980 |
Find assessor info on the county website
Monthly payment
Est. payment
Payment breakdown
Explore the cost of this home by adjusting the details. Changes won't be saved.Climate risks
Neighborhood: 20721
Nearby schools
Schools provided by the listing agent
- District: Prince George's County Public Schools
Source: Bright MLS. This data may not be complete. We recommend contacting the local school district to confirm school assignments for this home.
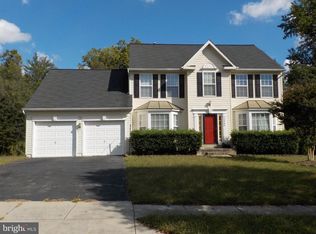
Similar homes
- $--4 bd3 ba2.5k sqft2811 Citrus Ln, Upper Marlboro, MD 20774Auction
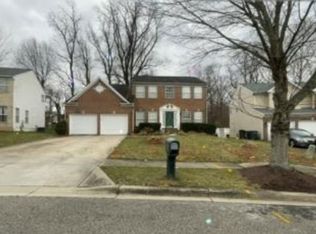 Xome
Xome - $618,0004 bd4 ba2.5k sqft3603 Burleigh Dr, Bowie, MD 20721For Sale
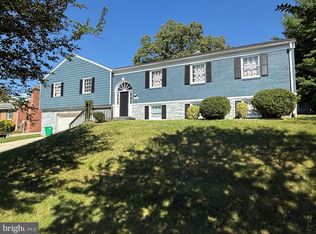
 MLS ID #MDPG2221332, Tamiko Feltenberger, EXP Realty, LLC. Bright MLS
 - $529,9004 bd4 ba2.3k sqft17304 Newton Ct, Upper Marlboro, MD 20772For Sale
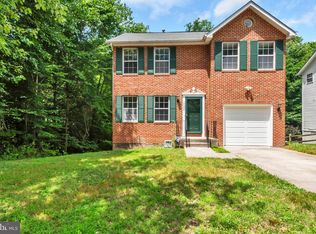 MLS ID #MDPG2221114, FEMI PADONU, HomeSmart. Bright MLS
 - $498,0003 bd3 ba2.7k sqft10911 Trafton Dr, Upper Marlboro, MD 20774For Sale
 MLS ID #MDPG2216942, Shameeka Price, Capital Structures Real Estate, LLC.. Bright MLS
 - $560,0005 bd3 ba2.2k sqft7600 Mezmer Ln, Clinton, MD 20735For SaleMLS ID #MDPG2216314, Linda Hurd, Samson Properties. Bright MLS
- $449,0005 bd3 ba2.1k sqft9410 Small Dr, Clinton, MD 20735For SaleMLS ID #MDPG2217294, Mr. Mario Villafan, Spring Hill Real Estate, LLC.. Bright MLS
- $449,0005 bd4 ba2.1k sqft9102 Loughran Rd, Fort Washington, MD 20744For SaleMLS ID #MDPG2219262, Shauniece Henderson, Samson Properties. Bright MLS
- $475,0005 bd2 ba2.4k sqft7903 Legation Rd, Hyattsville, MD 20784For SaleMLS ID #MDPG2217560, Manuel Gonzales, First Decision Realty LLC. Bright MLS
- $515,0005 bd3 ba2.2k sqft9807 Churchill Dr, Upper Marlboro, MD 20772For SaleMLS ID #MDPG2214088, Tyrone Eugene, CENTURY 21 Envision. Bright MLS
- $415,0004 bd3 ba2k sqft12904 Old Chapel Ct, Bowie, MD 20720For SaleMLS ID #MDPG2217712, TAHTIYHONA GORDON, All Service Real Estate. Bright MLS
- $550,0005 bd3 ba2.4k sqft9203 Twin Hill Ln, Laurel, MD 20708For SaleMLS ID #MDPG2218972, Jennifer Young, Keller Williams Realty. Bright MLS
- $499,8005 bd3 ba2.1k sqft932 Winterhaven Dr, Gambrills, MD 21054For SaleMLS ID #MDAA2142846, Justin Pladna, Picket Fence Properties LLC. Bright MLS
- $499,9994 bd3 ba2.2k sqft1860 Scaffold Way, Odenton, MD 21113For SaleMLS ID #MDAA2156640, Akinola Olagbaju, ExecuHome Realty. Bright MLS
- $510,0006 bd3 ba2.2k sqft5131 Hanna Pl SE, Washington, DC 20019For SaleMLS ID #DCDC2278202, Alex Burrell-Hodges, Cottage Street Realty LLC. Bright MLS
- $529,0005 bd4 ba2k sqft12200 Clear Creek Dr, Fort Washington, MD 20744For SaleMLS ID #MDPG2219210, Alfredo D. Duque, Fairfax Realty Premier. Bright MLS
- $449,9993 bd4 ba1.9k sqft16012 Edgeview Ter, Bowie, MD 20716For SaleMLS ID #MDPG2212790, Carl Harper, Samson Properties. Bright MLS
