Opportunity awaits with this property on a double lot with three-bedroom, one-bath home ready for a new owner’s vision and improvements. The floor plan includes a cozy eat-in kitchen, an unfinished basement offering valuable storage and additional possibilities, and a detached two-car garage. Out back, the open lot provides plenty of room for outdoor living, gardening, recreation, or future enhancements. With updates and personal touches, this property has the potential to become a comfortable home or rewarding investment.
Active
$255,000
15205 Auburn Rd, Fort Wayne, IN 46845
3beds
1,440sqft
Single Family Residence
Built in 1965
0.73 Acres Lot
$246,500 Zestimate®
$--/sqft
$-- HOA
What's special
Detached two-car garageDouble lotCozy eat-in kitchen
- 56 minutes
- 107
- 10
Zillow last checked:
Listing updated:
Listed by:
Elizabeth A Urschel Off:260-399-1177,
CENTURY 21 Bradley Realty, Inc
Source: IRMLS,MLS#: 202639168
Facts & features
Interior
Bedrooms & bathrooms
- Bedrooms: 3
- Bathrooms: 1
- Full bathrooms: 1
- Main level bedrooms: 2
Bedroom 1
- Level: Upper
Bedroom 2
- Level: Main
Kitchen
- Level: Main
- Area: 130
- Dimensions: 13 x 10
Living room
- Level: Main
- Area: 195
- Dimensions: 15 x 13
Heating
- Electric
Cooling
- Central Air
Appliances
- Included: Range/Oven Hook Up Elec, Dishwasher, Microwave, Refrigerator, Washer, Dryer-Electric, Electric Range, Electric Water Heater, Water Softener Owned
- Laundry: Electric Dryer Hookup
Features
- Basement: Full,Unfinished,Sump Pump
- Has fireplace: No
- Fireplace features: None
Interior area
- Total structure area: 2,040
- Total interior livable area: 1,440 sqft
- Finished area above ground: 1,440
- Finished area below ground: 0
Property
Parking
- Total spaces: 2
- Parking features: Detached
- Garage spaces: 2
Features
- Levels: One and One Half
- Stories: 1.5
Lot
- Size: 0.73 Acres
- Dimensions: 100x148x95x151 & 80xx196x120x190
- Features: Irregular Lot, Level
Details
- Parcel number: 020214376010.000057
- Other equipment: Sump Pump
Construction
Type & style
- Home type: SingleFamily
- Architectural style: Cape Cod
- Property subtype: Single Family Residence
Materials
- Vinyl Siding
Condition
- New construction: No
- Year built: 1965
Utilities & green energy
- Sewer: Public Sewer
- Water: Well
Community & HOA
Community
- Subdivision: Tulleevin Lakes
Location
- Region: Fort Wayne
Financial & listing details
- Tax assessed value: $230,200
- Annual tax amount: $1,580
- Date on market: 9/22/2026
- Listing terms: Cash,Conventional,VA Loan
Estimated market value
$246,500
$234,000 - $259,000
$1,691/mo
Price history
| Date | Event | Price |
|---|---|---|
| 9/22/2026 | Price change | $255,000+27.6% |
Source:  IRMLS #202639168 Report a problem IRMLS #202639168 Report a problem | ||
| 9/21/2021 | Pending sale | $199,900 |
Source: IRMLS #202139461 Report a problem | ||
| 9/20/2021 | Listed for sale | $199,900+699.6% |
Source: IRMLS #202139461 Report a problem | ||
| 12/20/2013 | Listing removed | $25,000$17/sqft |
Source: 5 Star Realty #201317759 Report a problem | ||
| 11/19/2013 | Pending sale | $25,000$17/sqft |
Source: 5 Star Realty #201317759 Report a problem | ||
| 11/14/2013 | Listed for sale | $25,000$17/sqft |
Source: 5 Star Realty #201317759 Report a problem | ||
Public tax history
| Year | Property taxes | Tax assessment |
|---|---|---|
| 2025 | $1,450 +13.3% | $230,200 +8.7% |
| 2024 | $1,280 +32.5% | $211,800 +9.6% |
| 2023 | $966 +17.7% | $193,200 +23.5% |
| 2022 | $821 +10.8% | $156,500 +16.7% |
| 2021 | $741 +9.8% | $134,100 +8.6% |
| 2020 | $675 +11.1% | $123,500 +7.7% |
| 2019 | $607 +8.4% | $114,700 +7.1% |
| 2018 | $560 +4.4% | $107,100 +7.4% |
| 2017 | $536 -11.1% | $99,700 +3.7% |
| 2016 | $604 +19% | $96,100 +7.3% |
| 2014 | $507 -70.3% | $89,600 +4.8% |
| 2013 | $1,710 +14.3% | $85,500 +14.3% |
| 2011 | $1,496 | $74,800 -9.1% |
| 2010 | -- | $82,300 +5.8% |
| 2007 | -- | $77,800 +21.2% |
| 2005 | -- | $64,200 |
| 2004 | -- | $64,200 +109.1% |
| 2001 | -- | $30,700 |
Find assessor info on the county website
Monthly payment
Est. payment
Payment breakdown
Explore the cost of this home by adjusting the details. Changes won't be saved.Climate risks
Neighborhood: 46845
Nearby schools
Schools provided by the listing agent
- Elementary: Cedar Canyon
- Middle: Maple Creek
- High: Carroll
- District: Northwest Allen County
Source: IRMLS. This data may not be complete. We recommend contacting the local school district to confirm school assignments for this home.
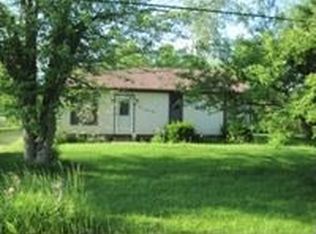
Similar homes
- $240,0003 bd3 ba1.3k sqft209 Rampart Dr, Fort Wayne, IN 46845For Sale
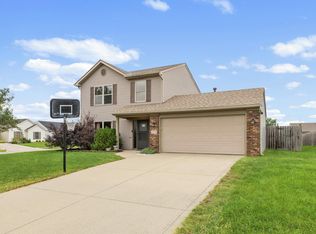 MLS ID #202639174, Mary Anne Taylor, North Eastern Group Realty. IRMLS
 - $239,9003 bd2 ba1.3k sqft11307 Gongwer Dr, Fort Wayne, IN 46845For Sale
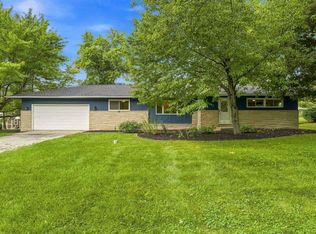 MLS ID #202637351, Matthew Hawkins, Wieland Real Estate. IRMLS
 - $259,0003 bd2 ba1.1k sqft410 Rampart Dr, Fort Wayne, IN 46845For Sale
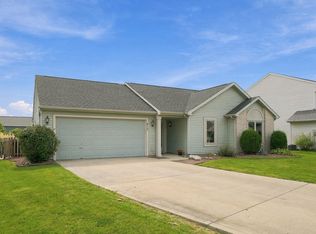 MLS ID #202638199, Raegan Stackhouse, Keller Williams Realty Group. IRMLS
 - $260,0003 bd2 ba1.2k sqft9804 La Mesa Dr, Fort Wayne, IN 46825For Sale
 MLS ID #202638908, Nathanael Craig, Coldwell Banker Real Estate Gr. IRMLS
