Welcome to an extraordinary custom-built ranch estate offering approximately 8,800 sq. ft. of luxury living on 14.28 secluded, gated acres in North Canton. This exceptional home showcases soaring ceilings, rich custom woodwork, extensive built-in cabinetry, and impeccable craftsmanship throughout.
Walls of windows capture breathtaking views of the saltwater pool, beautifully landscaped grounds, tranquil pond, and wooded surroundings. The open floor plan is ideal for entertaining, featuring a chef's kitchen with premium commercial-grade appliances flowing into the dinette and impressive great room.
The home offers two luxurious owner's suites, each with a private office and spa-inspired bath featuring tiled walk-in showers. Additional highlights include 6 full baths, 1 half bath, 3 fireplaces, and countless custom amenities.
The spectacular finished lower level is completed to the same exceptional standard as the main floor and features a wet bar with granite countertops, custom soft-close cabinetry, wine rack, beverage cooler, gaming area, billiard room, sitting area, possible fourth bedroom, full bath, exercise room, and three large storage rooms.
Enjoy resort-style outdoor living with a massive covered porch, outdoor kitchen, and pool bath overlooking the saltwater pool. The pool liner is only two years old, and a whole-house generator adds peace of mind.
Heated garage space includes an attached 4-5 car garage plus an additional heated garage for approximately five more vehicles with water, full bath, office, and kitchenette. This one-of-a-kind estate offers exceptional privacy, luxury, and amenities in one of North Canton's premier locations.
Pending
$2,500,000
1521 Easthill St SE, North Canton, OH 44720
3beds
8,891sqft
Single Family Residence
Built in 2007
14.28 Acres Lot
$-- Zestimate®
$281/sqft
$-- HOA
What's special
- 19 days |
- 812 |
- 32 |
Zillow last checked:
Listing updated:
Listed by:
Matthew A Shafer 330-323-1176 remaxagentmatt@gmail.com,
RE/MAX Infinity
Source: MLS Now,MLS#: 5233158 Originating MLS: Akron Cleveland Association of REALTORS
Originating MLS: Akron Cleveland Association of REALTORSFacts & features
Interior
Bedrooms & bathrooms
- Bedrooms: 3
- Bathrooms: 7
- Full bathrooms: 6
- 1/2 bathrooms: 1
- Main level bathrooms: 6
- Main level bedrooms: 3
Primary bedroom
- Description: Gas fireplace, custom electronic window coverings,Walk in closet 13' ceiling, French doors to patio, furniture to convey,Flooring: Carpet
- Features: Fireplace
- Level: First
- Dimensions: 27 x 16
Primary bedroom
- Description: Additional master suite, Gas fireplace, office, luxury on suite bath, walk in closet, French doors to porch area,Flooring: Bamboo
- Features: Fireplace
- Level: First
- Dimensions: 23 x 16
Bedroom
- Description: Full bath, walk in closet, bay window,Flooring: Carpet
- Level: First
- Dimensions: 2119 x 13
Bedroom
- Description: Additional room can be bedroom, office, flex room,Flooring: Carpet
- Level: Basement
- Dimensions: 15 x 12
Bathroom
- Description: Huge b custom walk in shower and bath area,Flooring: Stone,Tile
- Level: Basement
- Dimensions: 19 x 12
Dining room
- Description: Dinette area off kitchen and Great room overlooking pool. Custom dinette furniture remain,Flooring: Bamboo
- Level: First
- Dimensions: 19 x 12
Dining room
- Description: 14' Tray Ceiling with elegant crown molding,Flooring: Tile
- Level: First
- Dimensions: 21 x 16
Entry foyer
- Description: Grand foyer with Double entry doors, Powered chandelier, 25' ceiling,Flooring: Tile
- Level: First
- Dimensions: 17 x 10
Exercise room
- Description: Work out or exercise room,Flooring: Other
- Level: Basement
- Dimensions: 29 x 23
Game room
- Description: Game room with card table, Jack Daniels Table, Shuffleboard, Foosball (Negotiable),Flooring: Luxury Vinyl Tile
- Level: Basement
- Dimensions: 23 x 20
Game room
- Description: Billiard room, Pool Table and Accessories negotiable,Flooring: Luxury Vinyl Tile
- Level: Basement
- Dimensions: 23 x 16
Great room
- Description: Gas fireplace, Gorgeous wood custom built ceiling, accent lighting, electronic blinds,Flooring: Bamboo
- Features: Fireplace
- Level: First
- Dimensions: 28 x 20
Kitchen
- Description: Granite Countertops, Custom cabinets, commercial appliances, two dishwashers, butler pantry and prep area.,Flooring: Tile
- Features: Breakfast Bar, Granite Counters
- Level: First
- Dimensions: 18 x 18
Laundry
- Description: Built in ironing board, stainless sink, Custom cabinets, hanging clothes rod,Flooring: Tile
- Level: First
- Dimensions: ND x ND
Living room
- Description: Gas fireplace, Tiered ceiling with accent lighting,Flooring: Tile
- Features: Fireplace
- Level: First
- Dimensions: 23 x 18
Media room
- Description: Custom Theater room, sound system, TV, Furniture (negotiable),Flooring: Carpet
- Level: Basement
- Dimensions: 24 x 20
Office
- Description: Office off 2nd Master suite, Custom ceiling and work area,Flooring: Bamboo
- Level: First
- Dimensions: 9 x 7
Other
- Description: Entry and closet area to Master suite with wet bar area
- Level: First
- Dimensions: 19 x 15
Other
- Description: Coat Room with ample rods and space,Flooring: Tile
- Level: First
- Dimensions: 9 x 7
Recreation
- Description: Wet bar, Beverage cooler, Custom soft close cabinets,Wine Rack, Granite counters, Stools, 55" TV (Negotiable),Flooring: Luxury Vinyl Tile
- Features: Wet Bar, Granite Counters, Bar
- Level: Basement
- Dimensions: 28 x 28
Heating
- Dual System, Forced Air, Gas
Cooling
- Central Air, Ceiling Fan(s)
Appliances
- Included: Dishwasher, Disposal, Humidifier, Microwave, Range, Refrigerator
- Laundry: Main Level
Features
- Breakfast Bar, Built-in Features, Ceiling Fan(s), Cathedral Ceiling(s), Central Vacuum, Entrance Foyer, Granite Counters, High Ceilings, His and Hers Closets, Multiple Closets, Open Floorplan, Bar, Walk-In Closet(s), Air Filtration, Jetted Tub
- Basement: Finished,Storage Space
- Number of fireplaces: 3
- Fireplace features: Great Room, Living Room, Primary Bedroom
Interior area
- Total structure area: 8,891
- Total interior livable area: 8,891 sqft
- Finished area above ground: 6,191
- Finished area below ground: 2,700
Video & virtual tour
Property
Parking
- Total spaces: 9
- Parking features: Additional Parking, Attached, Concrete, Drain, Driveway, Detached, Electric Gate, Garage, Garage Door Opener, Heated Garage, Water Available
- Attached garage spaces: 9
Features
- Levels: One
- Stories: 1
- Patio & porch: Rear Porch, Covered, Patio, Porch, Side Porch
- Exterior features: Fire Pit, Sprinkler/Irrigation, Outdoor Grill, Outdoor Kitchen, Private Entrance, Private Yard
- Has private pool: Yes
- Pool features: Diving Board, Fenced, Gas Heat, Heated, In Ground, Pool Cover, Private, Pool Sweep, Pool/Spa Combo, Liner
- Has spa: Yes
- Spa features: Hot Tub
- Fencing: Back Yard,Fenced,Gate
- Has view: Yes
- View description: Pond, Pool
- Has water view: Yes
- Water view: Pond
Lot
- Size: 14.28 Acres
- Features: Corner Lot, Landscaped, Private, Pond on Lot, Wooded
Details
- Additional structures: Garage(s)
- Additional parcels included: 5219738,5207406,9401016,9401015
- Parcel number: 10005850
- Other equipment: Air Purifier
Construction
Type & style
- Home type: SingleFamily
- Architectural style: Ranch
- Property subtype: Single Family Residence
Materials
- Brick, Stone
- Roof: Asphalt,Fiberglass
Condition
- Year built: 2007
Utilities & green energy
- Sewer: Public Sewer
- Water: Public
Community & HOA
Community
- Security: Security System, Smoke Detector(s)
HOA
- Has HOA: No
Location
- Region: North Canton
Financial & listing details
- Price per square foot: $281/sqft
- Tax assessed value: $28,500
- Annual tax amount: $26,757
- Date on market: 8/3/2026
- Cumulative days on market: 20 days
- Listing terms: Cash,Conventional,FHA
Estimated market value
Not available
Estimated sales range
Not available
Not available
Price history
| Date | Event | Price |
|---|---|---|
| 8/7/2026 | Pending sale | $2,500,000$281/sqft |
Source:  MLS Now #5233158 Report a problem MLS Now #5233158 Report a problem | ||
| 8/3/2026 | Listed for sale | $2,500,000+31.6%$281/sqft |
Source: MLS Now #5233158 Report a problem | ||
| 7/1/2024 | Sold | $1,900,000-24%$214/sqft |
Source: MLS Now #5034971 Report a problem | ||
| 6/9/2024 | Pending sale | $2,500,000$281/sqft |
Source: MLS Now #5034971 Report a problem | ||
| 5/1/2024 | Listed for sale | $2,500,000+1900%$281/sqft |
Source: MLS Now #5034971 Report a problem | ||
| 8/30/2006 | Sold | $125,000$14/sqft |
Source: Public Record Report a problem | ||
Public tax history
| Year | Property taxes | Tax assessment |
|---|---|---|
| 2024 | $390 -19.6% | $9,980 -1.7% |
| 2023 | $485 -1.2% | $10,150 |
| 2022 | $491 -0.4% | $10,150 |
| 2021 | $493 +7.4% | $10,150 +16% |
| 2020 | $459 | $8,750 |
| 2019 | $459 | $8,750 |
| 2018 | $459 +19.8% | $8,750 +30.8% |
| 2017 | $383 -0.2% | $6,690 |
| 2016 | $384 +3.3% | $6,690 |
| 2015 | $372 | $6,690 +9.1% |
| 2014 | $372 +122.6% | $6,130 |
| 2013 | $167 | $6,130 |
| 2012 | -- | $6,130 -7.8% |
| 2011 | -- | $6,650 |
| 2010 | -- | $6,650 |
| 2009 | $339 +20.2% | -- |
| 2008 | $282 -78% | -- |
| 2007 | $1,280 -37.1% | -- |
| 2005 | $2,036 -2.5% | -- |
| 2004 | $2,088 +1.1% | -- |
| 2003 | $2,066 +3.6% | -- |
| 2002 | $1,994 +15.1% | -- |
| 2001 | $1,732 +4.3% | -- |
| 2000 | $1,661 | -- |
Find assessor info on the county website
Monthly payment
Est. payment
Payment breakdown
Explore the cost of this home by adjusting the details. Changes won't be saved.Climate risks
Neighborhood: 44720
Nearby schools
GreatSchools rating
- 8/10Glenwood Middle SchoolGrades: 5-6Distance: 1 mi
- 6/10Oakwood Junior High SchoolGrades: 7-8Distance: 1.9 mi
- 5/10GlenOak High SchoolGrades: 9-12Distance: 1.5 mi
Schools provided by the listing agent
- District: Plain LSD - 7615
Source: MLS Now. This data may not be complete. We recommend contacting the local school district to confirm school assignments for this home.
- $---- bd-- ba-- sqft1521 Easthill St SE, North canton, OH 44720Off Market
- $---- bd-- ba-- sqft1521 Easthill St SE, North canton, OH 44720Off Market
- $187,700-- bd-- ba-- sqft1521 Easthill St SE, North canton, OH 44720Off Market
- $2,347,8003 bd6 ba6.1k sqft1521 Easthill St SE, North Canton, OH 44720Off Market
- $271,3003 bd1 ba1.6k sqft822 Vincent Rd NW, North Canton, OH 44720Off Market
- $308,8003 bd2 ba1.7k sqft806 Vincent Rd NW, North Canton, OH 44720Off Market
- $303,7004 bd2 ba1.8k sqft1503 Easthill St SE, North Canton, OH 44720Off Market
- $299,7004 bd2 ba2k sqft830 Vincent Rd NW, North Canton, OH 44720Off Market
A local agent can set up tours, give advice and negotiate with sellers.
A local lender can help you make sure your offer is ready when you are.
Similar homes
- $1,500,0005 bd5 ba5.4k sqft210 Summit St SW, North Canton, OH 44720For Sale
 MLS ID #5222582, Ruthanne Wilkof, DeHOFF REALTORS. MLS Now
 - $2,495,0004 bd4 ba6.2k sqft6900 Deerfield Ave NW, Canal Fulton, OH 44614For Sale
 MLS ID #5208935, Heather L Dimitrov, Keller Williams Elevate. MLS Now
 - $2,350,0006 bd8 ba6.7k sqft5252 Peninsula Dr NW, Canton, OH 44718For Sale
 MLS ID #5226567, Jennifer A Mucci, Keller Williams Legacy Group Realty. MLS Now
 - $1,350,0003 bd4 ba6.5k sqft5234 Pinedrive Cir NW, Canton, OH 44718For Sale
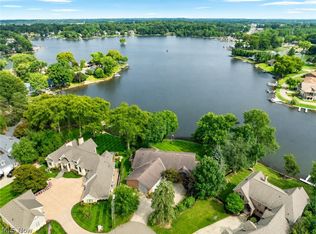 MLS ID #5238792, Debbie L Ferrante, RE/MAX Edge Realty. MLS Now
 - $2,950,0006 bd8 ba11k sqft8633 Fulton Dr NW, Massillon, OH 44646For SaleMLS ID #5220361, Debbie L Ferrante, RE/MAX Edge Realty. MLS Now
- $1,500,0004 bd5 ba4.5k sqft1524 Eagle Watch St NE, Canton, OH 44721For SaleMLS ID #5215554, Ashley Richards, Keller Williams Legacy Group Realty. MLS Now
- $1,529,0004 bd4 ba5.1k sqft7087 Emerson Cir NW, Massillon, OH 44646For SaleMLS ID #5234885, Chad Dennis, RE/MAX Infinity. MLS Now
- $1,529,0005 bd5 ba7.6k sqft1322 Springhill Ln NE, Massillon, OH 44646For SaleMLS ID #5233456, Aiden Avtgis, RE/MAX Infinity. MLS Now
- $1,799,0004 bd6 ba6.3k sqft15644 Marshallville St NW, Canal Fulton, OH 44614For SaleMLS ID #5211394, Debbie L Ferrante, RE/MAX Edge Realty. MLS Now
- $1,250,0004 bd5 ba4.8k sqft1029 Baird Ave SE, Paris, OH 44669For SaleMLS ID #5235029, JoAnn Clark, Keller Williams Chervenic Rlty. MLS Now
- $1,310,0004 bd5 ba7.1k sqft6274 Bertram Ave NW, Canton, OH 44718For SaleMLS ID #5225202, Ruthanne Wilkof, DeHOFF REALTORS. MLS Now
- $1,499,0003 bd4 ba6.2k sqft7912 Greenwich Blvd NW, Massillon, OH 44646For SaleMLS ID #5209472, Jennifer A Mucci, Keller Williams Legacy Group Realty. MLS Now
- from $1,550,0004 bd5 ba6.8k sqftThe Glenrosa: Build on Your Lot Plan, PH Design and Construction LLC, North Canton, OH 44720New ConstructionPH Design and Construction LLC
- $1,350,0003 bd4 ba4.5k sqft4567 Rex Lake Dr, Akron, OH 44319For SaleMLS ID #5228338, Jose Medina, Keller Williams Legacy Group Realty. MLS Now
