Welcome home to this charming 4 bedroom bungalow in South Milwaukee! Ideally located next to Vetter Park & the Oak Leaf Trail, you'll love having green space, playgrounds, & miles of scenic walking & biking trails just a short distance from your front door. Relax on the inviting front porch before entering inside to a spacious living/dining room combination filled with classic bungalow character. The main level features 2 bedrooms, bath, & a kitchen that opens to the family room, creating a welcoming space for everyday living. Upstairs, you'll find a versatile hangout area complete with a wet bar & access to balcony overlooking the backyard. Two additional spacious bedrooms complete the upper level. Lower level offers half bath, waiting for your finishing touch.
Contingent
$299,900
1521 Marquette AVENUE, South Milwaukee, WI 53172
4beds
1,905sqft
:
Get pre-qualified$2,066/mo
Single Family Residence
Built in 1925
6,098 Square Feet Lot
$305,700 Zestimate®
$157/sqft
$-- HOA
What's special
Two additional spacious bedroomsInviting front porch
- 23 days |
- 585 |
- 26 |
Likely to sell faster than
Zillow last checked:
Listing updated:
Listed by:
Team* KD PropertyInfo@shorewest.com,
Shorewest Realtors - South Metro
Source: WIREX MLS,MLS#: 1970823 Originating MLS: Metro MLS
Originating MLS: Metro MLSFacts & features
Interior
Bedrooms & bathrooms
- Bedrooms: 4
- Bathrooms: 2
- Full bathrooms: 1
- 1/2 bathrooms: 1
- Main level bedrooms: 2
Primary bedroom
- Level: Main
- Area: 144
- Dimensions: 12 x 12
Bedroom 2
- Level: Main
- Area: 112
- Dimensions: 14 x 8
Bedroom 3
- Level: Upper
- Area: 204
- Dimensions: 17 x 12
Bedroom 4
- Level: Upper
- Area: 99
- Dimensions: 11 x 9
Family room
- Level: Main
- Area: 180
- Dimensions: 15 x 12
Kitchen
- Level: Main
- Area: 180
- Dimensions: 15 x 12
Living room
- Level: Main
- Area: 168
- Dimensions: 14 x 12
Heating
- Natural Gas, Multiple Units, Radiant/Hot Water
Cooling
- Multi Units, Wall/Sleeve Air
Appliances
- Included: Dryer, Microwave, Oven, Range, Refrigerator, Washer
Features
- Cathedral/vaulted ceiling, Wet Bar
- Flooring: Wood
- Windows: Skylight(s)
- Basement: Block,Full
Interior area
- Total structure area: 1,905
- Total interior livable area: 1,905 sqft
Video & virtual tour
Property
Parking
- Total spaces: 2.5
- Parking features: Garage Door Opener, Detached, 2 Car, 1 Space
- Garage spaces: 2.5
Features
- Levels: One and One Half
- Stories: 1
- Patio & porch: Patio
Lot
- Size: 6,098 Square Feet
- Features: Sidewalks
Details
- Parcel number: 7780197001
- Zoning: Res
Construction
Type & style
- Home type: SingleFamily
- Architectural style: Bungalow
- Property subtype: Single Family Residence
Materials
- Aluminum Siding, Aluminum/Steel, Aluminum Trim
Condition
- 21+ Years
- New construction: No
- Year built: 1925
Utilities & green energy
- Sewer: Public Sewer
- Water: Public
- Utilities for property: Cable Available
Community & HOA
Location
- Region: South Milwaukee
- Municipality: South Milwaukee
Financial & listing details
- Price per square foot: $157/sqft
- Tax assessed value: $201,800
- Annual tax amount: $3,390
- Date on market: 7/9/2026
- Inclusions: Ove, Range, Refrigerator, Washer, Dryer, Microwave
Estimated market value
$305,700
$290,000 - $321,000
$2,734/mo
Price history
| Date | Event | Price |
|---|---|---|
| 7/13/2026 | Contingent | $299,900$157/sqft |
Source:  WIREX MLS #1970823 Report a problem WIREX MLS #1970823 Report a problem | ||
| 7/9/2026 | Listed for sale | $299,900+78.5%$157/sqft |
Source: WIREX MLS #1970823 Report a problem | ||
| 11/21/2005 | Sold | $168,000$88/sqft |
Source: Public Record Report a problem | ||
Public tax history
| Year | Property taxes | Tax assessment |
|---|---|---|
| 2024 | $3,401 +1.1% | $174,900 |
| 2023 | $3,364 -9.1% | $174,900 +20.6% |
| 2022 | $3,700 -14.1% | $145,000 |
| 2021 | $4,307 | $145,000 |
| 2020 | $4,307 +1.2% | $145,000 |
| 2019 | $4,254 +3.1% | $145,000 |
| 2018 | $4,126 +12% | $145,000 |
| 2017 | $3,683 +2.5% | $145,000 |
| 2016 | $3,593 -0.8% | $145,000 |
| 2015 | $3,622 +2.5% | $145,000 |
| 2014 | $3,535 -8.9% | $145,000 |
| 2012 | $3,879 +1% | $145,000 |
| 2011 | $3,840 -1.4% | $145,000 -16.7% |
| 2010 | $3,893 +1.8% | $174,000 |
| 2009 | $3,825 +2.3% | $174,000 |
| 2008 | $3,740 +0.9% | $174,000 |
| 2007 | $3,705 -1.6% | $174,000 +28.9% |
| 2006 | $3,767 +1.3% | $135,000 |
| 2005 | $3,717 +3.7% | $135,000 |
| 2004 | $3,585 +5.8% | $135,000 |
| 2003 | $3,388 +17% | $135,000 +37.1% |
| 2002 | $2,896 | $98,500 |
| 2001 | $2,896 +0.9% | $98,500 |
| 2000 | $2,869 +6% | $98,500 |
| 1999 | $2,708 | $98,500 |
Find assessor info on the county website
Monthly payment
Est. payment
Payment breakdown
Explore the cost of this home by adjusting the details. Changes won't be saved.Climate risks
Neighborhood: 53172
Nearby schools
GreatSchools rating
- 3/10Blakewood Elementary SchoolGrades: PK-5Distance: 0.7 mi
- 5/10South Milwaukee Middle SchoolGrades: 6-8Distance: 0.9 mi
- 3/10South Milwaukee High SchoolGrades: 9-12Distance: 0.9 mi
Schools provided by the listing agent
- Middle: South Milwaukee
- High: South Milwaukee
- District: South Milwaukee
Source: WIREX MLS. This data may not be complete. We recommend contacting the local school district to confirm school assignments for this home.
- $351,3003 bd2 ba1.3k sqft1515 Marquette Ave, South Milwaukee, WI 53172Off Market
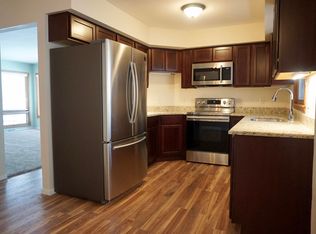
- $363,600-- bd-- ba-- sqft1525 Marquette Ave, South Milwaukee, WI 53172Off Market
- $335,2003 bd2 ba1.5k sqft1511 Marquette Ave, South Milwaukee, WI 53172Off Market

- $264,5003 bd1 ba1.1k sqft1509 Marquette Ave, South Milwaukee, WI 53172Off Market
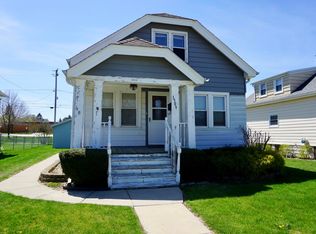
- $283,0003 bd2 ba1.2k sqft1507 Marquette Ave, South Milwaukee, WI 53172Sold
- $300,600-- bd-- ba-- sqft1505 Marquette Ave, South Milwaukee, WI 53172Off Market
- $260,3003 bd2 ba1.3k sqft1503 Marquette Ave, South Milwaukee, WI 53172Off Market
- $278,9003 bd1 ba1.2k sqft1501 Marquette Ave, South Milwaukee, WI 53172Off Market
A local agent can set up tours, give advice and negotiate with sellers.
A local lender can help you make sure your offer is ready when you are.
Similar homes
- $310,0003 bd1 ba1.5k sqft516 Marquette AVENUE, South Milwaukee, WI 53172Active
 MLS ID #1973861, Casey Murdoch. WIREX MLS
 - $349,9003 bd3 ba1.8k sqft725 Oak STREET, South Milwaukee, WI 53172Active
 MLS ID #1973771, The Hupke Team*. WIREX MLS
 - $350,0003 bd2 ba1.1k sqft1220 Lakeview AVENUE, South Milwaukee, WI 53172Active
 MLS ID #1973185, Benson Group*. WIREX MLS
 - $349,8003 bd1 ba1.3k sqft10380 S Chicago ROAD, Oak Creek, WI 53154Active
 MLS ID #1973764, The Roth Team*. WIREX MLS
 - $299,9003 bd1 ba1.4k sqft3513 S 48th STREET, Greenfield, WI 53220ActiveMLS ID #1973494, Pat McMahon. WIREX MLS
- $365,0003 bd2 ba1.4k sqft9020 S Chicago COURT, Oak Creek, WI 53154ActiveMLS ID #1973493, LETS GO! Realty Group*. WIREX MLS
- $309,9002 bd1 ba1k sqft1826 E Fernwood AVENUE, Milwaukee, WI 53207ActiveMLS ID #1973829, Micheal Lowery. WIREX MLS
- $250,0003 bd2 ba1.2k sqft4013 S 40th STREET, Greenfield, WI 53221ActiveMLS ID #1973644, Allison Quartuccio. WIREX MLS
- $285,0004 bd1 ba1.8k sqft4100 S Hately AVENUE, Saint Francis, WI 53235ActiveMLS ID #1969623, Cameryn Dix. WIREX MLS
- $374,9003 bd1 ba1.4k sqft8991 S 29th STREET, Franklin, WI 53132ActiveMLS ID #1973674, Bradley Vogel. WIREX MLS
- $339,9003 bd2 ba1.7k sqft3569 S 14th STREET, Milwaukee, WI 53221ActiveMLS ID #1973581, Rodolfo Garcia-Garcia. WIREX MLS
- $315,0004 bd2 ba1.1k sqft4132 Lasalle STREET, Racine, WI 53402ActiveMLS ID #1973886, Bradley Trick. WIREX MLS
- $375,0003 bd2 ba1.6k sqft5445 S Nicholson AVENUE, Cudahy, WI 53110ActiveMLS ID #1971204, Melissa Lenz. WIREX MLS
- $285,0003 bd2 ba997 sqft3948 E Underwood AVENUE, Cudahy, WI 53110ActiveMLS ID #1968841, Segal Goldman Realty Group*. WIREX MLS
- $385,0004 bd3 ba2.4k sqft2203 W Goldcrest AVENUE, Milwaukee, WI 53221ActiveMLS ID #1970448, Andrew Briggs-Sedlachek. WIREX MLS
- $289,9004 bd2 ba2k sqft4212 W Clinton AVENUE, Milwaukee, WI 53209ActiveMLS ID #1972694, Carol Nigh. WIREX MLS
- $339,8003 bd2 ba1.4k sqft2802 S 47th STREET, Milwaukee, WI 53219ActiveMLS ID #1973844, Tracy Stefaniak Borgardt. WIREX MLS
- $310,0004 bd1 ba1.3k sqft2322 S 63rd STREET, West Allis, WI 53219ActiveMLS ID #1973104, Pluster Filip Property Group*. WIREX MLS
- $339,7773 bd2 ba1.6k sqft1705 E Eden PLACE, Saint Francis, WI 53235ActiveMLS ID #1970479, Heather Gierl. WIREX MLS
- $299,0003 bd1 ba1.4k sqft5089 N 127th STREET, Butler, WI 53007ActiveMLS ID #1973847, Christy Weber. WIREX MLS
